Search
Green two-story house with magenta-red trim, purple door, and a covered front porch in winter.
Green two-story house with red trim, purple door, and covered porch in a lightly snow-covered yard.
Aerial view of a snowy residential neighborhood with closely spaced homes and leafless trees.
Front porch with a purple door, green siding, white wicker rockers, and a porch swing.
Entry hall with hardwood floors, dark wood-framed glass sidelights, and an open white front door.
Room with hardwood floors, ornate wood trim, glass-paneled doors, and large wooden cabinets.
Sitting room with ornate dark wood trim, a patterned rug, vintage radiator, and two tall windows.
Bathroom with patterned floor tiles, blue towels, a white sink, and gold-framed mirror.
Living room with ornate dark wood trim, tall windows, a gray sofa, and colorful patterned rugs.
Furnished living room with ornate dark wood trim, bay windows, a sofa, and a red patterned rug.
Dining room with a polished oval table, crystal chandelier, dark wood trim, and windows overlooking a neighboring building.
Dining room with a wooden table and fireplace, opening into a bright living room with bay windows.
Dining room with a large wooden table, opening onto a living room with a piano and bay windows.
Living room with patterned rugs, a piano, and dark wood French doors opening toward the dining room.
Living room with ornate wood sideboard, patterned rugs, upholstered chairs, and a view into the dining room.
Kitchen with ornate tin ceiling, green tile backsplash, and a dark wood dining table.
Kitchen with green tile backsplash, light wood cabinets, and a dining table beneath an ornate metal ceiling.
Kitchen with green tile backsplash, light wood cabinets, and a wooden dining table beneath a patterned tin ceiling.
Kitchen with honey-colored cabinets, green tile backsplash, stainless steel appliances, and a dining table by bay windows.
Kitchen with wood cabinets, green tile backsplash, double sink, and stainless-steel appliances.
Kitchen with glass-front wood cabinets, green floral tile backsplash, and a mantel clock on the counter.
Living room with a tall brick fireplace, lit fire, skylight, and gray seating.
Living room with a vaulted ceiling and brick fireplace between two windows.
Living room with gray seating, a red patterned rug, dark tile floors, and a wood-railed stair opening.
Ornate dark wood staircase overlooking a landing with a chandelier and console table.
Empty room with polished hardwood floors, two tall windows, and a cast-iron radiator.
Home office with hardwood floors, floral armchair, brass radiator, and two tall windows.
Bedroom with blue walls, a black iron bed, lace-curtained windows, and hardwood floors.
Bedroom with blue walls, hardwood floors, a wooden dresser, and a black metal bed.
Bedroom with blue floral bedding, hardwood floors, and toys displayed on wall shelves.
Bedroom with blue floral bedding, a wooden bed and dresser, and hardwood floors.
Bathroom with a clawfoot tub, pedestal sink, black-and-white mosaic floor, and gold radiator.
Green two-story house with burgundy trim, a purple front door, and a covered porch dusted with snow.
Attic bedroom with two wooden beds, skylights, hardwood floors, and a patterned rug.
Attic bedroom with a skylight, sloped ceiling, hardwood floor, and wooden furnishings.
Walk-in closet with hanging clothes, shoe storage, light wood flooring, and an exposed brick wall.
Attic bedroom with a dark wooden bed, patterned rug, sloped ceiling, and two skylights.
Attic bedroom with a skylight, sloped ceiling, hardwood floors, and a desk.
Bathroom with a clawfoot tub, ornate dark wood vanity, and tan tile floor.
Bathroom with carved wooden vanity and mirror beside an open clothes closet and exposed brick wall.
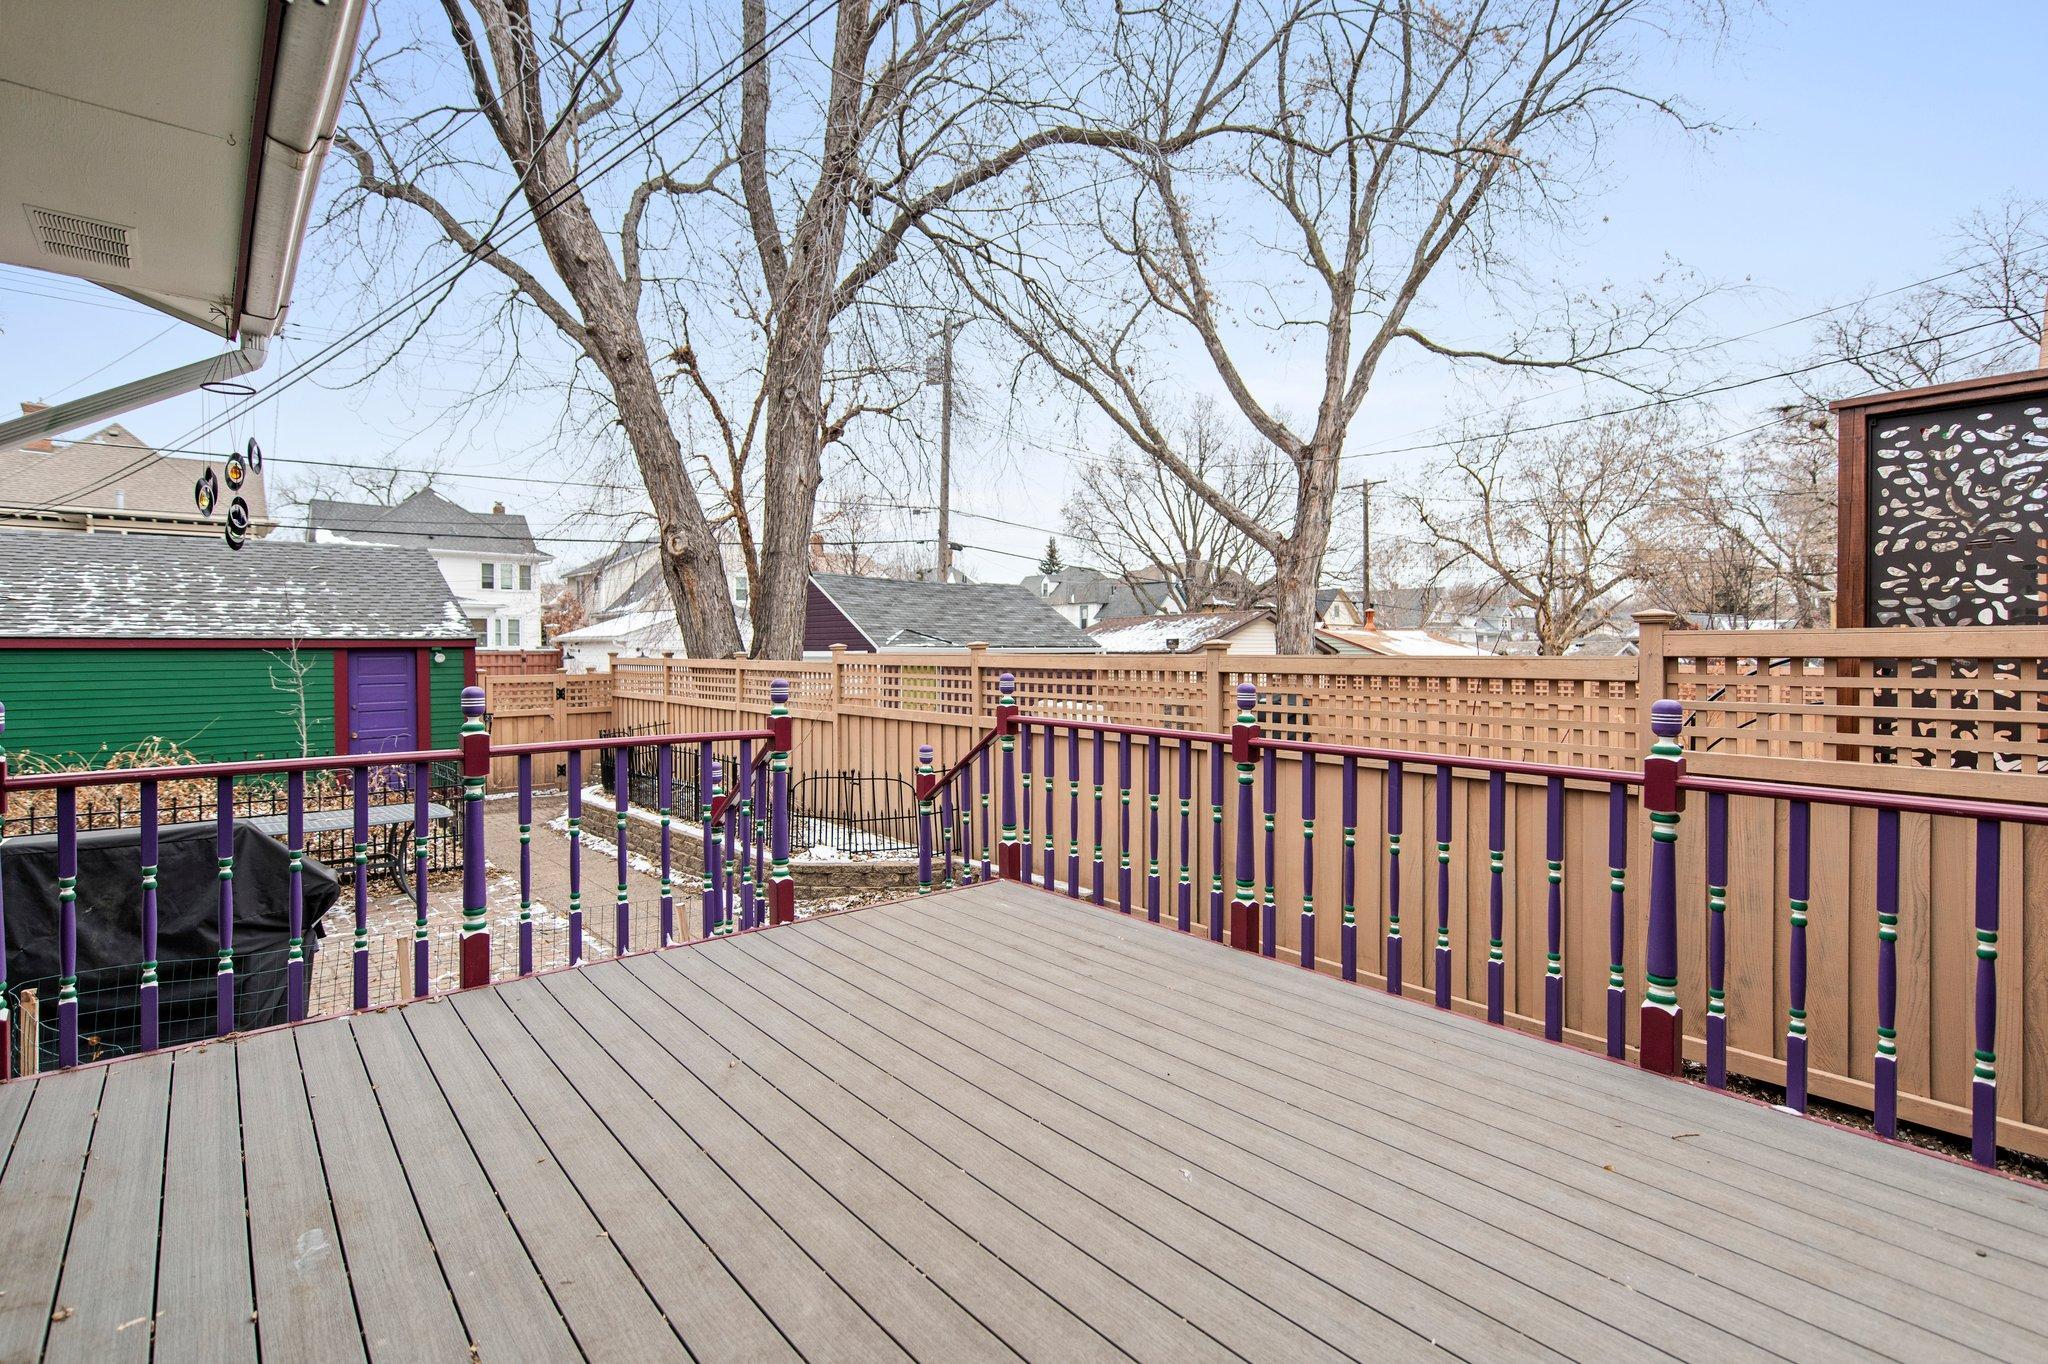
Backyard deck with colorful railings, a fenced yard, and a green shed with a purple door.
Spacious deck beside green siding, with a purple door and colorful railings.
Backyard patio with brick pavers, outdoor seating, a covered grill, and a fire pit beside a green house.
Green two-story house with burgundy trim and a brick chimney, viewed from its snowy fenced backyard.
Rear exterior of a green house with burgundy trim, a brick chimney, and a fenced patio.
Green outbuilding with a purple door in a fenced, lightly snow-covered backyard.
Green house with red trim and brick chimney behind a fenced patio and raised deck.
Green detached garage with red trim, three white doors, and patchy snow on the roof.
Aerial view of a snow-dusted residential neighborhood with detached homes and tree-lined streets.
SEE ALL PHOTOS
Green two-story house with magenta-red trim, purple door, and a covered front porch in winter.
Green two-story house with red trim, purple door, and covered porch in a lightly snow-covered yard.
Aerial view of a snowy residential neighborhood with closely spaced homes and leafless trees.
Front porch with a purple door, green siding, white wicker rockers, and a porch swing.
Entry hall with hardwood floors, dark wood-framed glass sidelights, and an open white front door.
Room with hardwood floors, ornate wood trim, glass-paneled doors, and large wooden cabinets.
Sitting room with ornate dark wood trim, a patterned rug, vintage radiator, and two tall windows.
Bathroom with patterned floor tiles, blue towels, a white sink, and gold-framed mirror.
Living room with ornate dark wood trim, tall windows, a gray sofa, and colorful patterned rugs.
Furnished living room with ornate dark wood trim, bay windows, a sofa, and a red patterned rug.
Dining room with a polished oval table, crystal chandelier, dark wood trim, and windows overlooking a neighboring building.
Dining room with a wooden table and fireplace, opening into a bright living room with bay windows.
Dining room with a large wooden table, opening onto a living room with a piano and bay windows.
Living room with patterned rugs, a piano, and dark wood French doors opening toward the dining room.
Living room with ornate wood sideboard, patterned rugs, upholstered chairs, and a view into the dining room.
Kitchen with ornate tin ceiling, green tile backsplash, and a dark wood dining table.
Kitchen with green tile backsplash, light wood cabinets, and a dining table beneath an ornate metal ceiling.
Kitchen with green tile backsplash, light wood cabinets, and a wooden dining table beneath a patterned tin ceiling.
Kitchen with honey-colored cabinets, green tile backsplash, stainless steel appliances, and a dining table by bay windows.
Kitchen with wood cabinets, green tile backsplash, double sink, and stainless-steel appliances.
Kitchen with glass-front wood cabinets, green floral tile backsplash, and a mantel clock on the counter.
Living room with a tall brick fireplace, lit fire, skylight, and gray seating.
Living room with a vaulted ceiling and brick fireplace between two windows.
Living room with gray seating, a red patterned rug, dark tile floors, and a wood-railed stair opening.
Ornate dark wood staircase overlooking a landing with a chandelier and console table.
Empty room with polished hardwood floors, two tall windows, and a cast-iron radiator.
Home office with hardwood floors, floral armchair, brass radiator, and two tall windows.
Bedroom with blue walls, a black iron bed, lace-curtained windows, and hardwood floors.
Bedroom with blue walls, hardwood floors, a wooden dresser, and a black metal bed.
Bedroom with blue floral bedding, hardwood floors, and toys displayed on wall shelves.
Bedroom with blue floral bedding, a wooden bed and dresser, and hardwood floors.
Bathroom with a clawfoot tub, pedestal sink, black-and-white mosaic floor, and gold radiator.
Green two-story house with burgundy trim, a purple front door, and a covered porch dusted with snow.
Attic bedroom with two wooden beds, skylights, hardwood floors, and a patterned rug.
Attic bedroom with a skylight, sloped ceiling, hardwood floor, and wooden furnishings.
Walk-in closet with hanging clothes, shoe storage, light wood flooring, and an exposed brick wall.
Attic bedroom with a dark wooden bed, patterned rug, sloped ceiling, and two skylights.
Attic bedroom with a skylight, sloped ceiling, hardwood floors, and a desk.
Bathroom with a clawfoot tub, ornate dark wood vanity, and tan tile floor.
Bathroom with carved wooden vanity and mirror beside an open clothes closet and exposed brick wall.
Backyard deck with colorful railings, a fenced yard, and a green shed with a purple door.
Spacious deck beside green siding, with a purple door and colorful railings.
Backyard patio with brick pavers, outdoor seating, a covered grill, and a fire pit beside a green house.
Green two-story house with burgundy trim and a brick chimney, viewed from its snowy fenced backyard.
Rear exterior of a green house with burgundy trim, a brick chimney, and a fenced patio.
Green outbuilding with a purple door in a fenced, lightly snow-covered backyard.
Green house with red trim and brick chimney behind a fenced patio and raised deck.
Green detached garage with red trim, three white doors, and patchy snow on the roof.
Aerial view of a snow-dusted residential neighborhood with detached homes and tree-lined streets.
Courtesy of Coldwell Banker Realty, Brian A. Wagner Listing Contact: 651-497-4387 
Sold

969 Ashland Avenue

969 Ashland Avenue, Saint Paul, MN 55104

$670,000
Meticulously cared for home giving you the best of both worlds - a 1904 home original detail and charm paired with assurance of updates to plumbing, electric and mechanicals. French doors, tin ceiling, gas fireplace, a porch swing, cement board siding, decorative coal fireplace, tree house like owner's suite, large kitchen with Victorian reproduction tile, stainless steel appliances, a grass free yard filled with perennials. All of these details add up to a home with an amazing foundation and more carefree living. This south facing home with fenced in back yard awaits.

5
beds

3
baths

2,956 Sq.Ft. LIVING AREA

5,967.72 Sq.Ft. lot

Brian Wagner

Brian Wagner

Features & Amenities

Interior

  • total bedrooms5
  • Total bathrooms3
  • full bathrooms2
  • half bathroom1
  • Fireplace Circulating, Family Room, Gas, Insert
  • APPLIANCES Dishwasher, Dryer, Exhaust Fan, Freezer, Gas Water Heater, Microwave, Range, Refrigerator, Stainless Steel Appliances, Washer

Area & Lot

  • Status Sold
  • Date Sold March 15, 2024
  • Living Area2,956 Sq.Ft.
  • Total Area4,006 Sq.Ft.
  • Lot Area5,967.72 Sq.Ft.
  • MLS® ID6466728
  • TypeResidential
  • YEAR BUILT1904
  • NeighborhoodHamline-Midway
  • School DistrictSt. Paul

Exterior

  • STORIES2
  • Garage Space3.0
  • water SourceCity Water/Connected
  • PoolNone
  • roofAge 8 Years or Less, Asphalt
  • lot featuresMany Trees
  • parkingDetached, Garage Door Opener, Storage
  • HEAT TYPEBaseboard, Boiler, Fireplace(s), Radiant Floor, Radiator(s)
  • AIR CONDITIONINGWindow Unit(s)
  • sewerCity Sewer/Connected
  • Disability FeaturesNone

Financial

  • Sales Price$670,000
  • Real Estate Tax $9,196/yr
View Virtual Tour

Hamline-Midway

Explore
Work With Brian

Work With Brian

My style of asking many questions helps me understand my clients and assist them in their individual journey of finding the home of their dreams. Partnering with your mortgage officer, title company, a home inspector is second nature for me as I assist in managing the demanding process and project of searching for a home to the actualization of the successful closing.

Follow Me on Instagram