Search
Two-story house with purple upper siding and a broad covered front porch and deck.
Living room with polished hardwood floors, brick fireplace, dark wood trim, and vintage radiators.
Empty living room with polished hardwood floors, dark wood trim, and a staircase.
Living room with hardwood floors, brick fireplace, blue patterned wall, and wooden staircase.
Empty living area with polished hardwood floors, dark-trimmed windows, and a turquoise kitchen breakfast bar.
Kitchen with oak cabinets, a granite peninsula, red walls, and hardwood flooring.
Empty bedroom with wood-trimmed windows, a radiator, and an open closet.
Vacant room with three wood-trimmed windows, light carpet, and a vintage radiator.
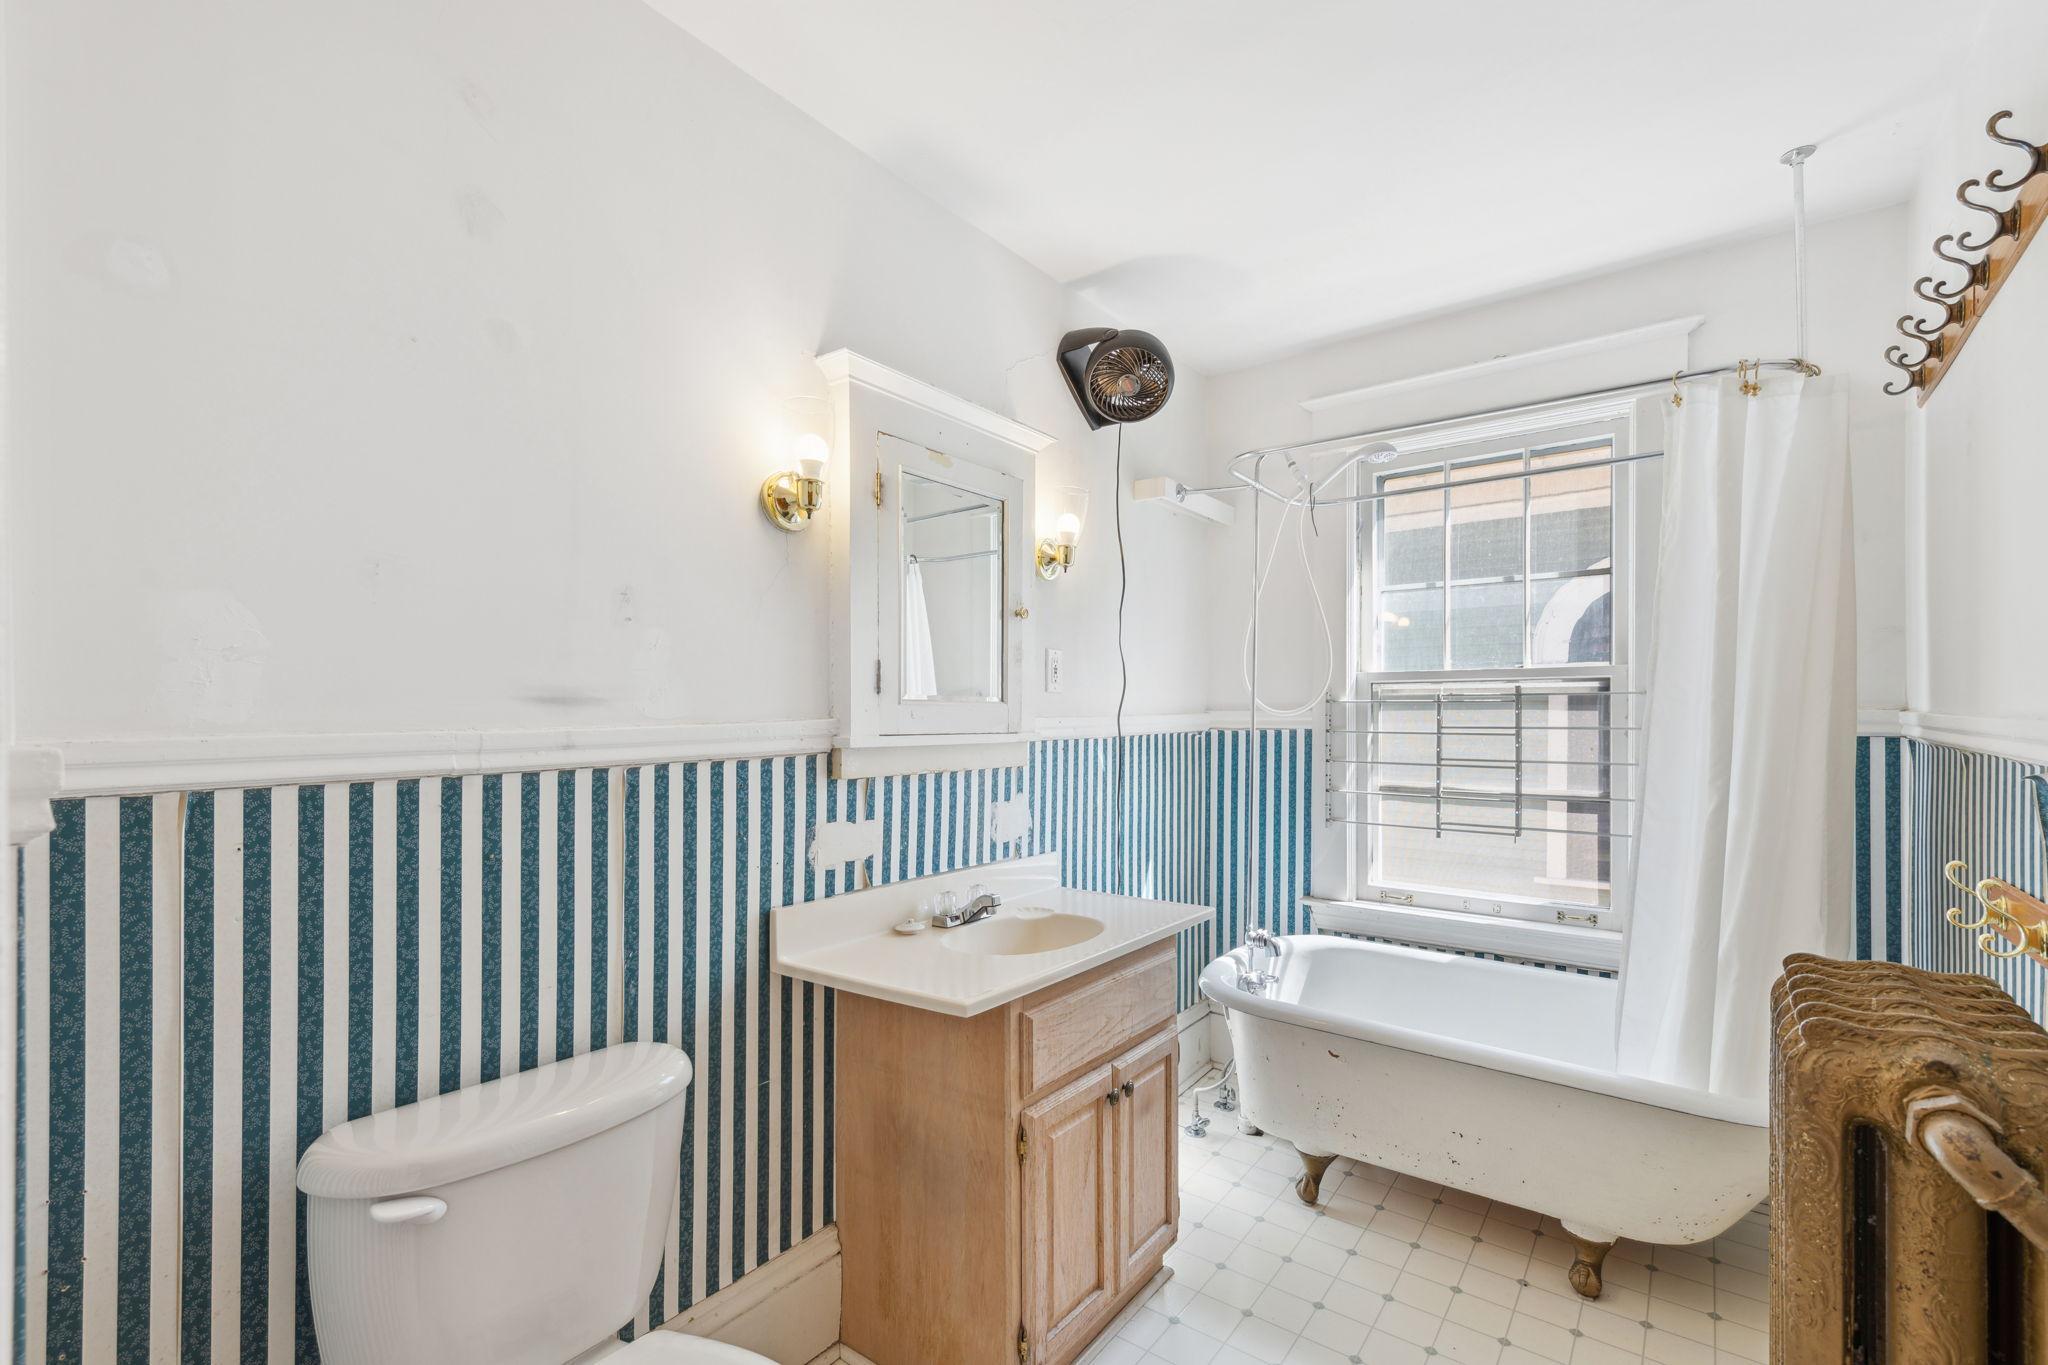
Bathroom with blue-and-white striped wainscoting, a claw-foot tub, and a large window.
Empty upstairs room with a sloped ceiling, open wooden closet, wood-trimmed window, and ornate radiator.
Laundry room with a washer and dryer beside a window, opening onto a wood-cabinet kitchen.
Bathroom sink below a window beside a deep purple accent wall.
Unfinished basement room with exposed ceiling joists, white block walls, and a small curtained window.
Unfinished basement with exposed ceiling joists, visible pipes, and a bare concrete floor.
Unfinished basement with exposed joists, plastic-covered framing, white block wall, and concrete floor.
Unfinished basement with exposed ceiling joists, visible plumbing, and a bare concrete floor.
Covered wooden deck with brown railings and planters overlooking a tree-lined residential street.
Enclosed patio with metal seating, a striped awning, and a gravel garden edged in brick.
Multistory Saint Paul home with purple gables, detached garage, and wide concrete driveway.
Two-story home with blue shingle siding and a broad reddish-brown covered front porch.
Two-story purple-shingled house with a flower-lined deck and landscaped garden.
Garden patio with metal chairs, purple fleur-de-lis ornament, and flowering plants.
Garden patio with vine-covered fence, colorful tablecloth, metal seating, and purple garden ornaments.
Backyard patio with black metal seating, potted flowers, white gravel, and a leafy canopy.
Two-story home with a raised flower-lined deck and a landscaped garden.
House with a raised flower-lined porch overlooking a landscaped garden and patio.
SEE ALL PHOTOS
Two-story house with purple upper siding and a broad covered front porch and deck.
Living room with polished hardwood floors, brick fireplace, dark wood trim, and vintage radiators.
Empty living room with polished hardwood floors, dark wood trim, and a staircase.
Living room with hardwood floors, brick fireplace, blue patterned wall, and wooden staircase.
Empty living area with polished hardwood floors, dark-trimmed windows, and a turquoise kitchen breakfast bar.
Kitchen with oak cabinets, a granite peninsula, red walls, and hardwood flooring.
Empty bedroom with wood-trimmed windows, a radiator, and an open closet.
Vacant room with three wood-trimmed windows, light carpet, and a vintage radiator.
Bathroom with blue-and-white striped wainscoting, a claw-foot tub, and a large window.
Empty upstairs room with a sloped ceiling, open wooden closet, wood-trimmed window, and ornate radiator.
Laundry room with a washer and dryer beside a window, opening onto a wood-cabinet kitchen.
Bathroom sink below a window beside a deep purple accent wall.
Unfinished basement room with exposed ceiling joists, white block walls, and a small curtained window.
Unfinished basement with exposed ceiling joists, visible pipes, and a bare concrete floor.
Unfinished basement with exposed joists, plastic-covered framing, white block wall, and concrete floor.
Unfinished basement with exposed ceiling joists, visible plumbing, and a bare concrete floor.
Covered wooden deck with brown railings and planters overlooking a tree-lined residential street.
Enclosed patio with metal seating, a striped awning, and a gravel garden edged in brick.
Multistory Saint Paul home with purple gables, detached garage, and wide concrete driveway.
Two-story home with blue shingle siding and a broad reddish-brown covered front porch.
Two-story purple-shingled house with a flower-lined deck and landscaped garden.
Garden patio with metal chairs, purple fleur-de-lis ornament, and flowering plants.
Garden patio with vine-covered fence, colorful tablecloth, metal seating, and purple garden ornaments.
Backyard patio with black metal seating, potted flowers, white gravel, and a leafy canopy.
Two-story home with a raised flower-lined deck and a landscaped garden.
House with a raised flower-lined porch overlooking a landscaped garden and patio.
Courtesy of Coldwell Banker Realty, Brian A. Wagner Listing Contact: 651-497-4387 
Sold

915 Ashland Avenue

915 Ashland Avenue, Saint Paul, MN 55104

$353,000
Charming corner lot home in need of some tlc. Home was moved to this location in 1999 and sits upon newer foundation with 9' ceilings and includes two egress windows, roughed in and awaiting completion, 1/2 bath on the main with gleaming wood floors and wood burning fireplace. Amazing large deck to enjoy the south facing light, darling private patio in the back and amazing perennials throughout the yard. Just a block from Hamline Mitchell Law. Close to Summit, Selby and Grand Avenue. An opportunity to purchase and build some immediate sweat equity!

3
beds

2
baths

1,243 Sq.Ft. LIVING AREA

5,837.04 Sq.Ft. lot

Brian Wagner

Brian Wagner

Features & Amenities

Interior

  • total bedrooms3
  • Total bathrooms2
  • full bathroom1
  • half bathroom1
  • Fireplace Wood Burning
  • APPLIANCES Dishwasher, Disposal, Dryer, Exhaust Fan, Gas Water Heater, Microwave, Range, Refrigerator, Washer

Area & Lot

  • Status Sold
  • Date Sold May 19, 2023
  • Living Area1,243 Sq.Ft.
  • Lot Area5,837.04 Sq.Ft.
  • MLS® ID6328794
  • TypeResidential
  • YEAR BUILT1913
  • NeighborhoodHamline-Midway
  • School DistrictSt. Paul

Exterior

  • STORIES2
  • Garage Space2.0
  • water SourceCity Water/Connected
  • PoolNone
  • roofAge Over 8 Years
  • lot featuresCorner Lot, Many Trees
  • parkingDetached, Garage Door Opener
  • HEAT TYPEBoiler, Fireplace(s)
  • AIR CONDITIONINGWall Unit(s)
  • sewerCity Sewer/Connected
  • Disability FeaturesNone

Financial

  • Sales Price$353,000
  • Real Estate Tax $6,212/yr

Hamline-Midway

Explore
Work With Brian

Work With Brian

My style of asking many questions helps me understand my clients and assist them in their individual journey of finding the home of their dreams. Partnering with your mortgage officer, title company, a home inspector is second nature for me as I assist in managing the demanding process and project of searching for a home to the actualization of the successful closing.

Follow Me on Instagram