Search
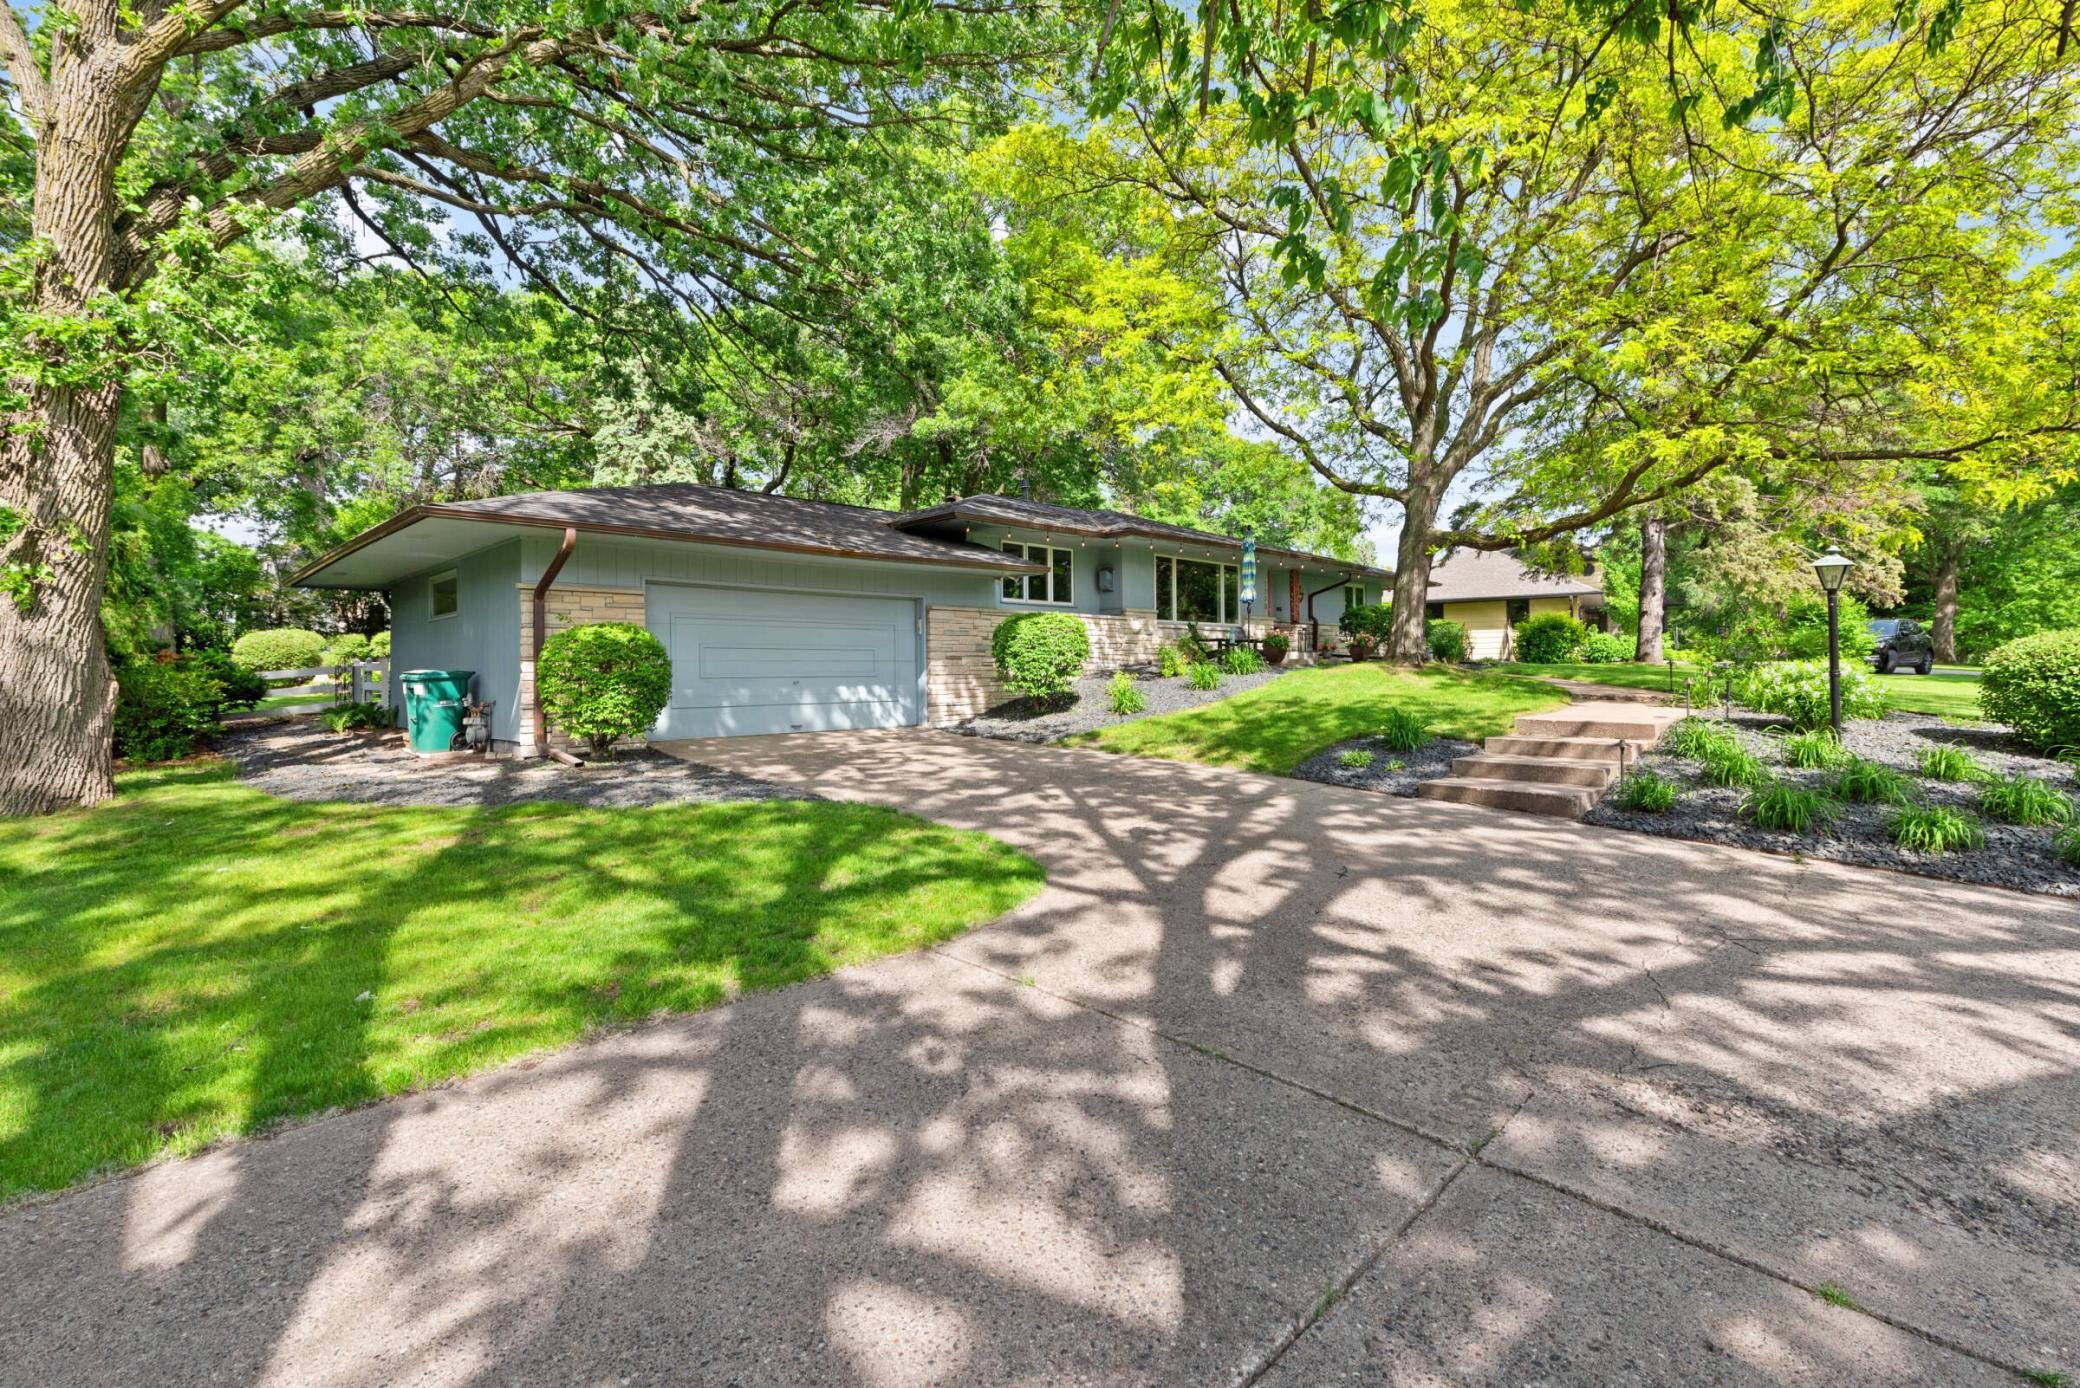
Single-story home with an attached garage, stone accents, and a leafy, landscaped front yard.
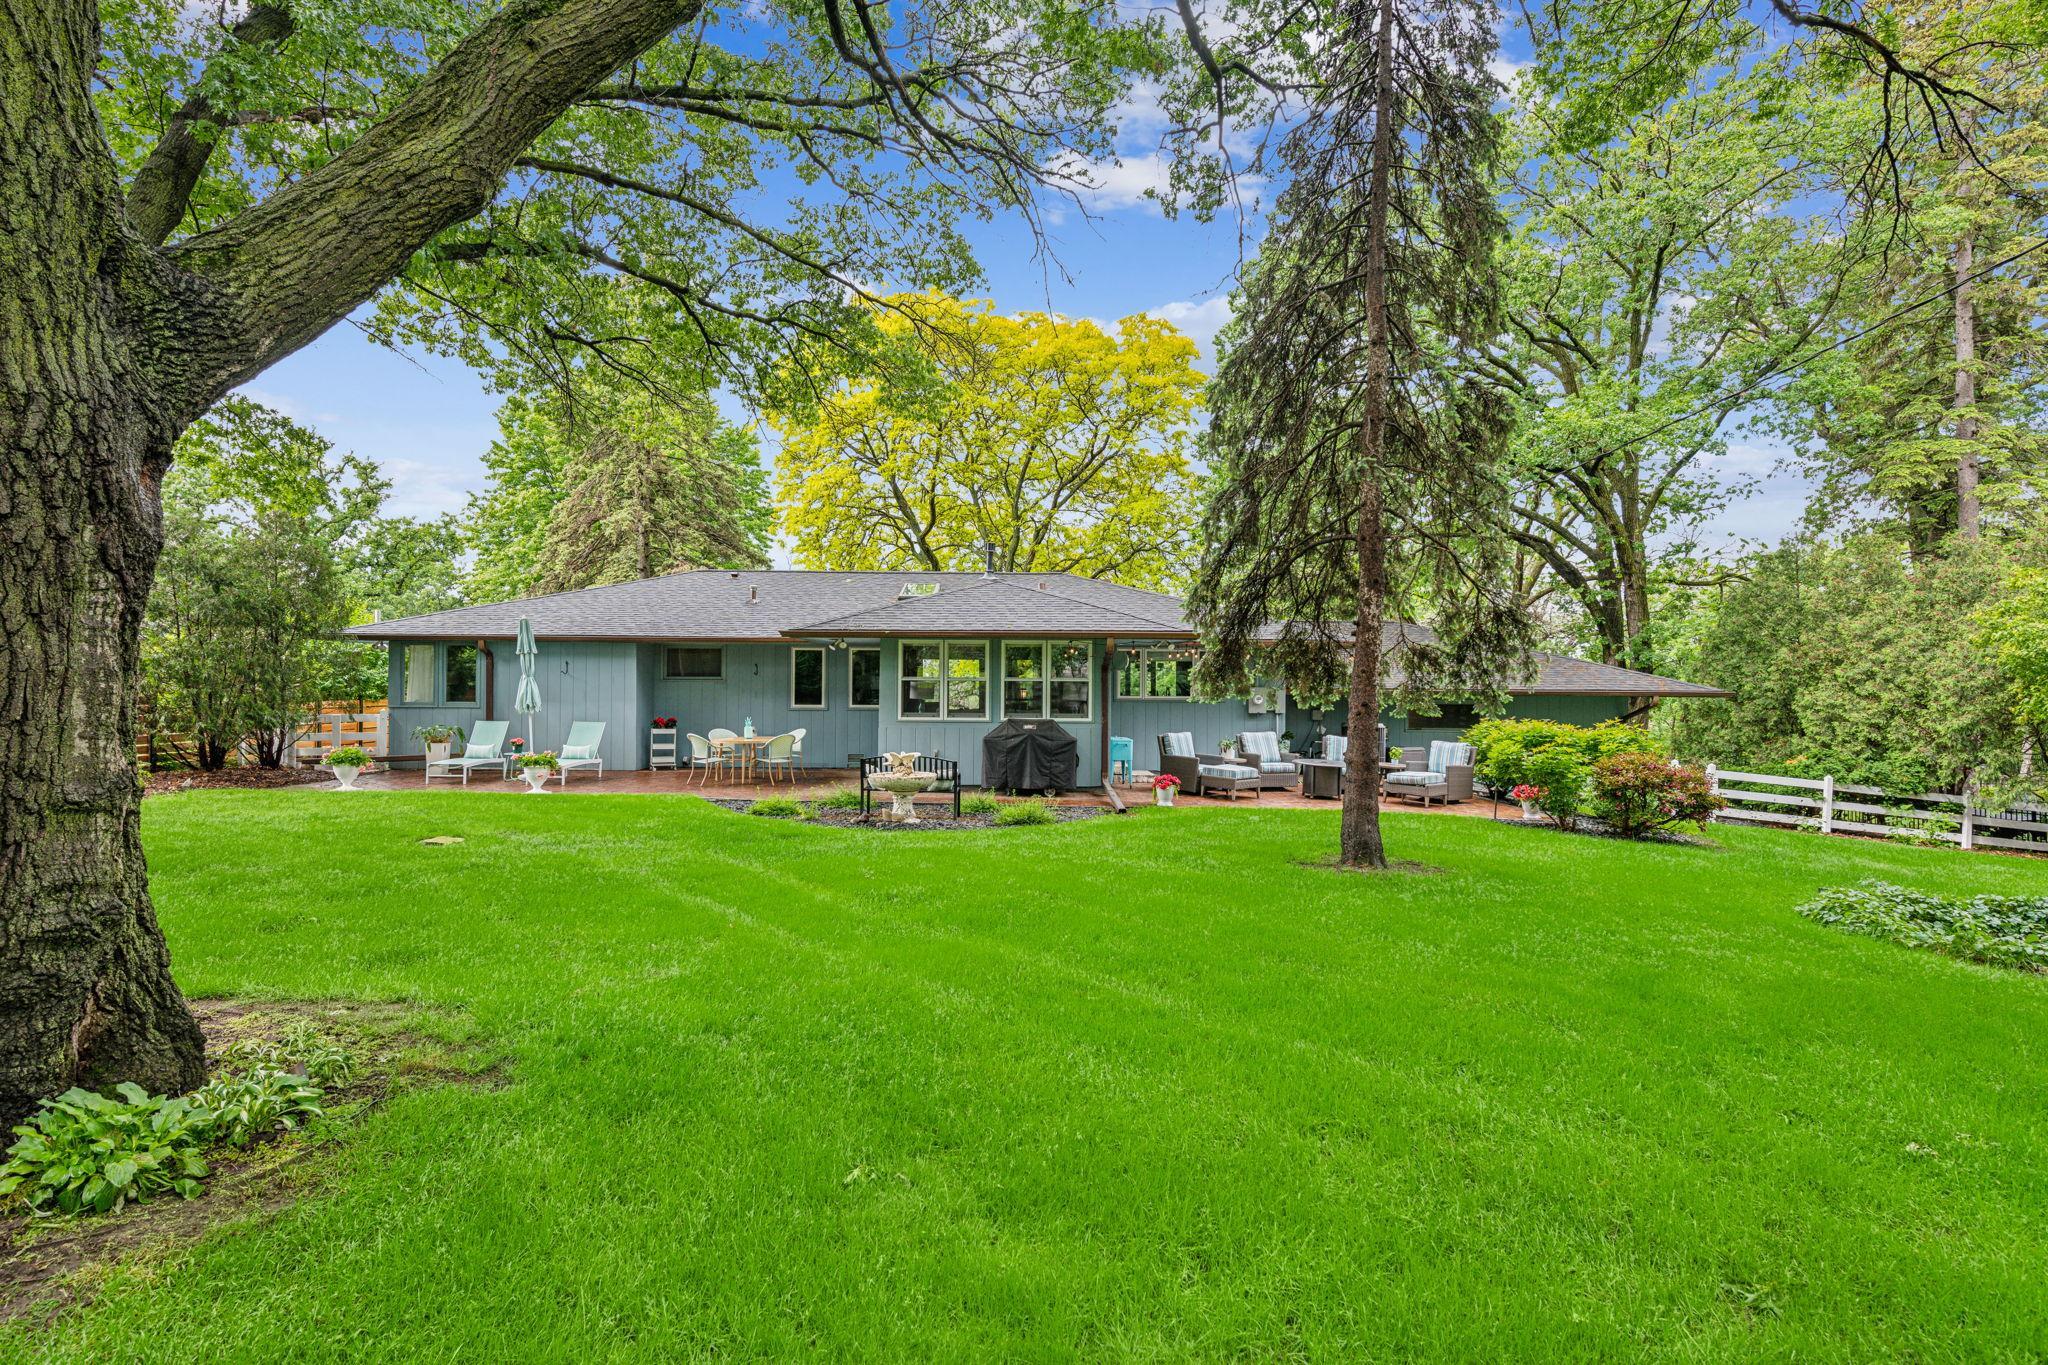
Single-story blue-gray home behind a broad lawn, with a furnished patio and mature trees.
1770 Mississippi River Boulevard S
Blue-gray home with a brick patio, mint lounge chairs, dining set, and flower planters.
Rear exterior with a brick patio, cushioned seating, string lights, and a broad green lawn.
Backyard with broad lawn, mature shade trees, garden beds, and a small rock water feature.
Landscaped backyard pond with a stone waterfall beneath mature trees.
Landscaped backyard with a stone waterfall and pond beneath mature trees.
Spacious backyard with a broad lawn, mature shade trees, and a stone garden fountain.
Single-story home with stone façade and attached garage, set beneath mature trees beside a broad lawn.
Mississippi River with rippling water and a tree-lined shore.
Aerial view of a tree-filled neighborhood, with a curving road and distant city skyline.
Single-story home with stone facade, broad lawn, curved driveway, and a large yellow-leaved tree
Single-story stone home behind a broad lawn, shaded by a large yellow-leaved tree.
Blue-gray single-story home behind a lush lawn, with a furnished patio and small garden pond.
Blue-gray home with a furnished brick patio, broad lawn, and mature trees.
Rear of a blue-gray home with a broad brick patio, outdoor seating, and a large lawn beneath mature trees.
1770 Mississippi River Boulevard S
Aerial view of a tree-filled neighborhood and the Mississippi River, with bridges in the distance.
Single-story home with stone facade and red front door beneath large leafy trees.
Single-story pale blue home with stone siding, mature shade trees, and a landscaped lawn.
Single-story home with an attached garage, stone accents, and a tree-shaded driveway.
Staged living room with white seating on a blue rug beside a large window and stone fireplace.
Living room with white seating, a stone fireplace, and large windows overlooking trees.
Open-plan living room with white seating, blue rug, stone accent wall, and views into the kitchen and sunroom.
Dining room with a round wood table, blue chairs, hardwood floors, and a stone fireplace.
Dining room with a round wood table, blue chairs, brass chandelier, and hardwood floors.
Open-plan dining and living room with hardwood floors, a stone fireplace, and large windows overlooking trees.
Lit glass-sided fireplace with a multicolored stone surround and decorative vases on the mantel.
Kitchen with a large stone island, wicker barstools, pale blue cabinets, and a window overlooking greenery.
Bright kitchen with a pale blue island, wicker bar stools, and a wide garden-facing window.
Bright kitchen with pale blue cabinets, stainless steel appliances, and a granite island beside leafy window views.
Bright kitchen with pale blue cabinetry, granite island, stainless refrigerator, and adjoining wood-paneled dining nook.
Kitchen with pale blue cabinets, stainless steel appliances, and a sink beneath a window with leafy views.
Open kitchen with a large granite island, hardwood floors, and a dining area beside leafy windows.
Wood-paneled living room with large garden-facing windows, a pale sofa, and glass-top coffee table.
Living room with wood-paneled walls, large windows, a beige sofa, and a pale blue lamp.
Bright foyer opening into a furnished living room with hardwood floors, skylight, and stone fireplace.
Bright interior corner with hardwood floors, leafy plants, a large window, and a blue-and-white lamp.
Open-plan living room and kitchen with pale blue cabinets, a stone column, and hardwood floors
Furnished bedroom with pastel floral bedding, shuttered windows, and a small white loveseat.
Bedroom corner with a pink lamp on a white nightstand beside floral bedding and a shuttered window.
Bedroom with pastel floral bedding, white sofa, parquet floor, and adjoining bathroom.
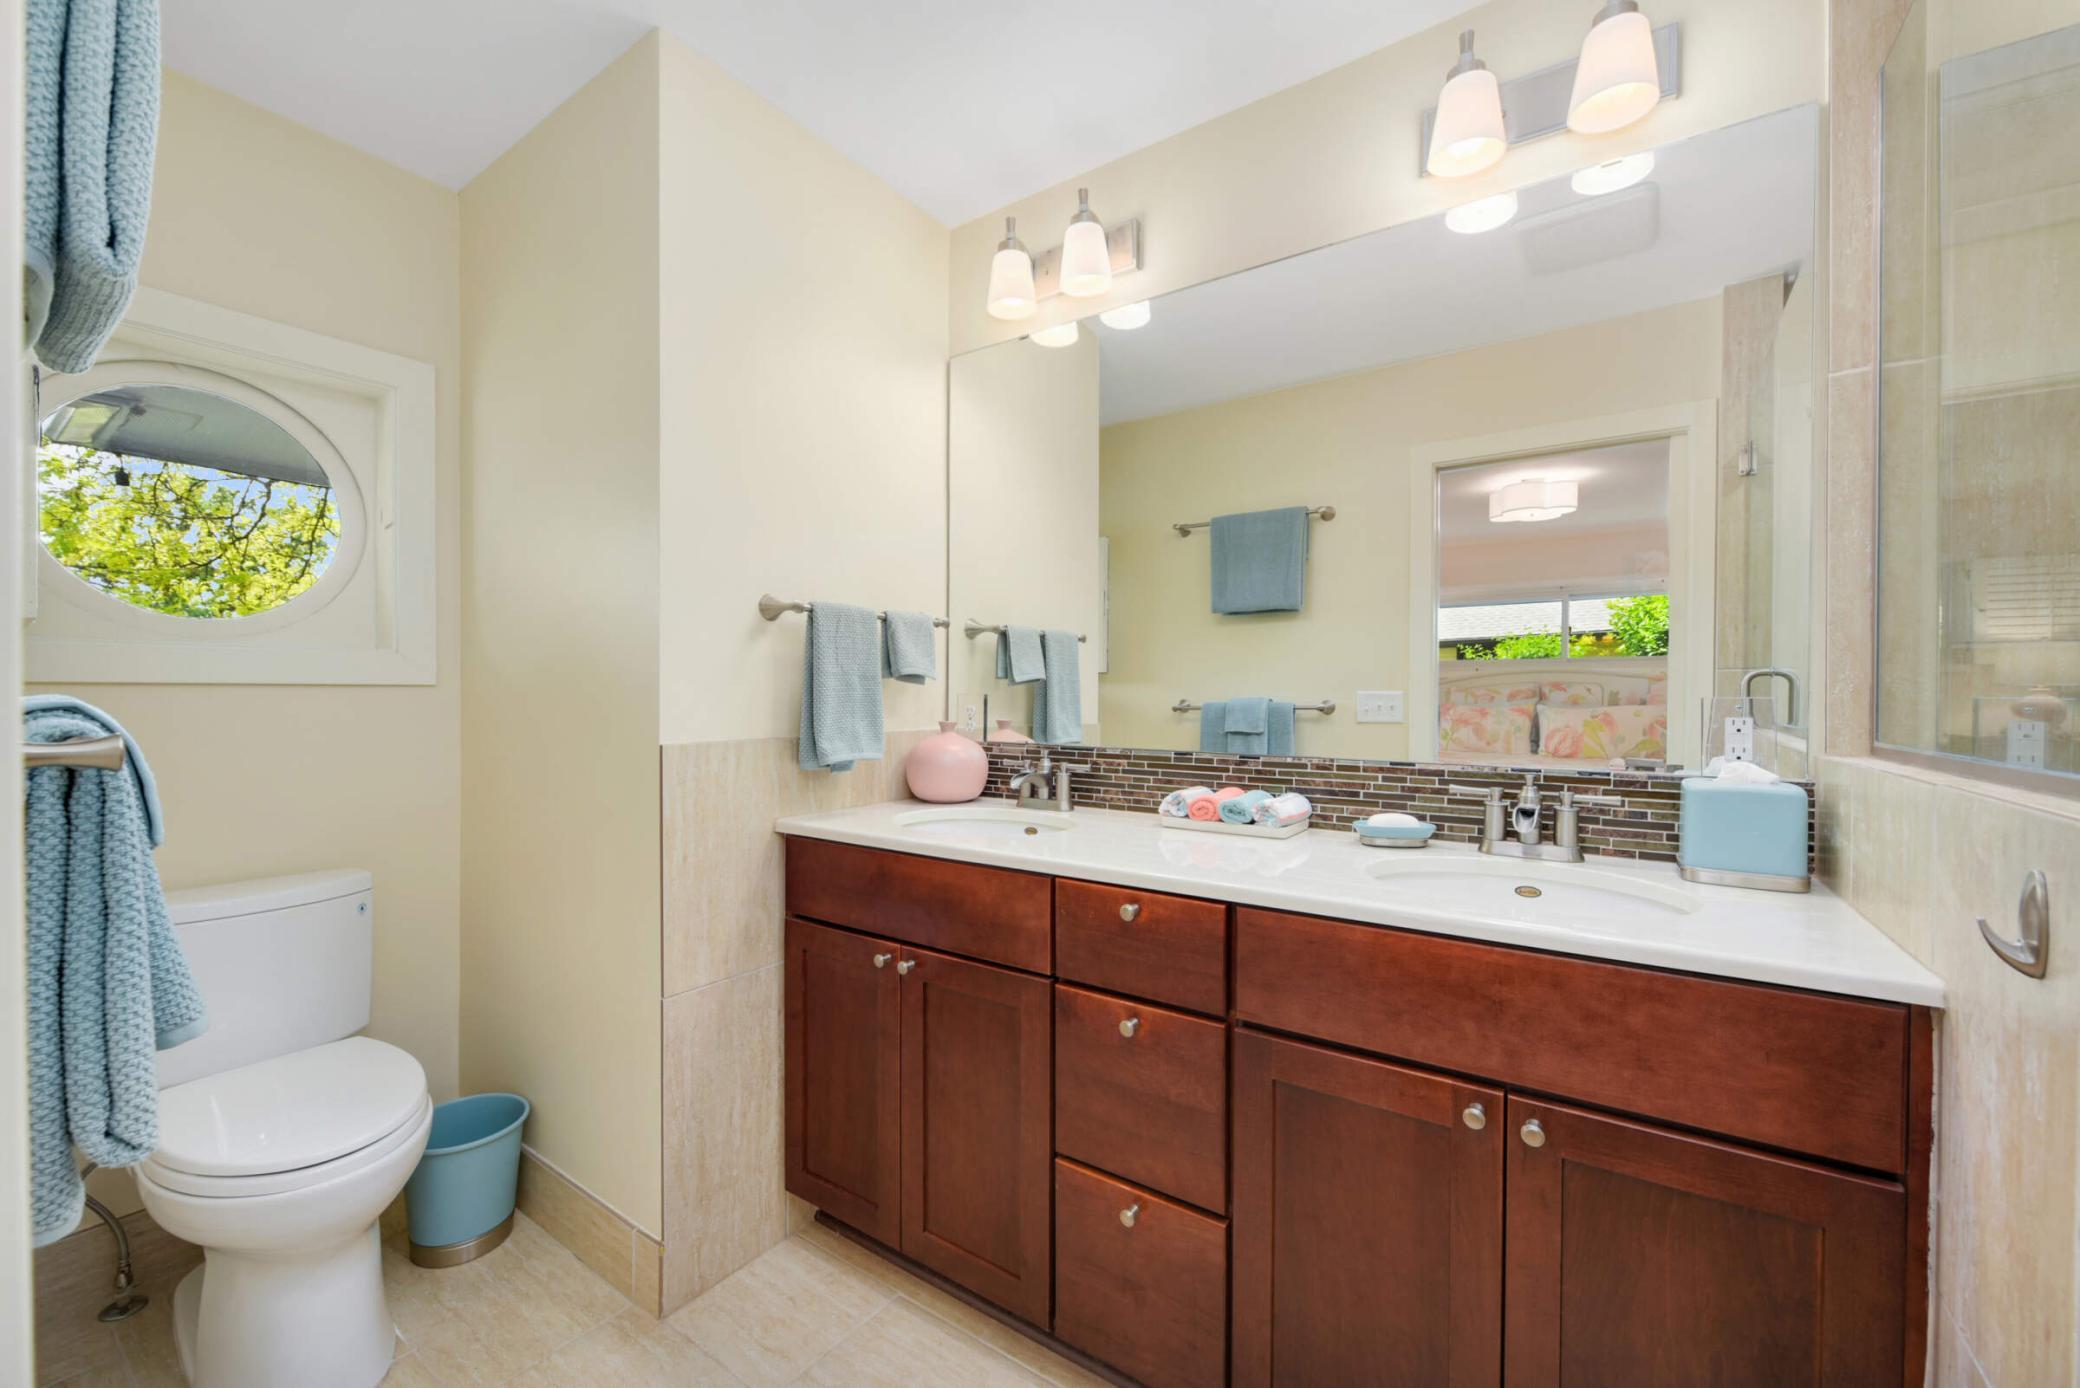
Bathroom with a double-sink vanity, dark wood cabinets, and an oval window above the toilet.
Bathroom with dark wood double vanity and glass shower with mosaic tile accents
Furnished bedroom with a white bed, wood headboard, hardwood floors, and blue-and-white checkered ottomans.
Pink-tiled bathroom with a matching bathtub, cream vanity, and window overlooking trees.
Laundry room with pale blue walls, white cabinetry, and a window overlooking a leafy yard.
Furnished living room with a lit stone fireplace and cream sectional sofa.
Staged living room with a white sectional and a prominent light stone fireplace.
Staged lower-level living room with stone accent wall, cream sectional, and bedroom area beyond.
Staged basement bedroom with peach bedding and an open doorway to the laundry and utility area.
Basement laundry room with a deep utility sink, washer, dryer, and exposed ceiling ductwork.
Single-story home with a furnished brick patio, white umbrella, and spacious green lawn.
Rear exterior of a green single-story home with a furnished patio and spacious shaded lawn.
Brick-paved patio with wicker lounge seating, string lights, and leafy trees.
Brick patio with a round dining set, lounge chairs, and a white umbrella beside the home.
Landscaped backyard with a brick patio, broad lawn, mature shade trees, and flower planters.
Landscaped garden with a tiered stone waterfall and pond among leafy shrubs and trees.
Hidden Falls Regional Park North Gate sign between stone pillars, surrounded by trees.
Riverside park bench beneath mature trees, beside a paved path with a view of the Mississippi River.
The Mississippi River curves through a green, wooded valley, framed by leafy branches.
Tree-lined park path curving past a bench and wooded slope.
Highland National Golf Course sign directing visitors to the driving range and clubhouse.
Golf course with mature trees, open green lawns, and a small pond.
Highland Park Aquatic Center sign on a grassy, tree-lined roadside.
Outdoor splash pad with sculpted fountains and striped shade umbrellas.
Outdoor swimming pool with swimmers, a tall waterslide tower, and lifeguard chairs.
Oxendale’s Market storefront with a curved gray facade and black awning.
Brick restaurant storefront with a green Nook awning and a vintage 7up sign.
Brick storefront with turquoise Cold Front coffee and ice cream signage and a pink entrance.
Cretin-Derham Hall sign in front of a brick building and landscaped flower beds.
Grassy athletic field and baseball diamond beside a large brick building.
SEE ALL PHOTOS
Single-story home with an attached garage, stone accents, and a leafy, landscaped front yard.
Single-story blue-gray home behind a broad lawn, with a furnished patio and mature trees.
1770 Mississippi River Boulevard S
Blue-gray home with a brick patio, mint lounge chairs, dining set, and flower planters.
Rear exterior with a brick patio, cushioned seating, string lights, and a broad green lawn.
Backyard with broad lawn, mature shade trees, garden beds, and a small rock water feature.
Landscaped backyard pond with a stone waterfall beneath mature trees.
Landscaped backyard with a stone waterfall and pond beneath mature trees.
Spacious backyard with a broad lawn, mature shade trees, and a stone garden fountain.
Single-story home with stone façade and attached garage, set beneath mature trees beside a broad lawn.
Mississippi River with rippling water and a tree-lined shore.
Aerial view of a tree-filled neighborhood, with a curving road and distant city skyline.
Single-story home with stone facade, broad lawn, curved driveway, and a large yellow-leaved tree
Single-story stone home behind a broad lawn, shaded by a large yellow-leaved tree.
Blue-gray single-story home behind a lush lawn, with a furnished patio and small garden pond.
Blue-gray home with a furnished brick patio, broad lawn, and mature trees.
Rear of a blue-gray home with a broad brick patio, outdoor seating, and a large lawn beneath mature trees.
1770 Mississippi River Boulevard S
Aerial view of a tree-filled neighborhood and the Mississippi River, with bridges in the distance.
Single-story home with stone facade and red front door beneath large leafy trees.
Single-story pale blue home with stone siding, mature shade trees, and a landscaped lawn.
Single-story home with an attached garage, stone accents, and a tree-shaded driveway.
Staged living room with white seating on a blue rug beside a large window and stone fireplace.
Living room with white seating, a stone fireplace, and large windows overlooking trees.
Open-plan living room with white seating, blue rug, stone accent wall, and views into the kitchen and sunroom.
Dining room with a round wood table, blue chairs, hardwood floors, and a stone fireplace.
Dining room with a round wood table, blue chairs, brass chandelier, and hardwood floors.
Open-plan dining and living room with hardwood floors, a stone fireplace, and large windows overlooking trees.
Lit glass-sided fireplace with a multicolored stone surround and decorative vases on the mantel.
Kitchen with a large stone island, wicker barstools, pale blue cabinets, and a window overlooking greenery.
Bright kitchen with a pale blue island, wicker bar stools, and a wide garden-facing window.
Bright kitchen with pale blue cabinets, stainless steel appliances, and a granite island beside leafy window views.
Bright kitchen with pale blue cabinetry, granite island, stainless refrigerator, and adjoining wood-paneled dining nook.
Kitchen with pale blue cabinets, stainless steel appliances, and a sink beneath a window with leafy views.
Open kitchen with a large granite island, hardwood floors, and a dining area beside leafy windows.
Wood-paneled living room with large garden-facing windows, a pale sofa, and glass-top coffee table.
Living room with wood-paneled walls, large windows, a beige sofa, and a pale blue lamp.
Bright foyer opening into a furnished living room with hardwood floors, skylight, and stone fireplace.
Bright interior corner with hardwood floors, leafy plants, a large window, and a blue-and-white lamp.
Open-plan living room and kitchen with pale blue cabinets, a stone column, and hardwood floors
Furnished bedroom with pastel floral bedding, shuttered windows, and a small white loveseat.
Bedroom corner with a pink lamp on a white nightstand beside floral bedding and a shuttered window.
Bedroom with pastel floral bedding, white sofa, parquet floor, and adjoining bathroom.
Bathroom with a double-sink vanity, dark wood cabinets, and an oval window above the toilet.
Bathroom with dark wood double vanity and glass shower with mosaic tile accents
Furnished bedroom with a white bed, wood headboard, hardwood floors, and blue-and-white checkered ottomans.
Pink-tiled bathroom with a matching bathtub, cream vanity, and window overlooking trees.
Laundry room with pale blue walls, white cabinetry, and a window overlooking a leafy yard.
Furnished living room with a lit stone fireplace and cream sectional sofa.
Staged living room with a white sectional and a prominent light stone fireplace.
Staged lower-level living room with stone accent wall, cream sectional, and bedroom area beyond.
Staged basement bedroom with peach bedding and an open doorway to the laundry and utility area.
Basement laundry room with a deep utility sink, washer, dryer, and exposed ceiling ductwork.
Single-story home with a furnished brick patio, white umbrella, and spacious green lawn.
Rear exterior of a green single-story home with a furnished patio and spacious shaded lawn.
Brick-paved patio with wicker lounge seating, string lights, and leafy trees.
Brick patio with a round dining set, lounge chairs, and a white umbrella beside the home.
Landscaped backyard with a brick patio, broad lawn, mature shade trees, and flower planters.
Landscaped garden with a tiered stone waterfall and pond among leafy shrubs and trees.
Hidden Falls Regional Park North Gate sign between stone pillars, surrounded by trees.
Riverside park bench beneath mature trees, beside a paved path with a view of the Mississippi River.
The Mississippi River curves through a green, wooded valley, framed by leafy branches.
Tree-lined park path curving past a bench and wooded slope.
Highland National Golf Course sign directing visitors to the driving range and clubhouse.
Golf course with mature trees, open green lawns, and a small pond.
Highland Park Aquatic Center sign on a grassy, tree-lined roadside.
Outdoor splash pad with sculpted fountains and striped shade umbrellas.
Outdoor swimming pool with swimmers, a tall waterslide tower, and lifeguard chairs.
Oxendale’s Market storefront with a curved gray facade and black awning.
Brick restaurant storefront with a green Nook awning and a vintage 7up sign.
Brick storefront with turquoise Cold Front coffee and ice cream signage and a pink entrance.
Cretin-Derham Hall sign in front of a brick building and landscaped flower beds.
Grassy athletic field and baseball diamond beside a large brick building.
Courtesy of Coldwell Banker Realty, Brian A. Wagner Listing Contact:  
Sold

1770 Mississippi River Boulevard S

1770 Mississippi River Boulevard S, Saint Paul, MN 55116

$910,000
Multiple offers received. Highest and Best due 6/2 7:30 pm. With over 142K in recent improvements and updates you can rest assured no maintenance has been deferred. Resting on a half-acre, one feels the sense they are in the country vs. a city. Pride in ownership is evident by the care of the few that have been lucky enough to call this post-modern, architect designed house, a home. The yard feels like a park with an amazing show-stopper water feature; a birder paradise, their song floating through the air while the smell of the latest bloom soothes the racing mind. A newly installed egress window creates potential for a 3rd bedroom to what is currently a 2bed/bath home. The recently renovated lower level creates another place to gather with a fireplace being focal point. Lounge on one of 3 patios that exist around the perimeter of the home. The open floor plan provides amazing entertainment spaces, the two-car attached garage makes loading the groceries inside an easy chore.

2
beds

2
baths

2,325 Sq.Ft. LIVING AREA

0.5 Acres lot

Brian Wagner

Brian Wagner

Features & Amenities

Interior

  • total bedrooms2
  • Total bathrooms2
  • full bathrooms2
  • Laundry room In Basement, Main Level, Washer Hookup
  • Fireplace Family Room, Gas, Wood Burning
  • APPLIANCES Dishwasher, Disposal, Dryer, Gas Water Heater, Microwave, Range, Refrigerator, Stainless Steel Appliances

Area & Lot

  • Status Sold
  • Date Sold June 27, 2024
  • Living Area2,325 Sq.Ft.
  • Lot Area0.5 Acres
  • MLS® ID6542803
  • TypeResidential
  • YEAR BUILT1955
  • School DistrictSt. Paul

Exterior

  • STORIES1
  • Garage Space2.0
  • water SourceCity Water/Connected
  • PoolNone
  • roofAge 8 Years or Less
  • lot featuresTree Coverage - Medium
  • parkingAttached Garage, Concrete, Garage Door Opener
  • HEAT TYPEForced Air, Fireplace(s)
  • AIR CONDITIONINGCentral Air
  • sewerCity Sewer/Connected
  • Disability FeaturesNone

Financial

  • Sales Price$910,000
  • Real Estate Tax $13,342/yr
Work With Brian

Work With Brian

My style of asking many questions helps me understand my clients and assist them in their individual journey of finding the home of their dreams. Partnering with your mortgage officer, title company, a home inspector is second nature for me as I assist in managing the demanding process and project of searching for a home to the actualization of the successful closing.

Follow Me on Instagram