Search
Two-story stucco home with dark trim, a covered entry, and a mature tree shading the front.
Two-story cream stucco home with brown trim, double garage, and landscaped front yard.
Two-story cream stucco home with a double garage and raised patio furnished with wooden chairs.
Paved patio beside a stucco house, with wooden seating, flower planters, and a low stone wall.
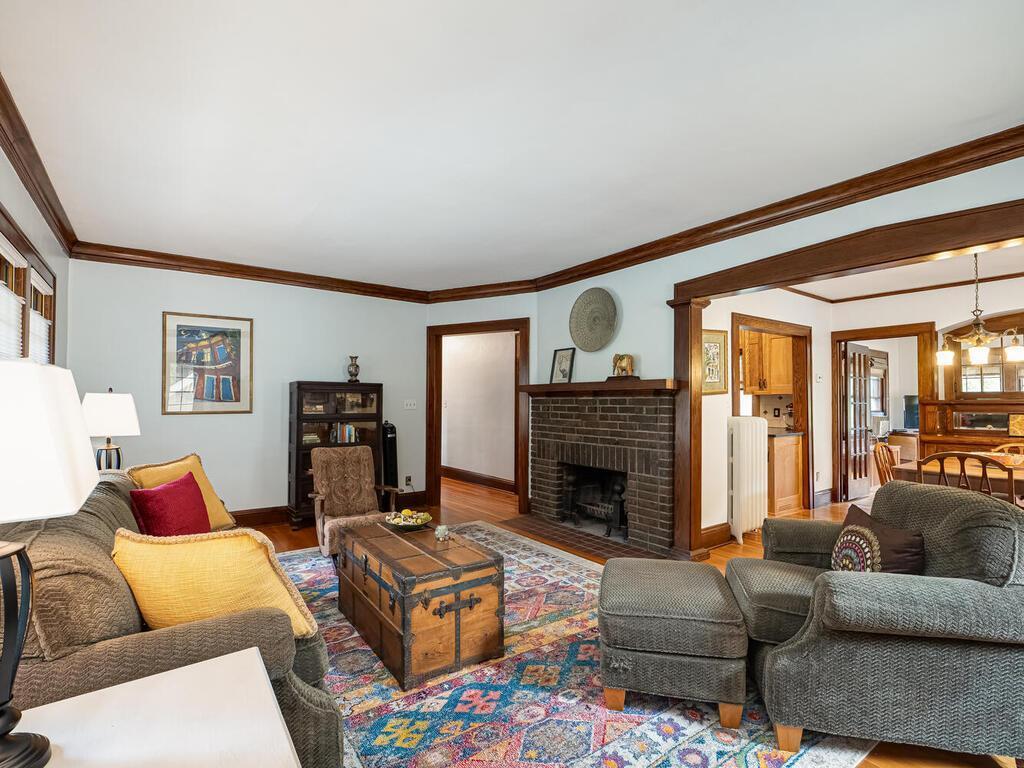
Living room with a brick fireplace, rich wood trim, and a colorful patterned rug.
Living room with dark wood trim, large windows, and a colorful patterned rug.
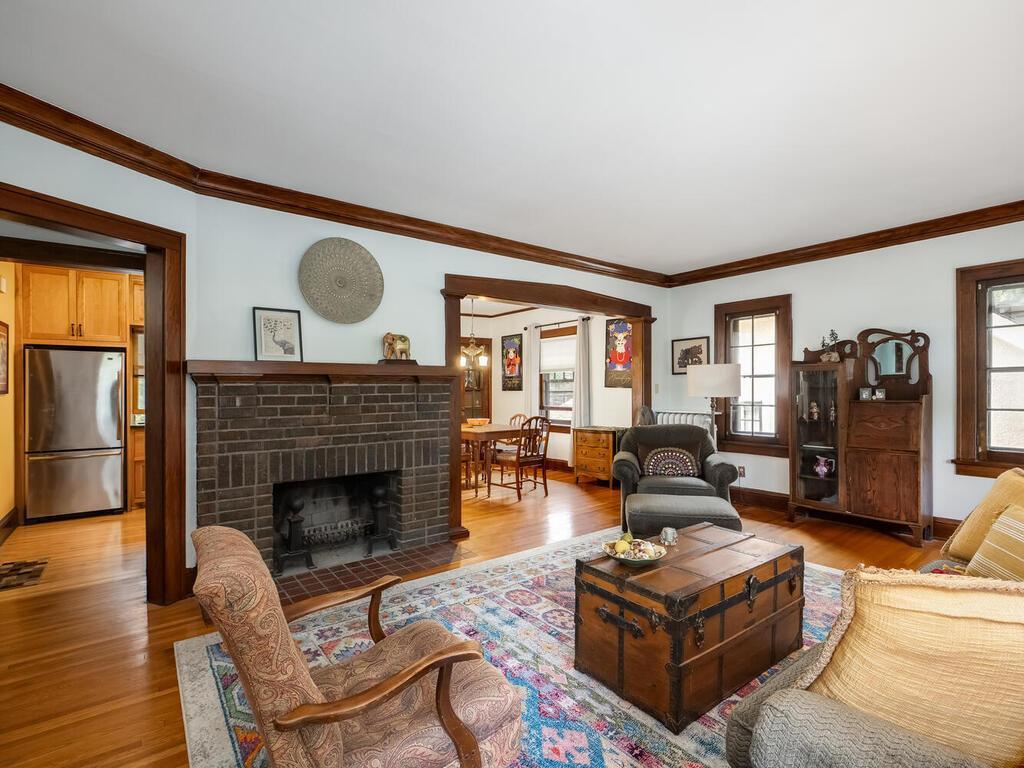
Living room with a brick fireplace, colorful rug, and wooden trunk coffee table.
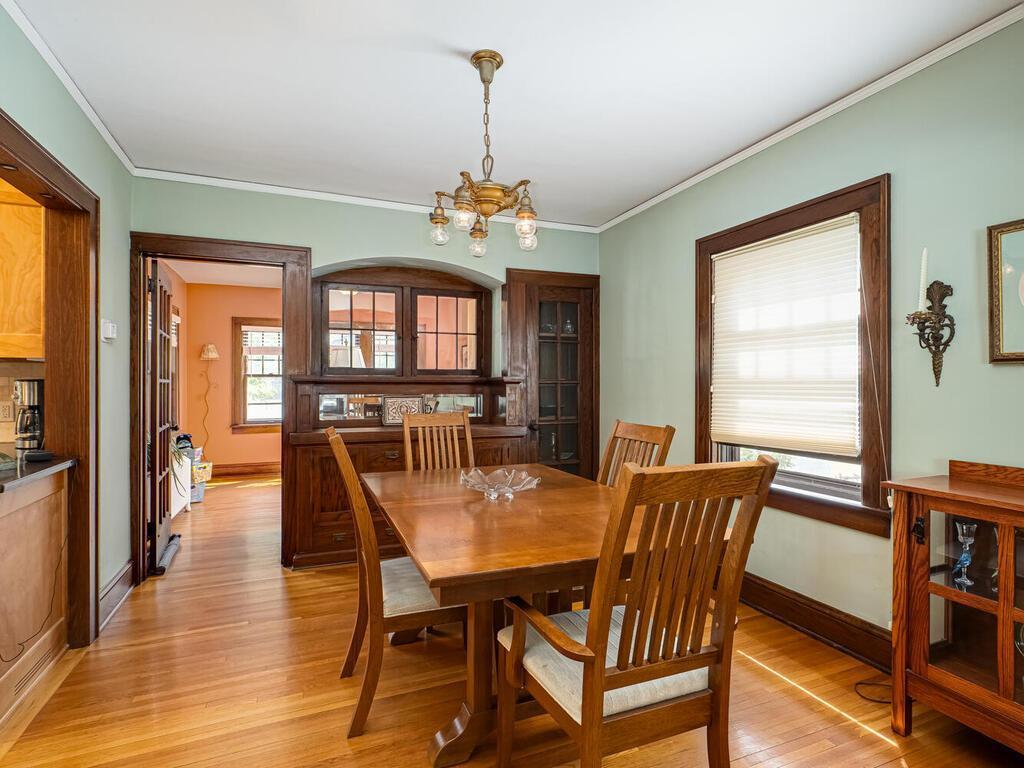
Dining room with a built-in wooden china cabinet, hardwood floors, and a wooden table beneath a chandelier.
Living room with wood-trimmed windows, hardwood floors, dark sofa, and patterned armchair.
Dining room with a large wooden table, dark wood trim, and views into the living room and kitchen.
Kitchen with honey-colored wood cabinets, dark countertops, and stainless steel appliances opening to a dining room.
Kitchen with wood cabinetry, dark counters, stainless steel appliances, and a doorway to the dining room.
Bedroom and home office with pale green walls, built-in shelves, and a colorful woven rug.
Furnished bedroom with a white metal bed, vivid pink curtains, and hardwood floors.
Bathroom with a glass-block window, patterned shower curtain, and pedestal sink.
Living room with a brick fireplace, hardwood floors, glass-front cabinets, and an opening to the dining room.
Living room with two sofas, wood-trimmed windows, hardwood floors, and a colorful patterned rug.
Living room with a brick fireplace, wood-trimmed windows, and a patterned rug.
Dining room with a wooden table, built-in china cabinet, pale green walls, and hardwood floors.
Living room with orange walls, a purple sofa, and large windows with blinds.
Dining room with a large wooden table, brass chandelier, and open views into the living room and kitchen.
Kitchen with honey-colored wood cabinets and dark countertops, opening to a dining room.
Kitchen with maple cabinets, dark countertops, white appliances, and an adjoining dining room.
Bright room with hardwood floors, a patterned sofa, and a wooden secretary desk beside several windows.
Bedroom with terracotta walls, patterned bedding, hardwood floors, and a portable air conditioner.
Bathroom with a bird-print shower curtain, pedestal sink, and teal wall accents.
Living room with a red sofa, fireplace, mounted television, and built-in wooden shelving.
Home office with honey-colored cabinetry, a large built-in desk, and glass-block windows.
Basement laundry room with a utility sink, washer, dryer, and exposed pipes.
Basement utility room with two water heaters, exposed pipes, a tool workbench, and stored bicycles.
Spacious backyard with a broad lawn, mature trees, flower beds, and a hammock.
SEE ALL PHOTOS
Two-story stucco home with dark trim, a covered entry, and a mature tree shading the front.
Two-story cream stucco home with brown trim, double garage, and landscaped front yard.
Two-story cream stucco home with a double garage and raised patio furnished with wooden chairs.
Paved patio beside a stucco house, with wooden seating, flower planters, and a low stone wall.
Living room with a brick fireplace, rich wood trim, and a colorful patterned rug.
Living room with dark wood trim, large windows, and a colorful patterned rug.
Living room with a brick fireplace, colorful rug, and wooden trunk coffee table.
Dining room with a built-in wooden china cabinet, hardwood floors, and a wooden table beneath a chandelier.
Living room with wood-trimmed windows, hardwood floors, dark sofa, and patterned armchair.
Dining room with a large wooden table, dark wood trim, and views into the living room and kitchen.
Kitchen with honey-colored wood cabinets, dark countertops, and stainless steel appliances opening to a dining room.
Kitchen with wood cabinetry, dark counters, stainless steel appliances, and a doorway to the dining room.
Bedroom and home office with pale green walls, built-in shelves, and a colorful woven rug.
Furnished bedroom with a white metal bed, vivid pink curtains, and hardwood floors.
Bathroom with a glass-block window, patterned shower curtain, and pedestal sink.
Living room with a brick fireplace, hardwood floors, glass-front cabinets, and an opening to the dining room.
Living room with two sofas, wood-trimmed windows, hardwood floors, and a colorful patterned rug.
Living room with a brick fireplace, wood-trimmed windows, and a patterned rug.
Dining room with a wooden table, built-in china cabinet, pale green walls, and hardwood floors.
Living room with orange walls, a purple sofa, and large windows with blinds.
Dining room with a large wooden table, brass chandelier, and open views into the living room and kitchen.
Kitchen with honey-colored wood cabinets and dark countertops, opening to a dining room.
Kitchen with maple cabinets, dark countertops, white appliances, and an adjoining dining room.
Bright room with hardwood floors, a patterned sofa, and a wooden secretary desk beside several windows.
Bedroom with terracotta walls, patterned bedding, hardwood floors, and a portable air conditioner.
Bathroom with a bird-print shower curtain, pedestal sink, and teal wall accents.
Living room with a red sofa, fireplace, mounted television, and built-in wooden shelving.
Home office with honey-colored cabinetry, a large built-in desk, and glass-block windows.
Basement laundry room with a utility sink, washer, dryer, and exposed pipes.
Basement utility room with two water heaters, exposed pipes, a tool workbench, and stored bicycles.
Spacious backyard with a broad lawn, mature trees, flower beds, and a hammock.
Courtesy of Coldwell Banker Realty, Vickie Van Kempen Listing Contact:  
Sold

4705 Garfield Avenue

4705 Garfield Avenue, Minneapolis, MN 55419

$669,000
A variety of roommate opportunities here! With over $250,000 in updates during sellers' ownership!!! Truly must see this two unit up/down duplex in desired Tangletown. You will notice as soon as you walk in the care that was put into their homes and the beautiful choices to keep the character and charm of the home when remodeling. Both unit kitchens and bathrooms have been remodeled, hardwood floors throughout, all original woodwork, built-in hutches, transom windows in living rooms, (2) fireplaces with both units having their own porch. Nice size bedrooms with an abundance of light and closet space. Newer carpet in front hallway, oversized shared laundry and 2 storage closets in the lower level with a bonus room that hosts a gas fireplace. 42 windows have been refurbished to keep the old-world charm. A lovely patio overlooks a fenced backyard, with colorful butterfly gardens. 2 car tuck under garage with drain. Close to the lakes, parks, schools, shopping and so much more.

4
beds

2
baths

2,780 Sq.Ft. LIVING AREA

6,534 Sq.Ft. lot

Brian Wagner

Brian Wagner

Features & Amenities

Interior

  • total bedrooms4
  • Total bathrooms2
  • full bathrooms2
  • Laundry room In Basement, Gas Dryer Hookup, Lower Level, Laundry Room, Sink, Washer Hookup

Area & Lot

  • Status Sold
  • Date Sold May 31, 2024
  • Living Area2,780 Sq.Ft.
  • Lot Area6,534 Sq.Ft.
  • MLS® ID6375689
  • TypeResidential
  • YEAR BUILT1923
  • School DistrictMinneapolis

Exterior

  • STORIES2
  • Garage Space2.0
  • water SourceCity Water/Connected
  • roofAge Over 8 Years, Asphalt, Flat, Pitched, Tar/Gravel
  • lot featuresPublic Transit (w/in 6 blks), Tree Coverage - Light, Underground Utilities
  • parkingConcrete, Electric, Floor Drain, Garage Door Opener, Shared Garage/Stall, Tuckunder Garage
  • HEAT TYPEBoiler
  • sewerCity Sewer/Connected
  • Disability FeaturesNone
  • HOA AmenitiesPatio

Financial

  • Sales Price$669,000
  • Real Estate Tax $9,251/yr
View Virtual Tour
Work With Brian

Work With Brian

My style of asking many questions helps me understand my clients and assist them in their individual journey of finding the home of their dreams. Partnering with your mortgage officer, title company, a home inspector is second nature for me as I assist in managing the demanding process and project of searching for a home to the actualization of the successful closing.

Follow Me on Instagram