Search

Leave a Message

Thank you for your message. I will be in touch with you shortly.

Explore My Properties
3225 Alabama Avenue S
SEE ALL PHOTOS
3225 Alabama Avenue S
Courtesy of Home Avenue Flat Fee Realty, Gregory W Lawrence Listing Contact:  
Sold

3225 Alabama Avenue S

3225 Alabama Avenue S, Saint Louis Park, MN 55416

$409,900
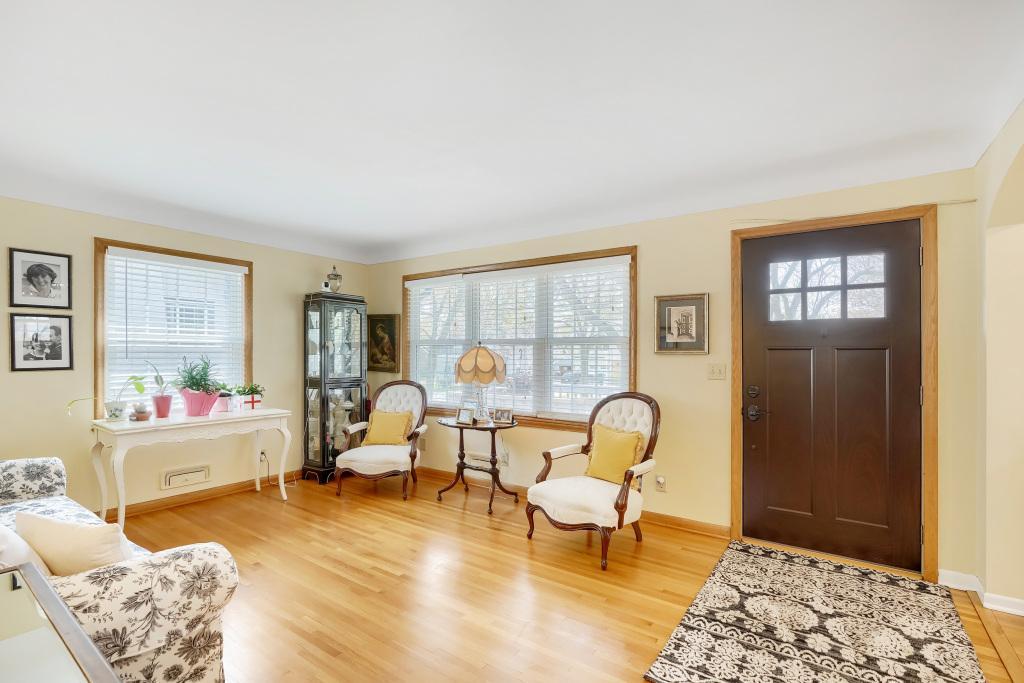
Well-located 3-bedroom, 2-bathroom home in Saint Louis Park Sorenson Neighborhood, offering convenient access to Highways 7 and 100 for an easy commute to Minneapolis and surrounding areas. Just minutes from The Shops at West End, along with a wide variety of dining, shopping, and entertainment options, trails and parks.

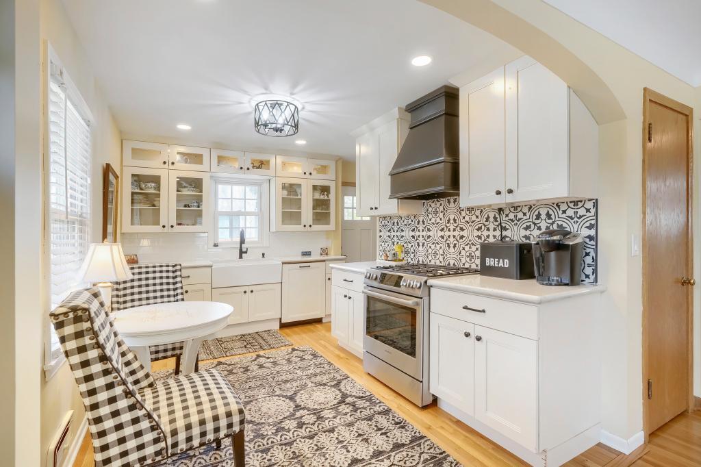
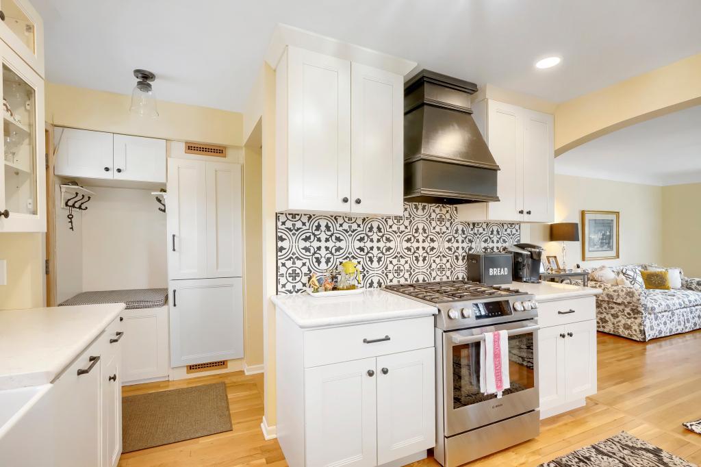
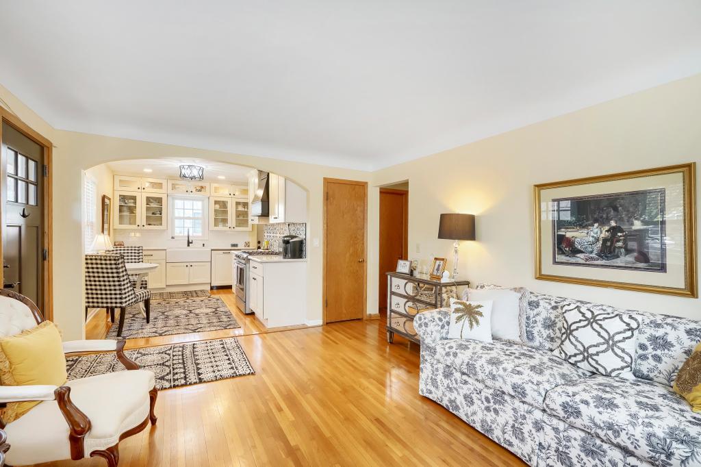
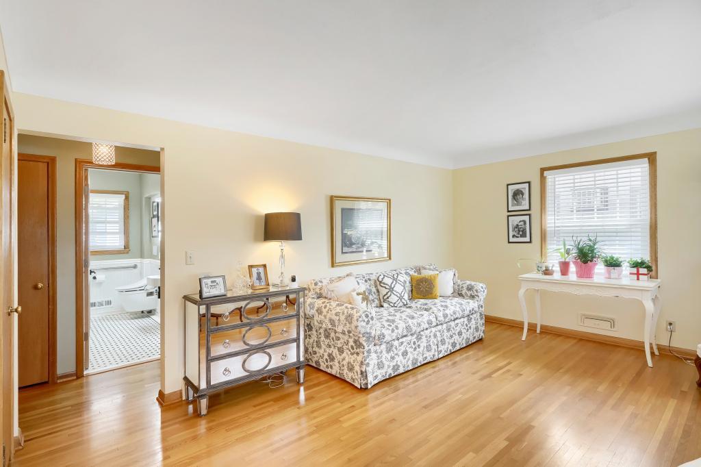
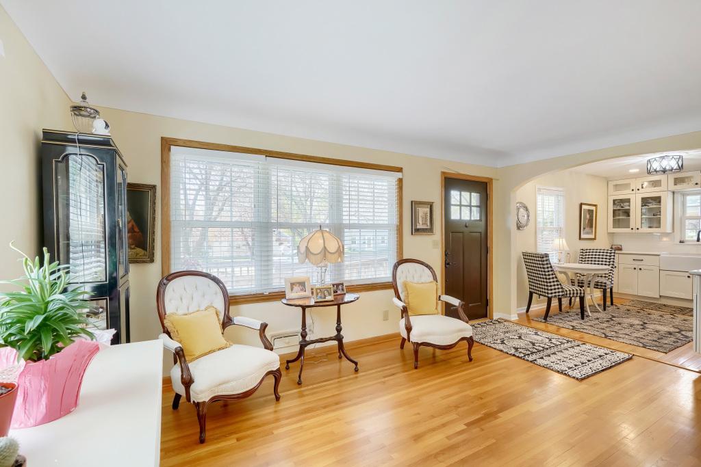
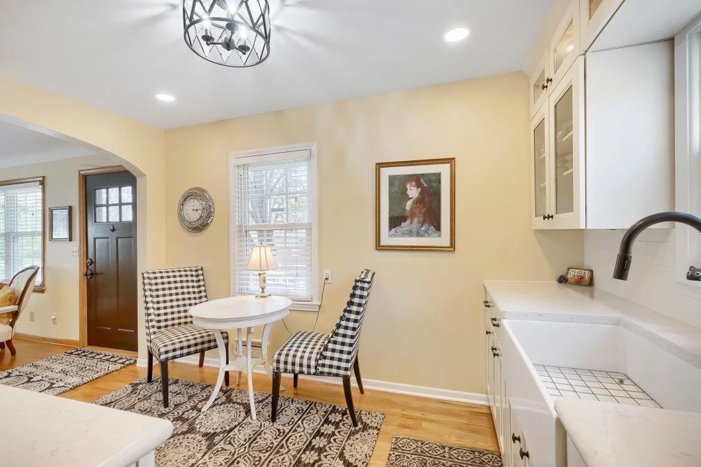
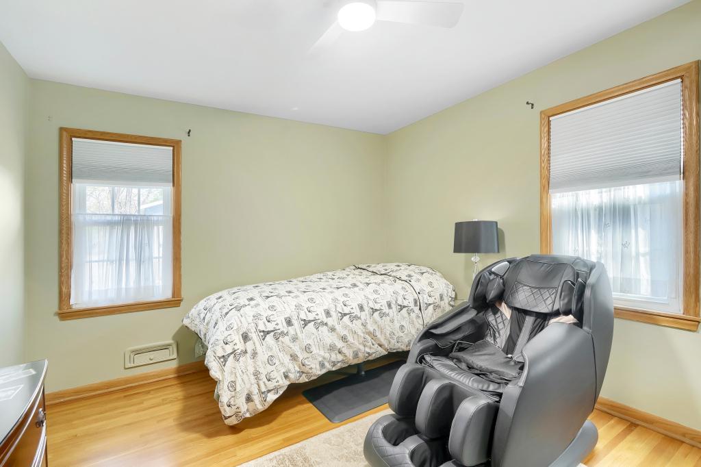
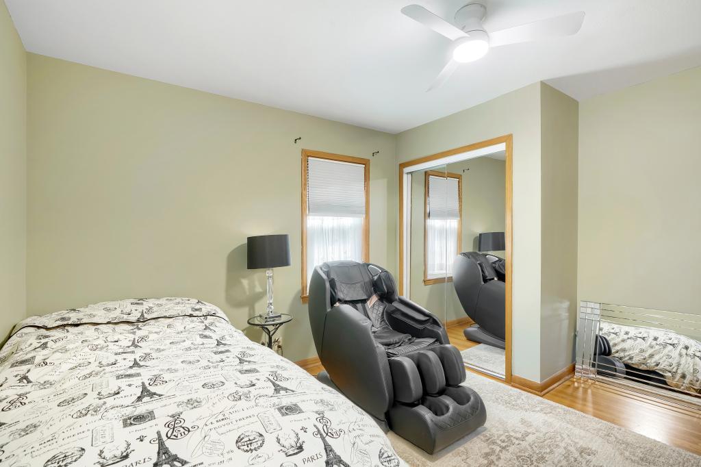
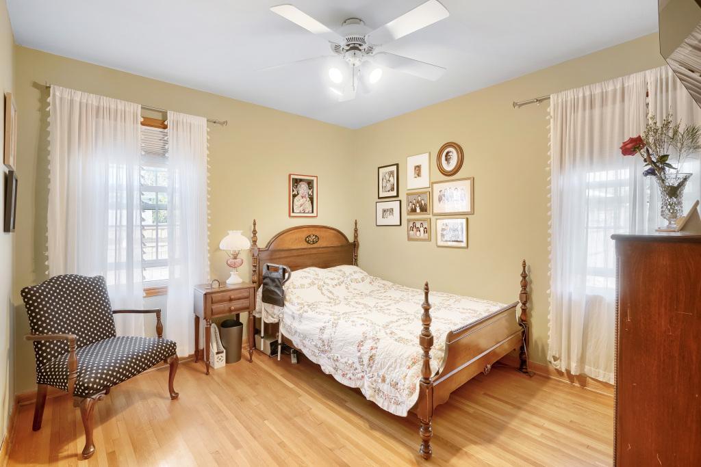
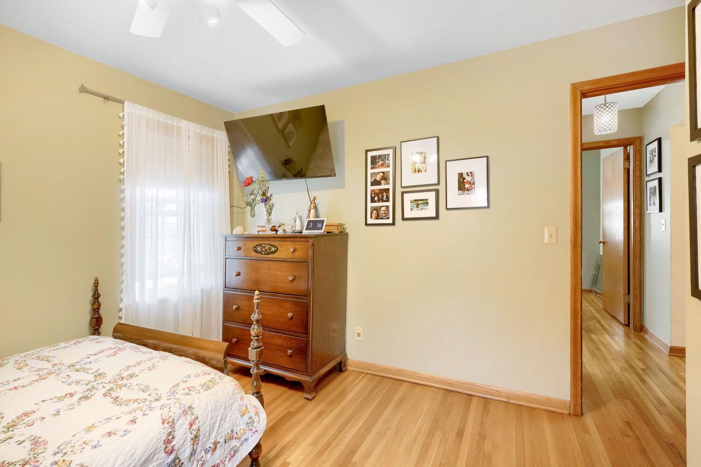
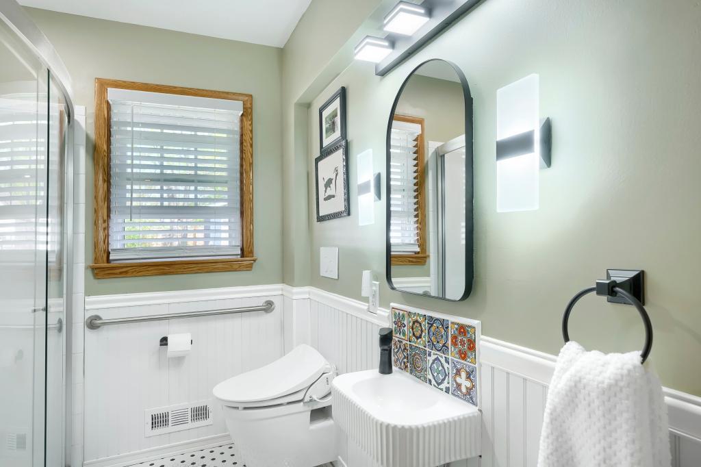
The main level features a functional layout with a spacious living room, two bedrooms, and a bathroom with a walk-in shower situated between them, along with a remodeled kitchen. The kitchen is highlighted by Quartz countertops, Farmhouse Sink, New Appliances, Soft Close Cabinets, LED Lights throughout, providing both style and practicality, and hardwood flooring running through the Main Level.

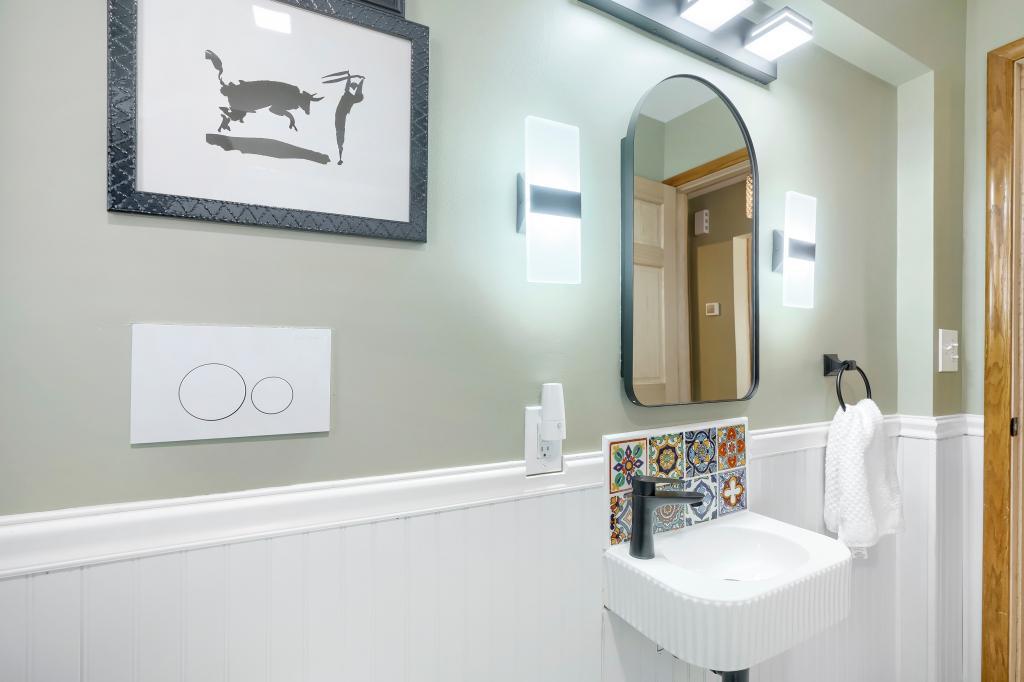
Updated main level bathroom in 2025, New Windows and Exterior doors in 2018, New Kitchen Remodeling in 2018, New Roof in 2016, Smoke and CO2 Detectors added in 2026, Wood Fence Backyard 2024, New Water Heater 2025, New Egress Window in 2018, Mutual colors through the house,
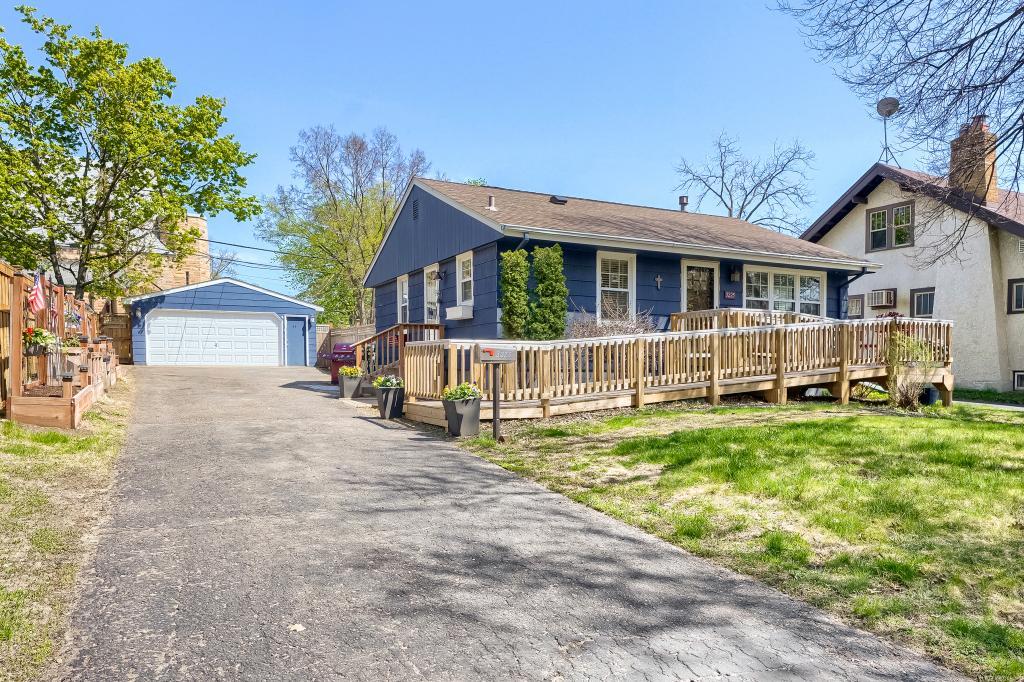
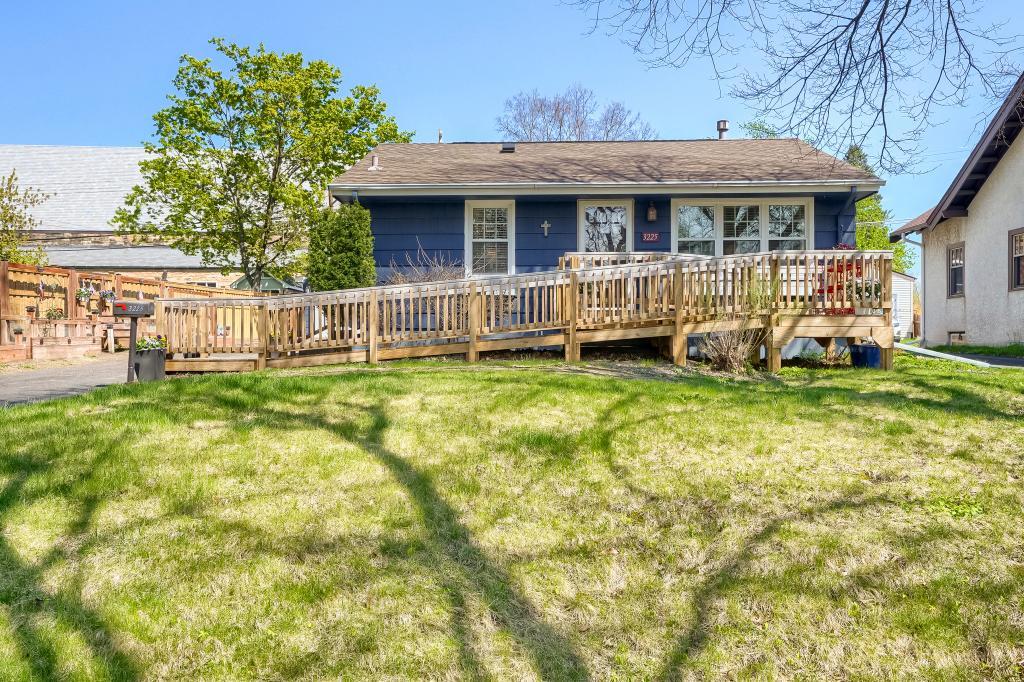
HVAC/AC done in 2009, Living room Plantations Blinds 2019, Gas and Water Meters 2025. ADA Ramp can be removed after closing if not needed at the time of purchase of the home.

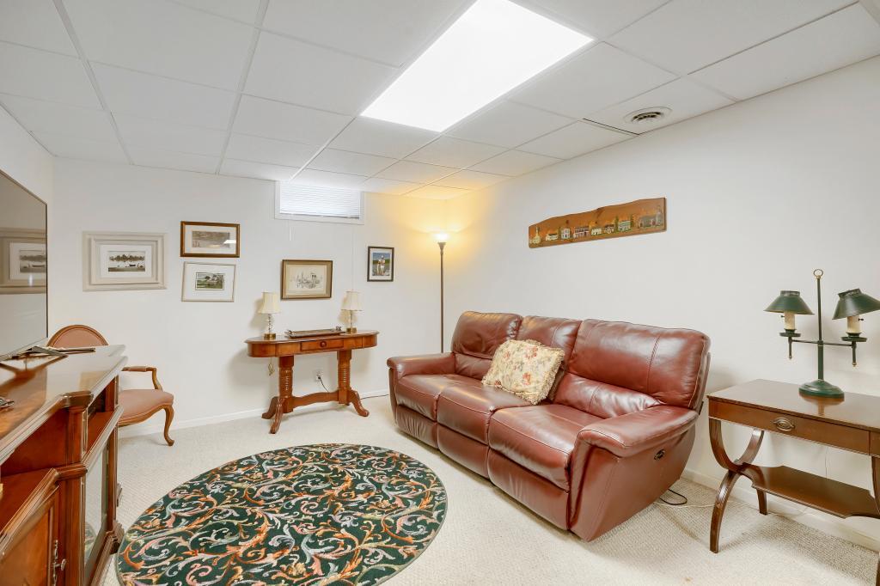
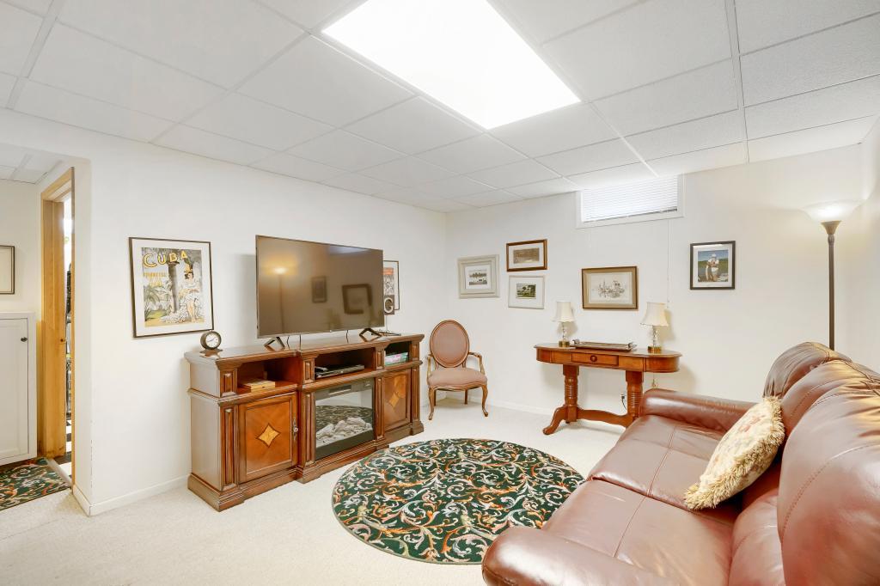
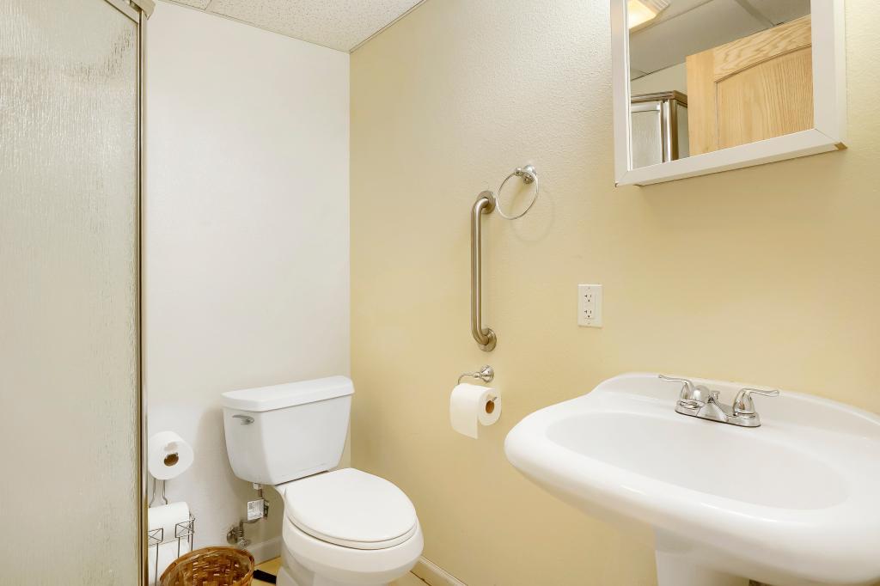
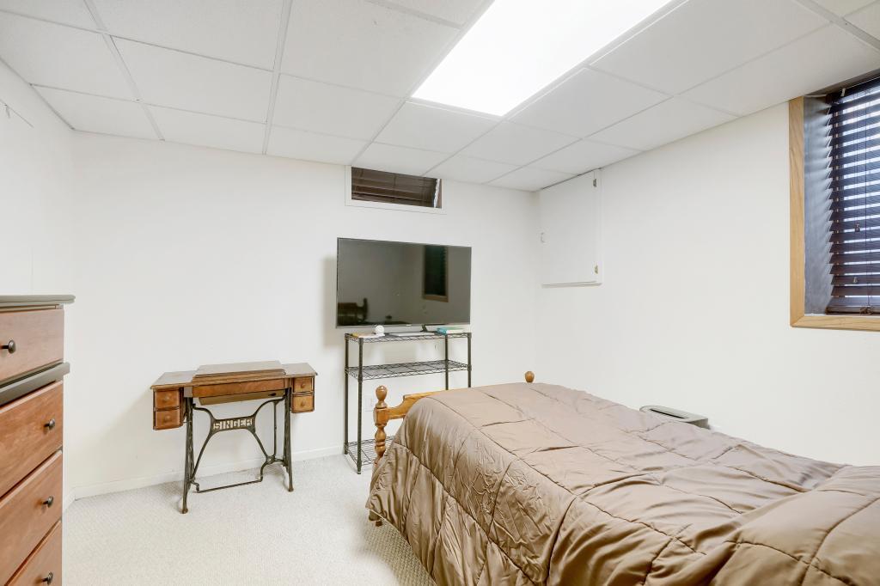
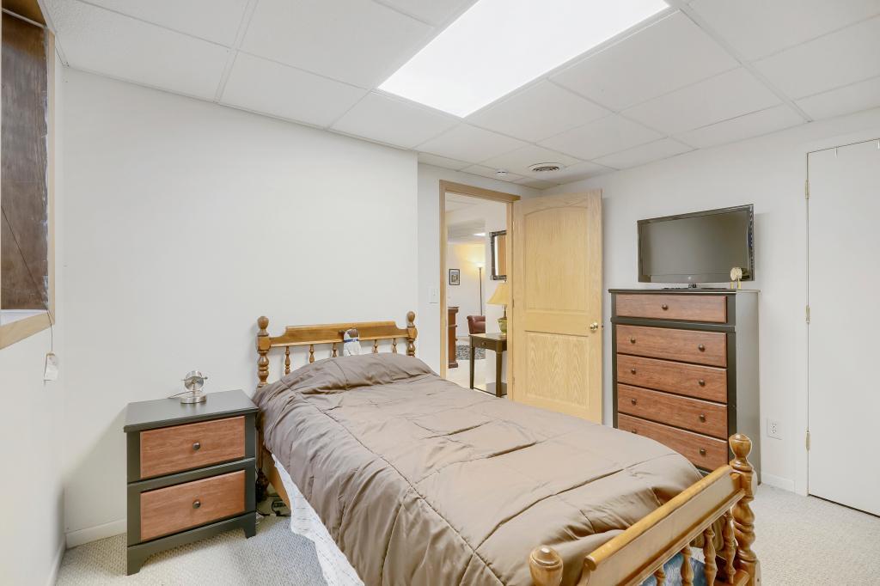
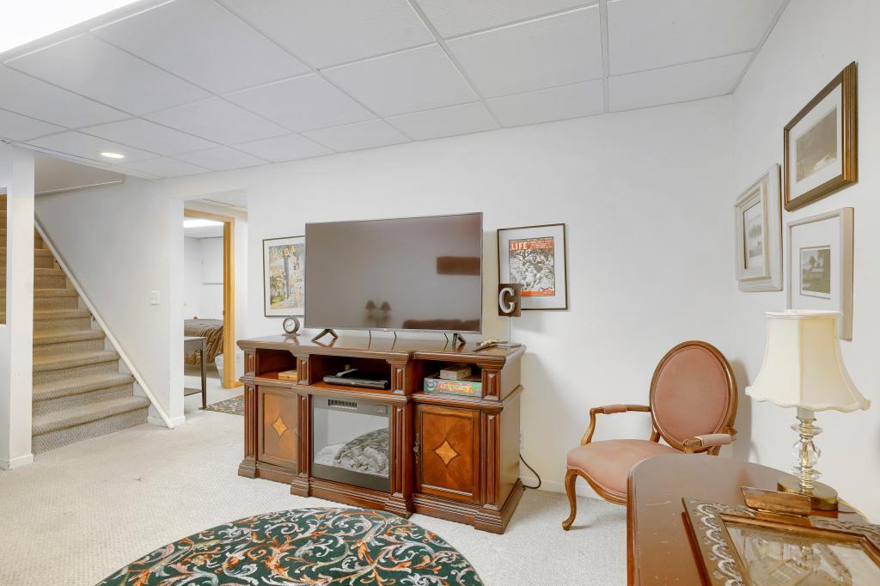
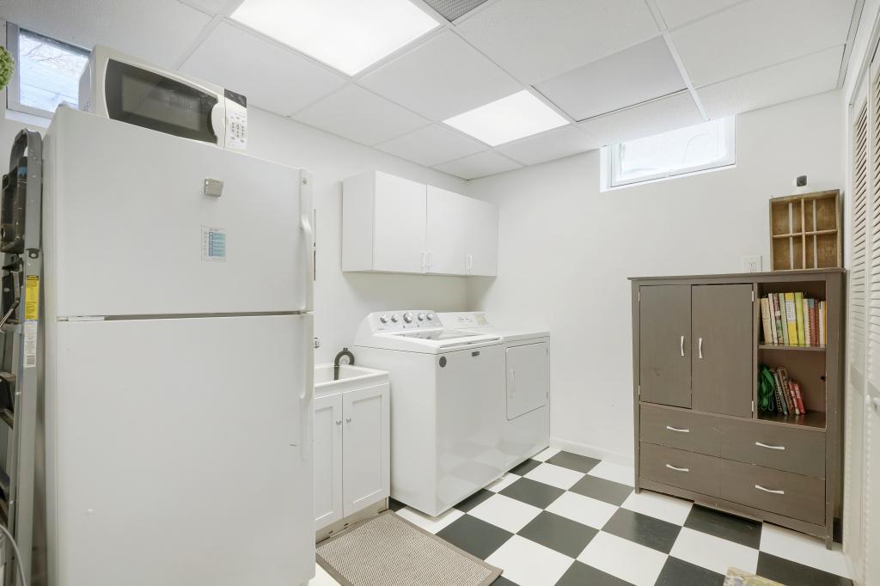
The lower level adds significant living space, 3rd bedroom, and features a family room that can serve as a media area, playroom, or additional lounge space. This level also includes a second 3/4 bathroom, a finished laundry room for convenience storage area to help keep the home organized and clutter-free.

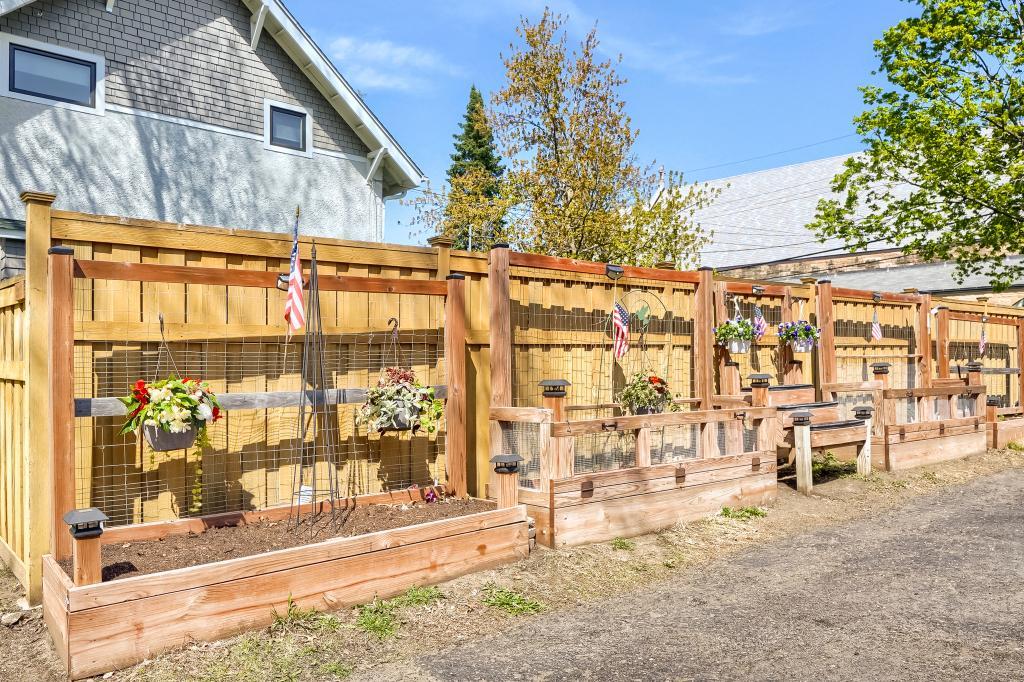
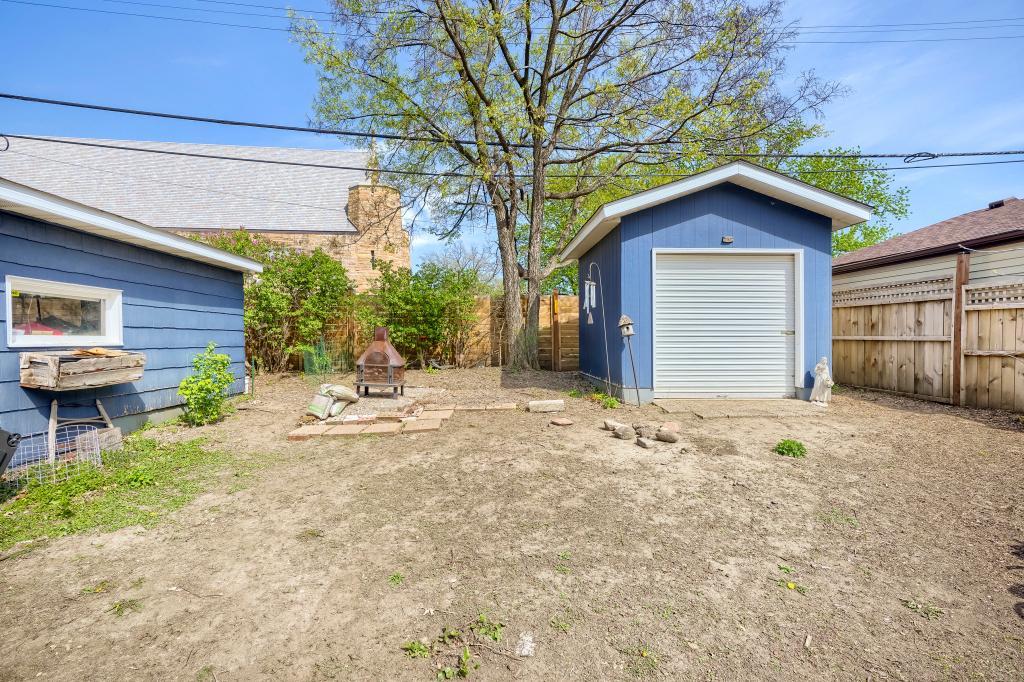
Outside, the wood-fenced yard provides privacy and a great space for outdoor activities or entertaining, an 8 x 14 Patio, a 20x22 2-car garage, raised gardening beds for veggies and plants, and flower boxes. A 10 x 10 shed offers additional storage for tools, lawn equipment, workshop, or seasonal items. Buyer's agents welcome.

3
beds

2
baths

1,528 Sq.Ft. LIVING AREA

8,997 Sq.Ft. lot

Brian Wagner

Brian Wagner

Features & Amenities

Interior

  • total bedrooms3
  • Total bathrooms2
  • full bathroom1
  • three quarter bathroom1
  • Laundry room In Basement, Electric Dryer Hookup, Lower Level, Laundry Room, Sink, Washer Hookup
  • APPLIANCES Chandelier, Dishwasher, Exhaust Fan, Gas Water Heater, Range, Refrigerator, Water Softener Owned

Area & Lot

  • Status Sold
  • Date Sold August 5, 2026
  • Living Area1,528 Sq.Ft.
  • Total Area1,560 Sq.Ft.
  • Lot Area8,997 Sq.Ft.
  • MLS® ID7067684
  • TypeResidential
  • YEAR BUILT1955
  • School DistrictSt. Louis Park

Exterior

  • STORIES1
  • Garage Space2.0
  • water SourceCity Water/Connected, City Water - In Street
  • roofAge Over 8 Years, Architectural Shingle
  • lot featuresTree Coverage - Medium, Underground Utilities
  • parkingDetached Garage, Asphalt, Electric, Garage Door Opener, Storage
  • HEAT TYPEForced Air
  • AIR CONDITIONINGCentral Air
  • sewerCity Sewer/Connected, City Sewer - In Street
  • Disability FeaturesDoors 36, Fully Wheelchair, Grab Bars In Bathroom, Door Lever Handles, Wheelchair Ramp(s)

Financial

  • Sales Price$409,900
  • Real Estate Tax $4,704/yr
View Virtual Tour
Work With Brian

Work With Brian

My style of asking many questions helps me understand my clients and assist them in their individual journey of finding the home of their dreams. Partnering with your mortgage officer, title company, a home inspector is second nature for me as I assist in managing the demanding process and project of searching for a home to the actualization of the successful closing.

Follow Me on Instagram