Search
Two-story beige house with a screened porch, chain-link fence, and leafless trees.
Enclosed porch with rows of windows, a white door, and a wicker chair beside a rug.
Entryway with a curtained dark wood front door, hardwood floors, and a traditional wood staircase.
Furnished living room with a beige sofa, leather ottoman, and large curtained windows.
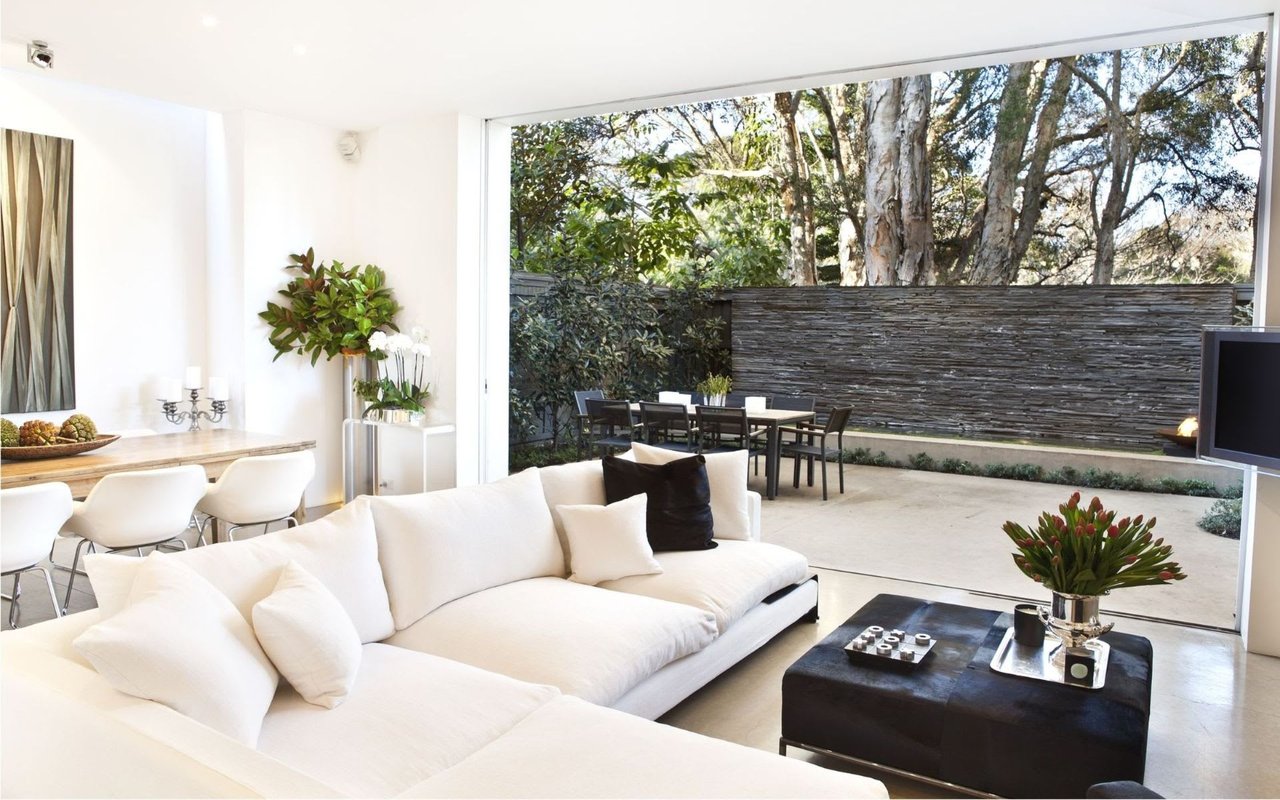
Living room with a cream sofa and leather ottoman beside an adjoining dining area.
Dining room with a dark wood table, glass-front china cabinet, navy curtains, and hardwood floors.
Kitchen with oak cabinets and gas range opening to a dining room with hardwood floors.
Kitchen with wood cabinets, stainless steel appliances, a rolling island, and two large windows.
Bright kitchen with a white island cart, large windows, and gray plank flooring.
Basement bar with a stone counter, wooden stools, and a dark wood accent wall.
Bedroom with plaid bedding, beige paneled walls, framed pictures, and a large curtained window.
Furnished bedroom with a large wood-trimmed window and gray-and-white patterned bedding.
Bathroom with a subway-tile tub and shower, toilet beneath a window, and white vanity.
Home office and exercise room with wood paneling, a desk, armchair, and exercise equipment.
Basement home office with computer desk, ergonomic chair, sofa, and wooden louvered closet doors.
Interior bar with two wooden stools, a dark wood accent wall, and adjoining bathroom doorway.
Empty carpeted room with beige walls, a baseboard heater, and a small high window.
Basement laundry room with washer, dryer, utility sink, and high window.
Mechanical room with a large water heater, boiler, exposed pipes, and a cast-iron radiator.
Backyard deck with a barbecue grill, wooden railing, and white door on a beige stucco house.
Pale yellow two-story house beside a detached white garage and wide concrete driveway.
Beige two-story house with a steep roof, broad front windows, and a chain-link fence.
SEE ALL PHOTOS
Two-story beige house with a screened porch, chain-link fence, and leafless trees.
Enclosed porch with rows of windows, a white door, and a wicker chair beside a rug.
Entryway with a curtained dark wood front door, hardwood floors, and a traditional wood staircase.
Furnished living room with a beige sofa, leather ottoman, and large curtained windows.
Living room with a cream sofa and leather ottoman beside an adjoining dining area.
Dining room with a dark wood table, glass-front china cabinet, navy curtains, and hardwood floors.
Kitchen with oak cabinets and gas range opening to a dining room with hardwood floors.
Kitchen with wood cabinets, stainless steel appliances, a rolling island, and two large windows.
Bright kitchen with a white island cart, large windows, and gray plank flooring.
Basement bar with a stone counter, wooden stools, and a dark wood accent wall.
Bedroom with plaid bedding, beige paneled walls, framed pictures, and a large curtained window.
Furnished bedroom with a large wood-trimmed window and gray-and-white patterned bedding.
Bathroom with a subway-tile tub and shower, toilet beneath a window, and white vanity.
Home office and exercise room with wood paneling, a desk, armchair, and exercise equipment.
Basement home office with computer desk, ergonomic chair, sofa, and wooden louvered closet doors.
Interior bar with two wooden stools, a dark wood accent wall, and adjoining bathroom doorway.
Empty carpeted room with beige walls, a baseboard heater, and a small high window.
Basement laundry room with washer, dryer, utility sink, and high window.
Mechanical room with a large water heater, boiler, exposed pipes, and a cast-iron radiator.
Backyard deck with a barbecue grill, wooden railing, and white door on a beige stucco house.
Pale yellow two-story house beside a detached white garage and wide concrete driveway.
Beige two-story house with a steep roof, broad front windows, and a chain-link fence.
Courtesy of Coldwell Banker Realty, Brian A. Wagner Listing Contact: 651-497-4387 
Sold

302 Osceola Avenue S

302 Osceola Avenue S, Saint Paul, MN 55102

$333,000
Charm, detail, wood floors and updated kitchen await! A 3 bedroom plus den and finished lower level. Enclosed three season porch, deck off the kitchen with large pantry, brand new roof this fall, newer washer and dryer.

3
beds

2
baths

2,224 Sq.Ft. LIVING AREA

6,054.84 Sq.Ft. lot

Brian Wagner

Brian Wagner

Features & Amenities

Interior

  • total bedrooms3
  • Total bathrooms2
  • full bathroom1
  • half bathroom1
  • APPLIANCES Dishwasher, Dryer, Microwave, Range, Refrigerator, Washer

Area & Lot

  • Status Sold
  • Date Sold February 12, 2024
  • Living Area2,224 Sq.Ft.
  • Total Area2,497 Sq.Ft.
  • Lot Area6,054.84 Sq.Ft.
  • MLS® ID6454851
  • TypeResidential
  • YEAR BUILT1915
  • School DistrictSt. Paul

Exterior

  • STORIES2
  • Garage Space2.0
  • water SourceCity Water/Connected
  • roofAge 8 Years or Less, Asphalt
  • lot featuresCorner Lot, Tree Coverage - Medium
  • parkingDetached, Concrete
  • HEAT TYPEBoiler, Hot Water
  • AIR CONDITIONINGWindow Unit(s)
  • sewerCity Sewer/Connected
  • Disability FeaturesNone

Financial

  • Sales Price$333,000
  • Real Estate Tax $5,462/yr
Work With Brian

Work With Brian

My style of asking many questions helps me understand my clients and assist them in their individual journey of finding the home of their dreams. Partnering with your mortgage officer, title company, a home inspector is second nature for me as I assist in managing the demanding process and project of searching for a home to the actualization of the successful closing.

Follow Me on Instagram