Search
Tan residential high-rise beyond a tree-lined river, viewed from a bridge.
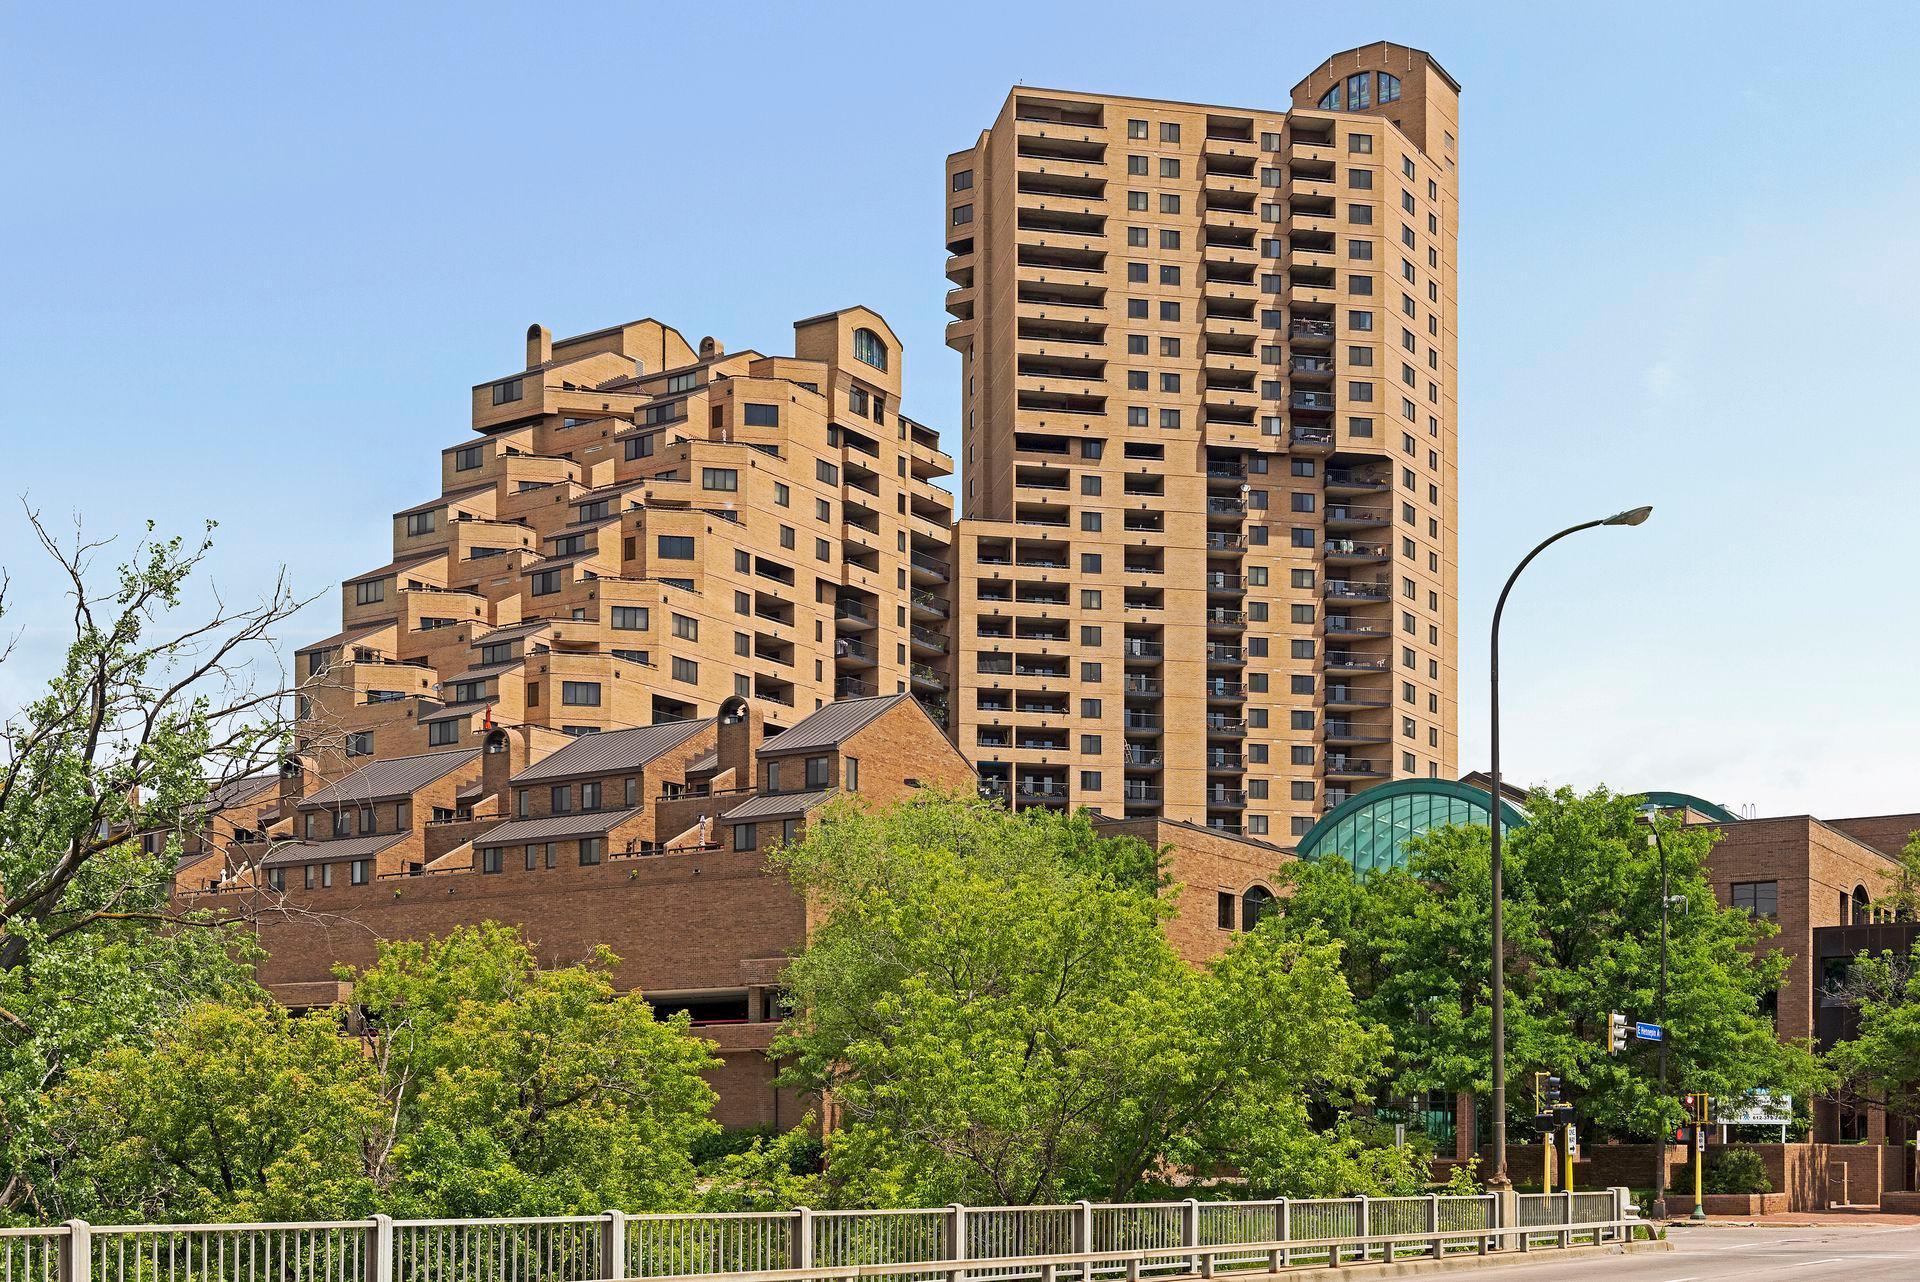
Brick condominium complex with a tall balcony-lined tower and stepped lower wings behind leafy trees.
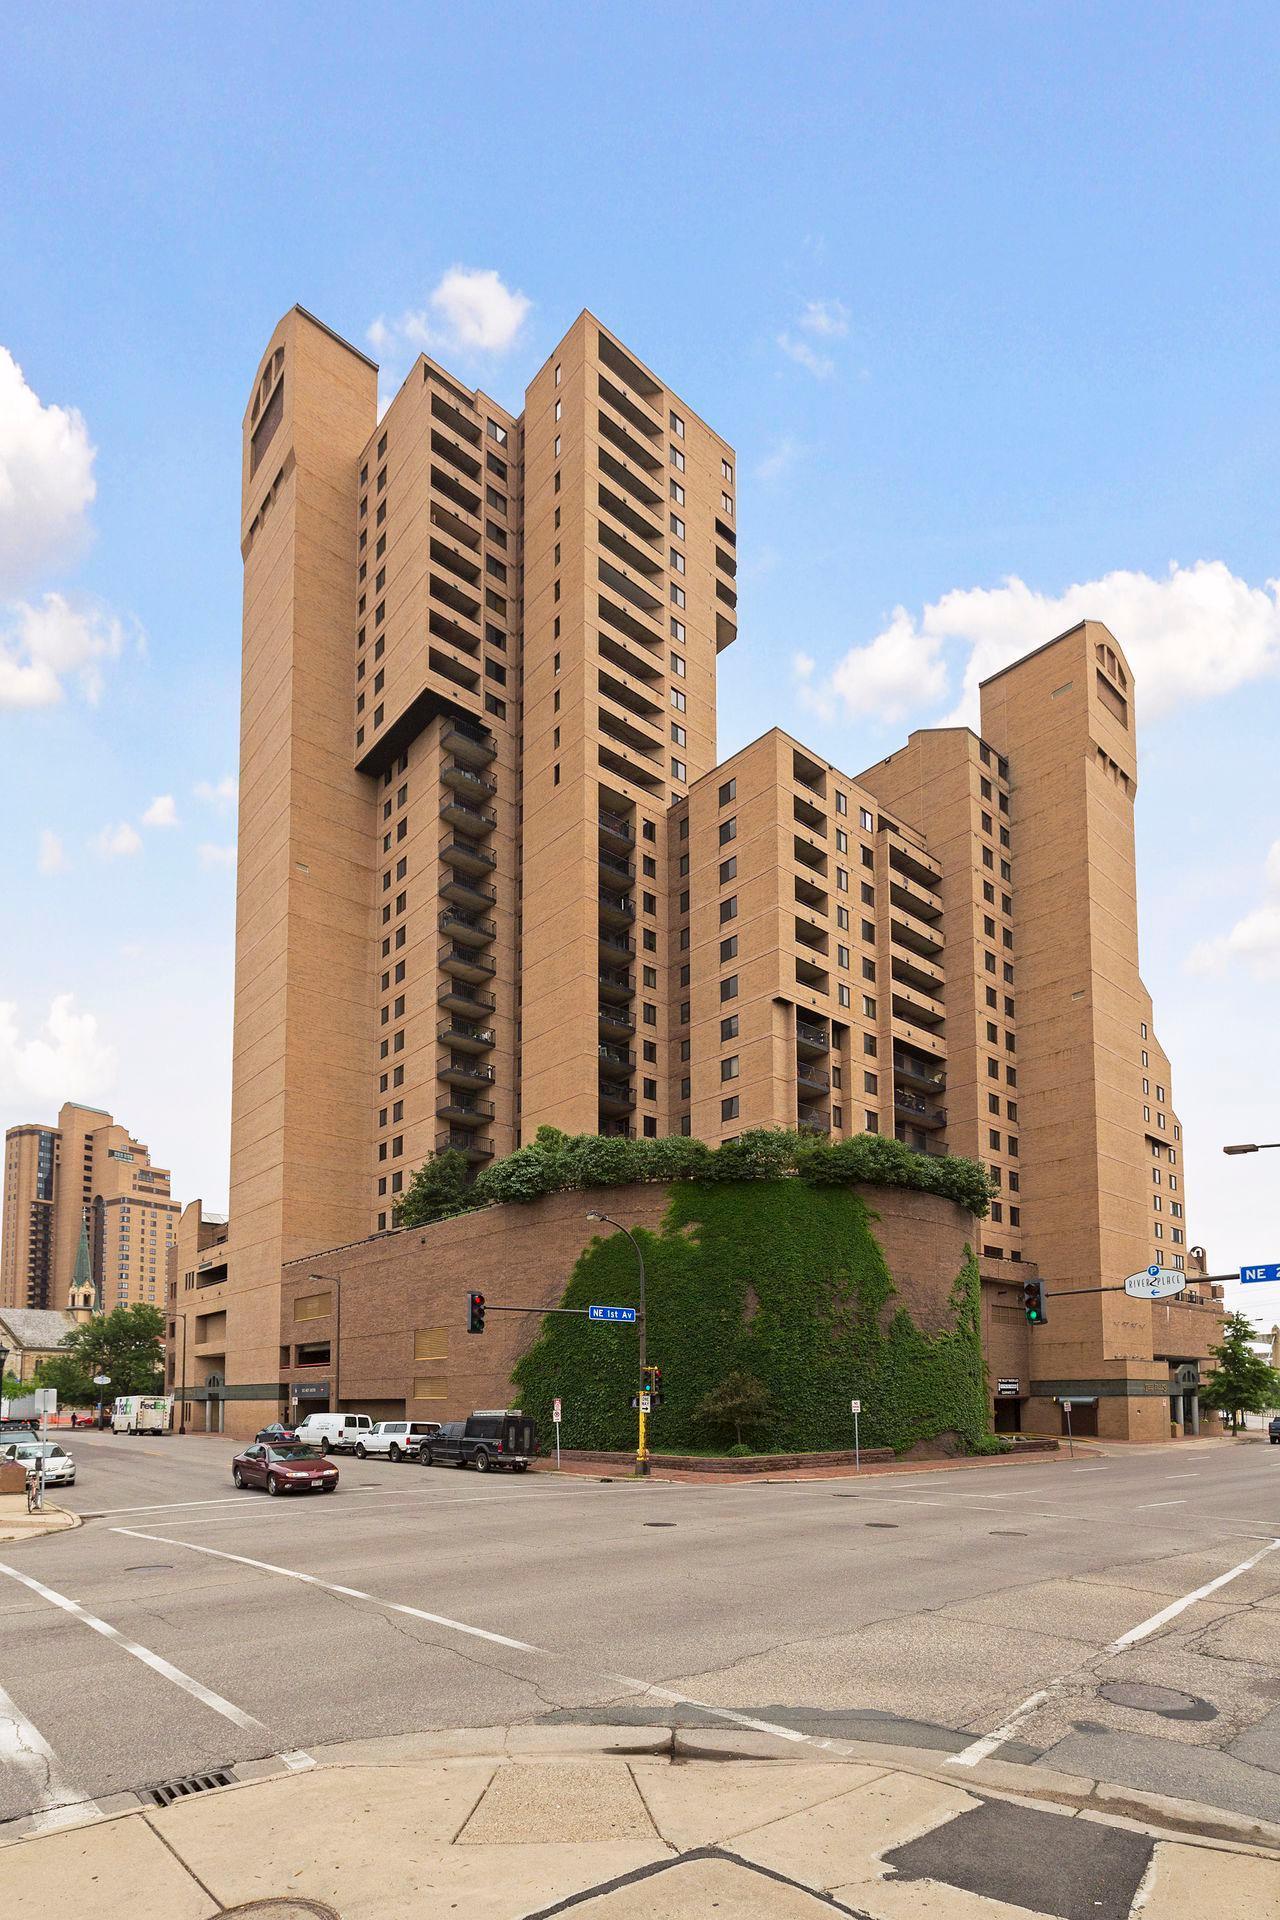
Tan brick high-rise with stacked balconies and an ivy-covered base at a Minneapolis street corner.
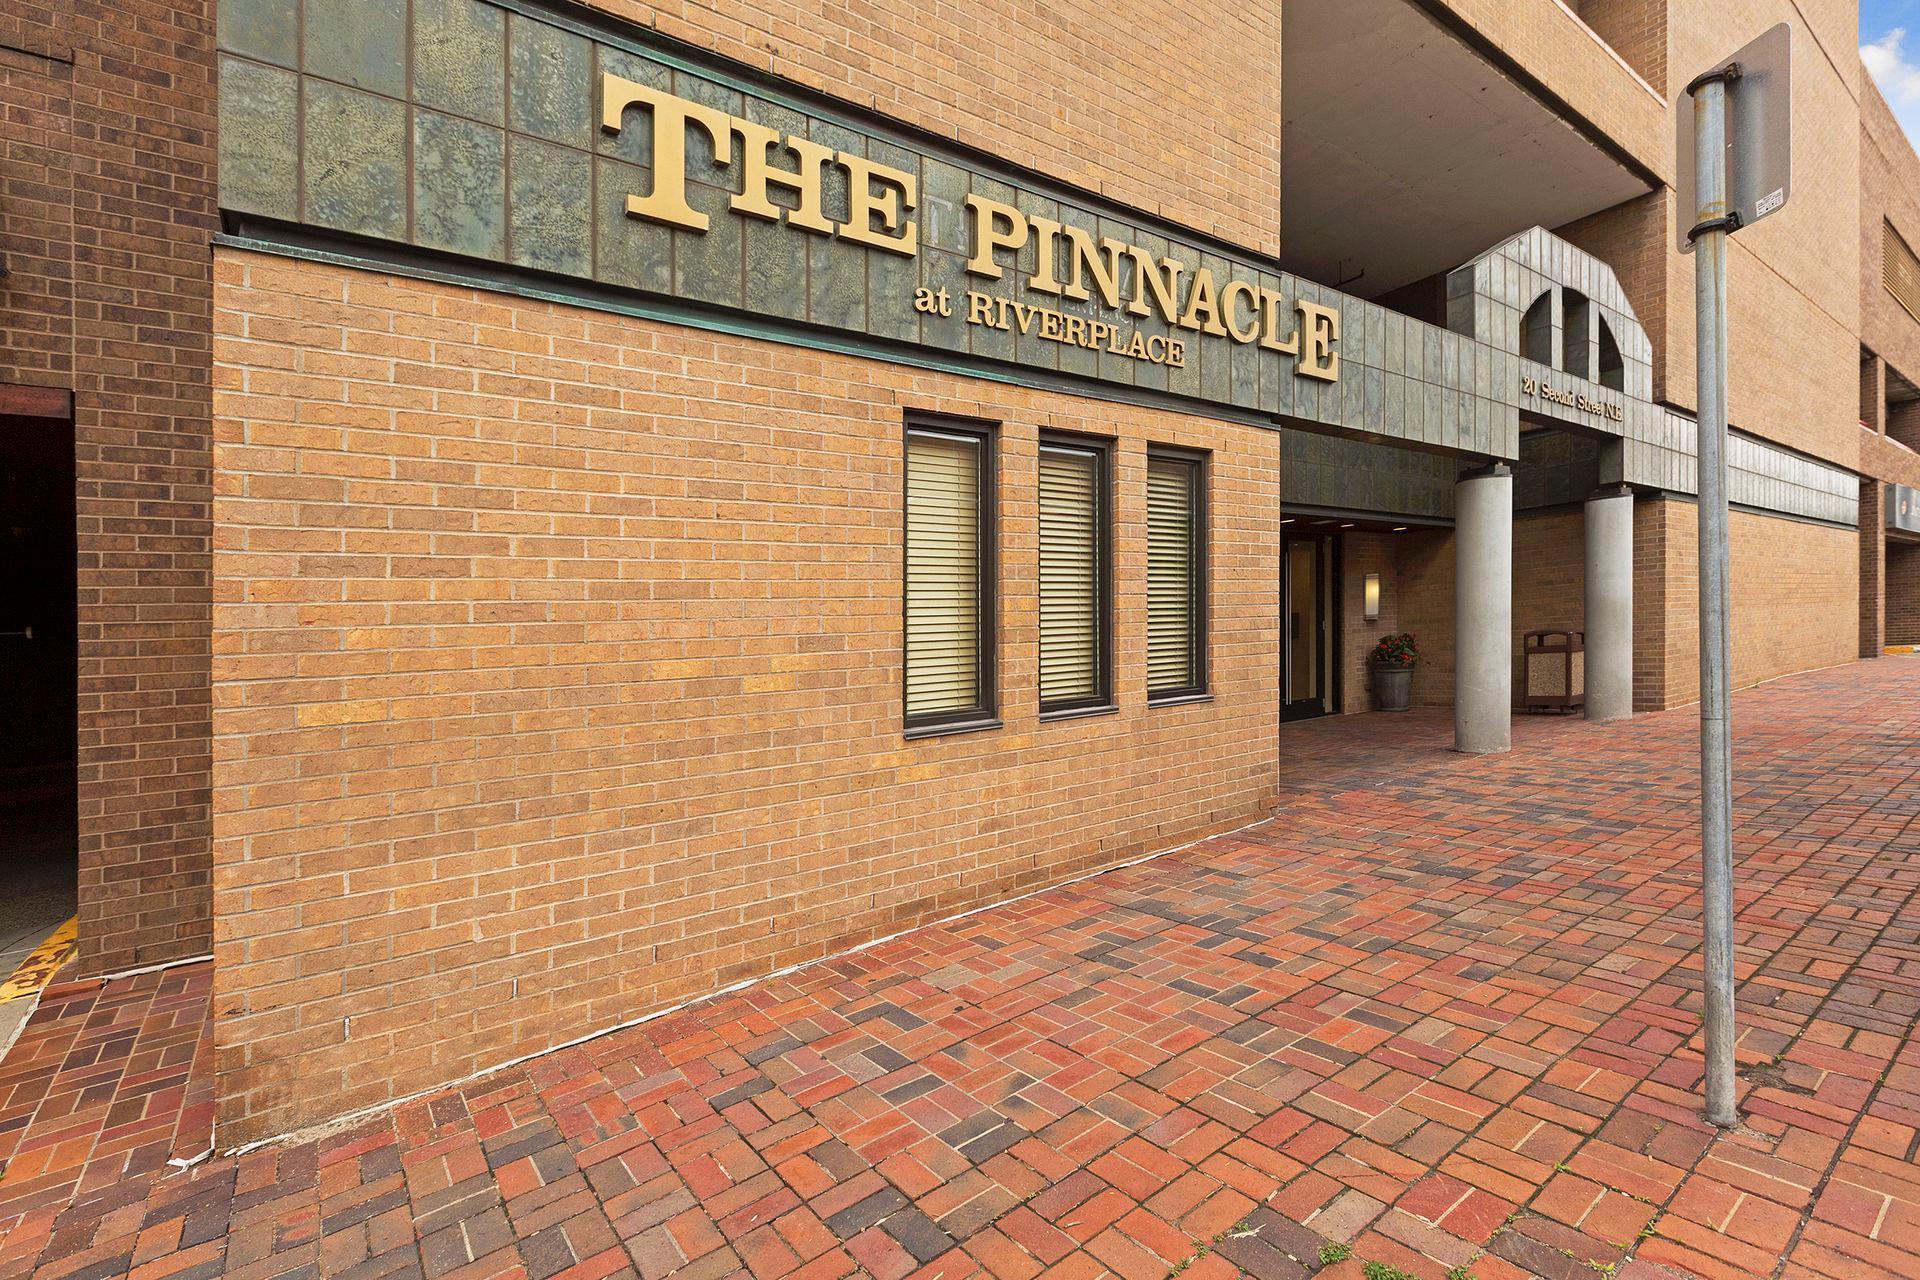
Brick entrance to The Pinnacle at Riverplace, with its name sign above the covered entry.
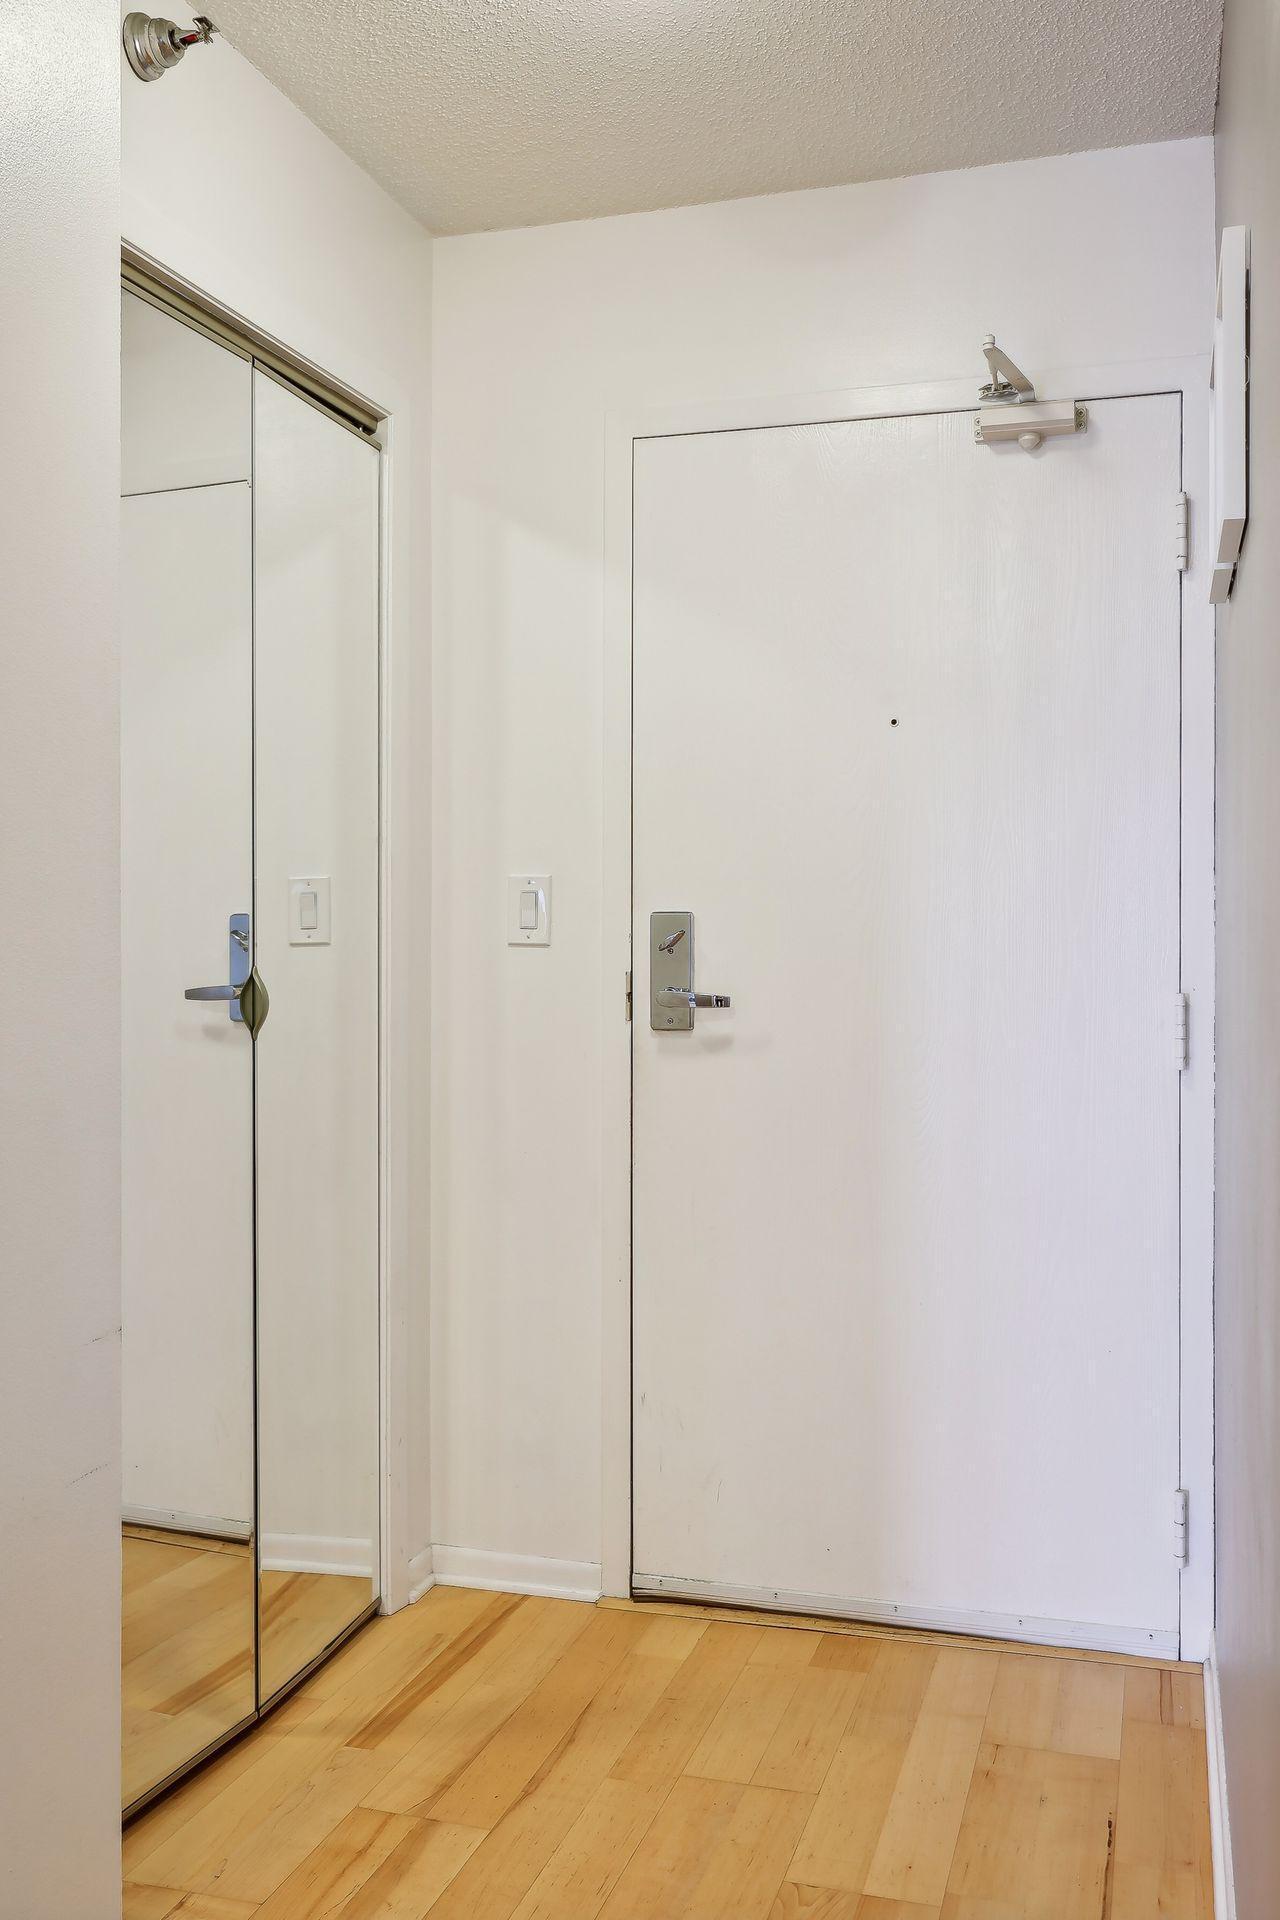
Condominium entryway with a white front door, mirrored closet doors, and hardwood flooring.
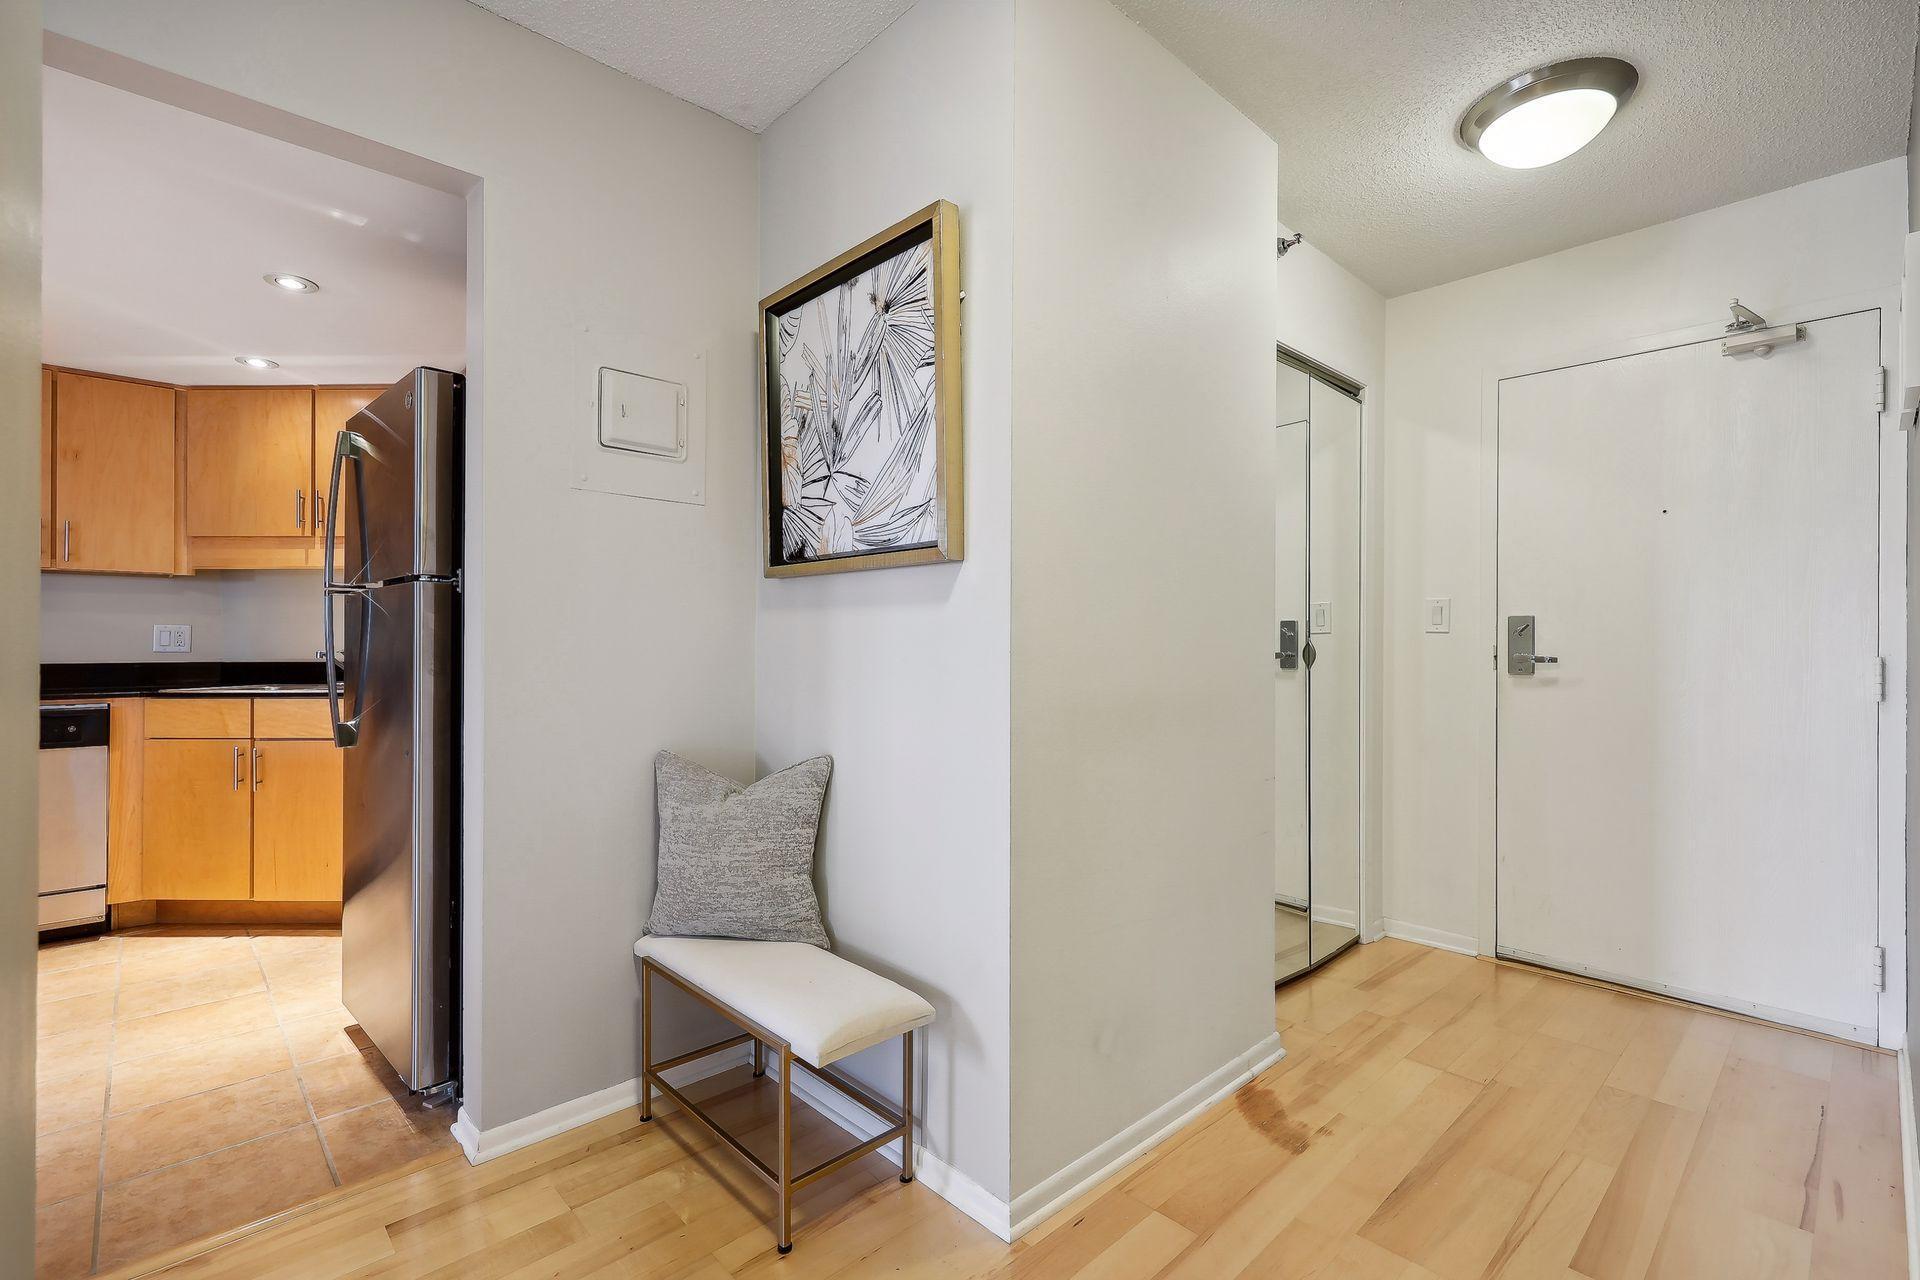
Condo entry foyer with mirrored closet doors, a cushioned bench, and an adjoining wood-cabinet kitchen.
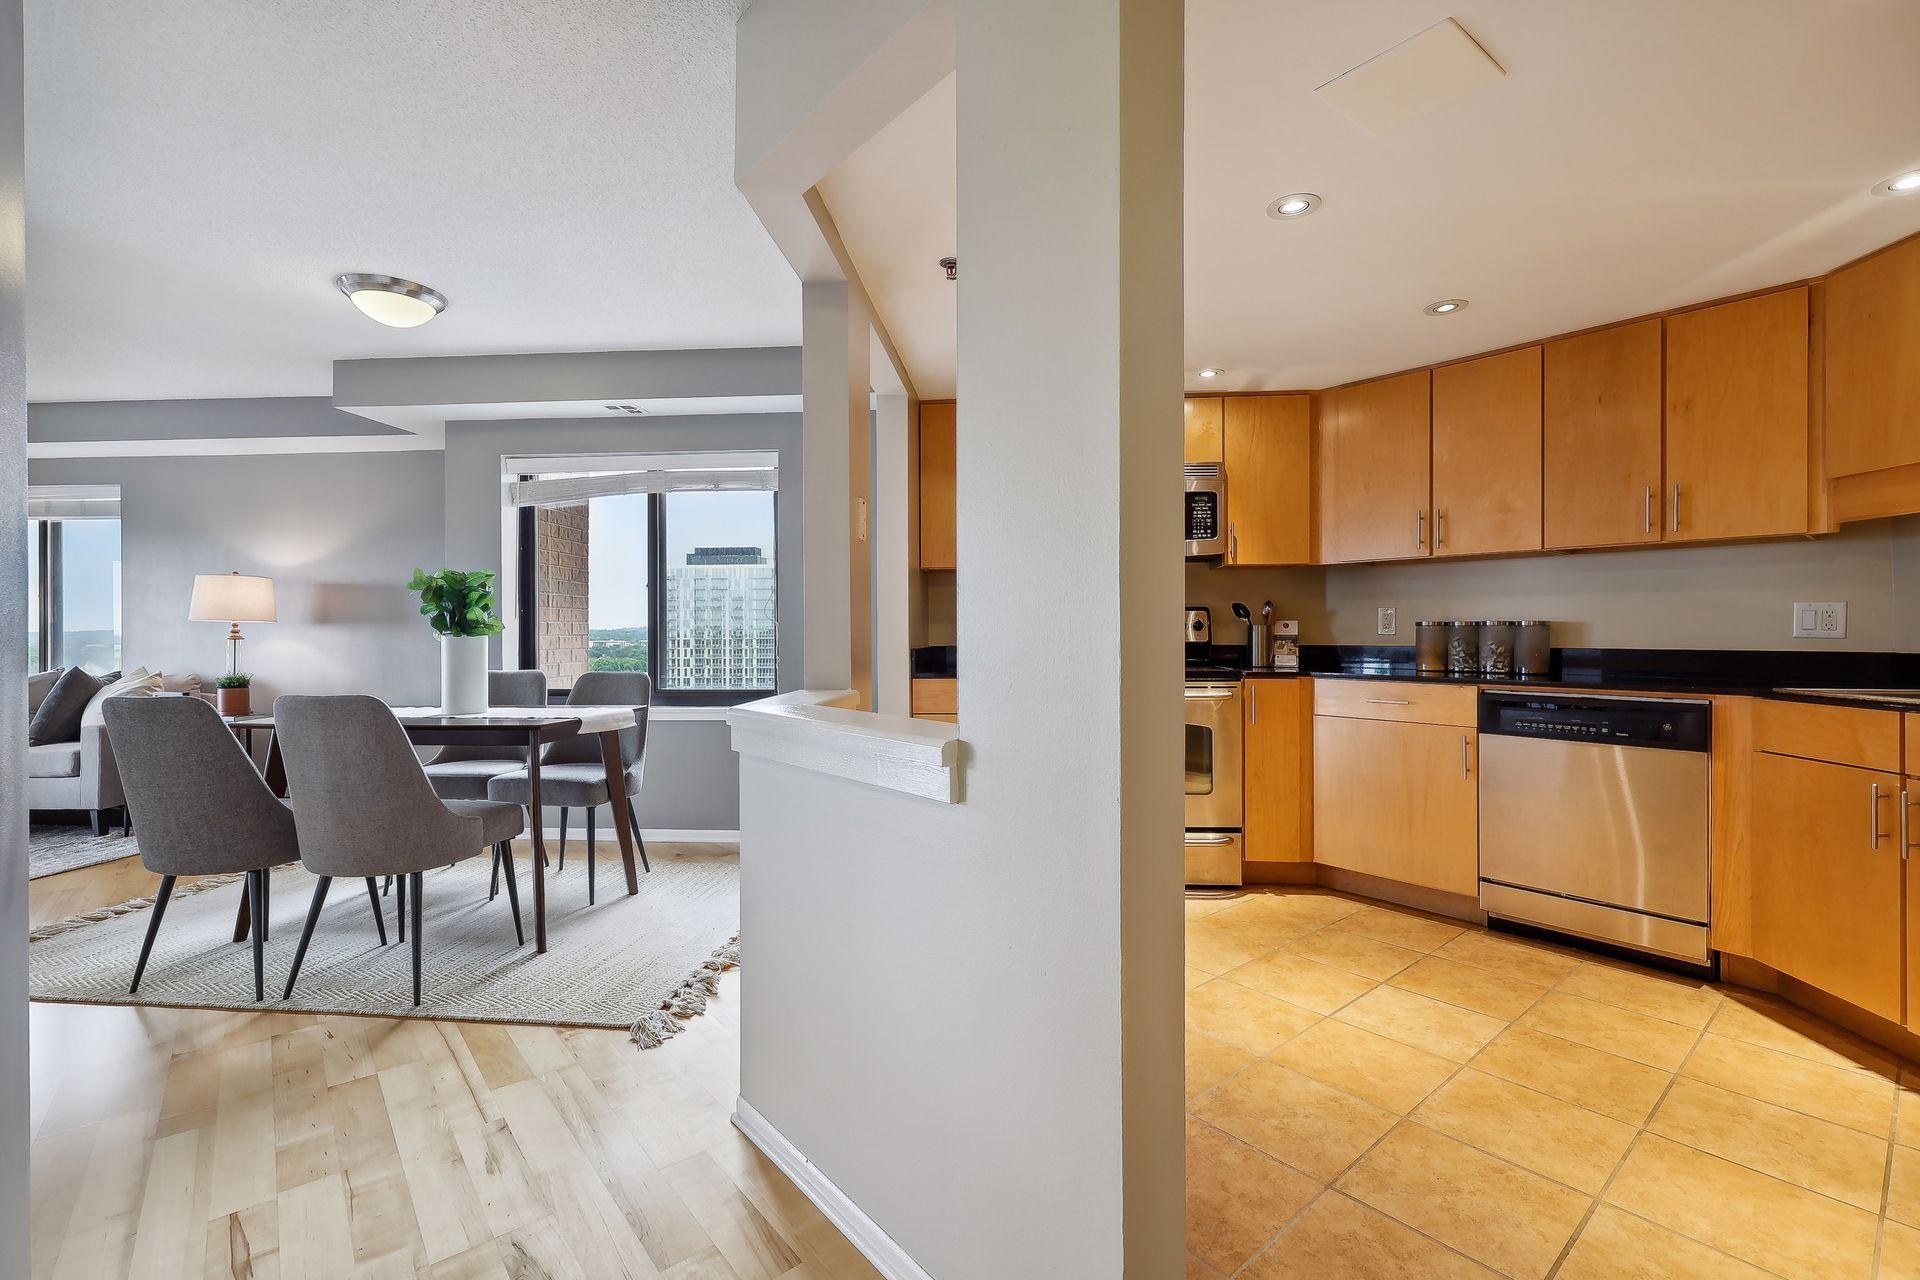
Open-plan condo kitchen beside a furnished dining area, with warm wood cabinets and large windows.
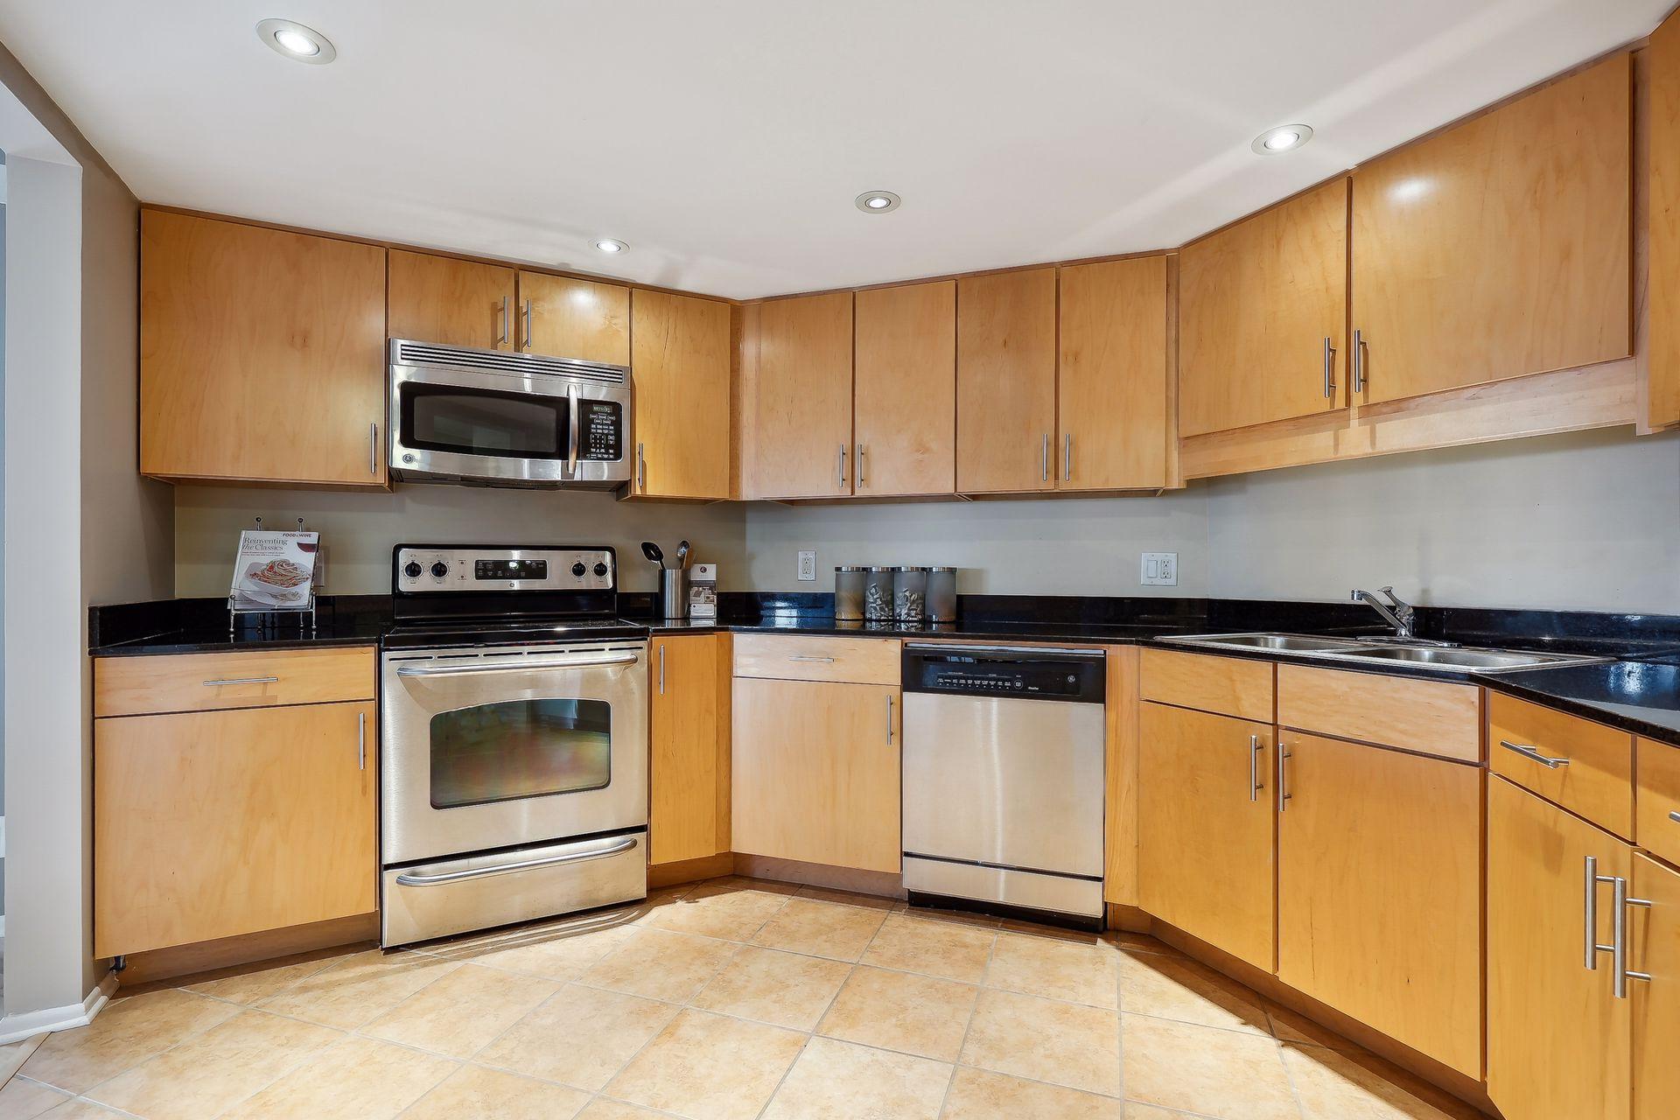
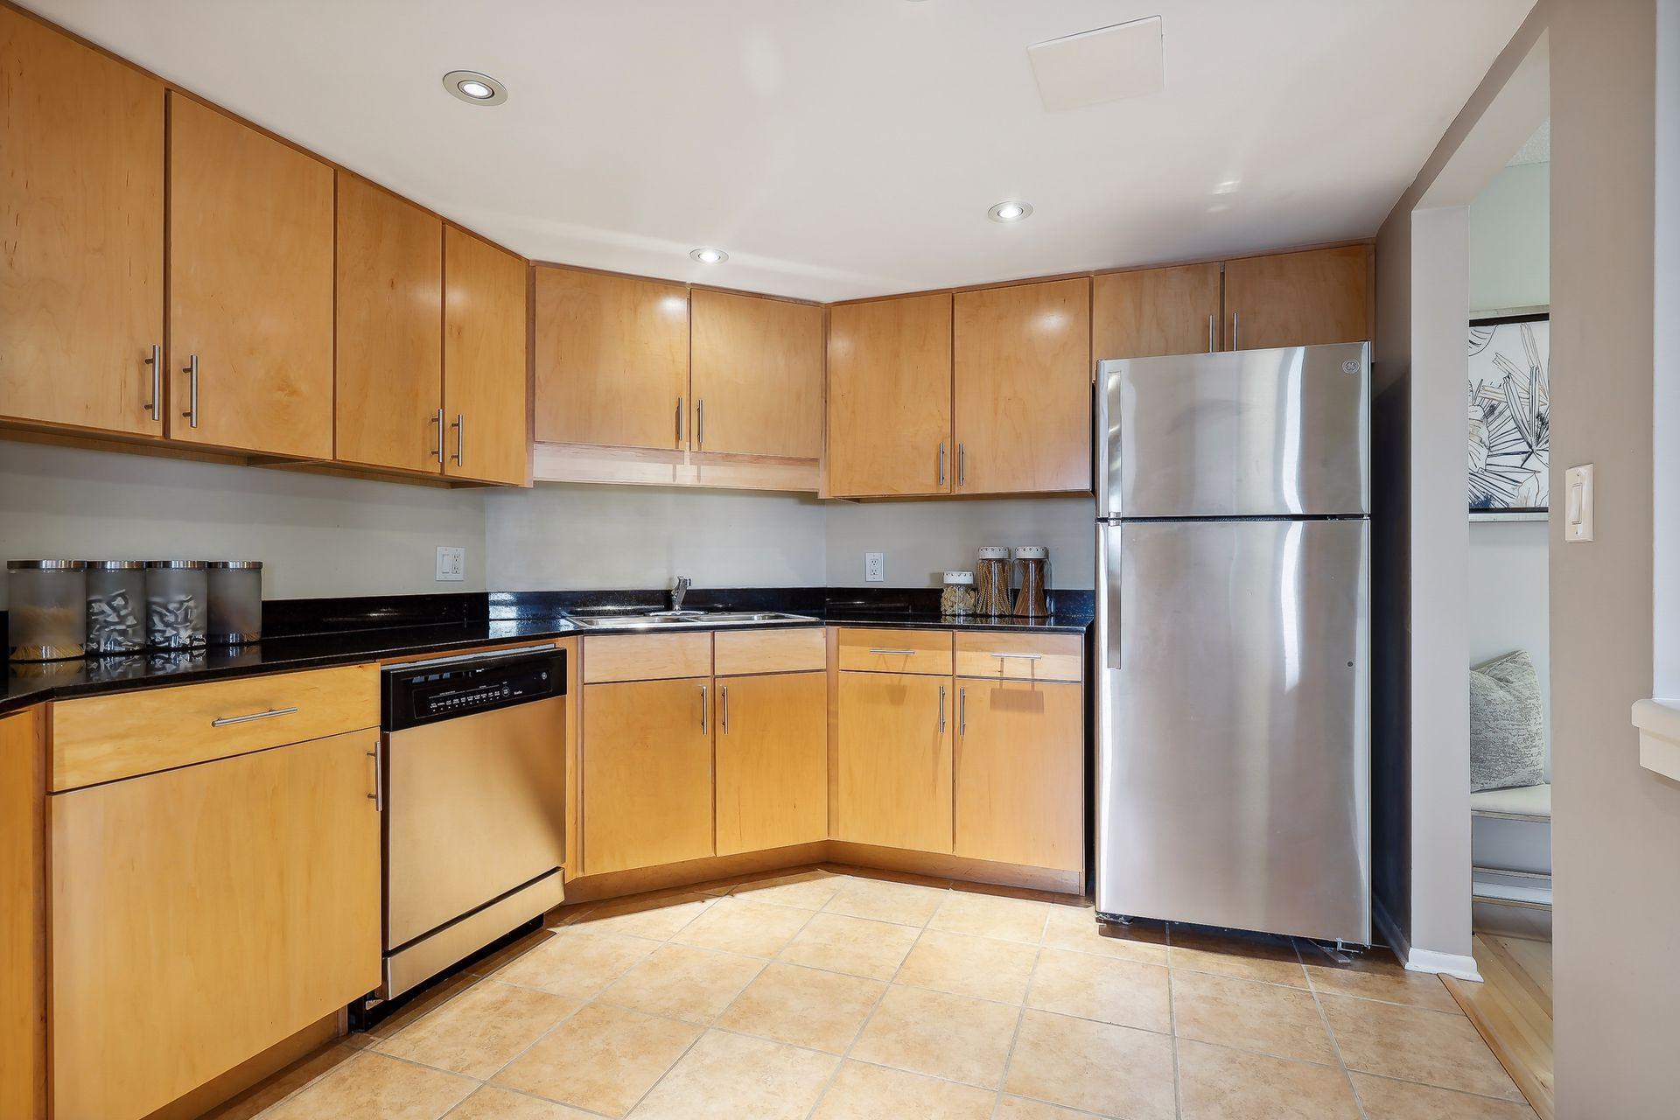
Condo kitchen with honey-colored cabinets, black countertops, and stainless steel appliances.
Kitchen with honey-toned wood cabinets, black countertops, and stainless steel appliances.
Condo kitchen with wood cabinets and stainless steel appliances, opening to the dining area.
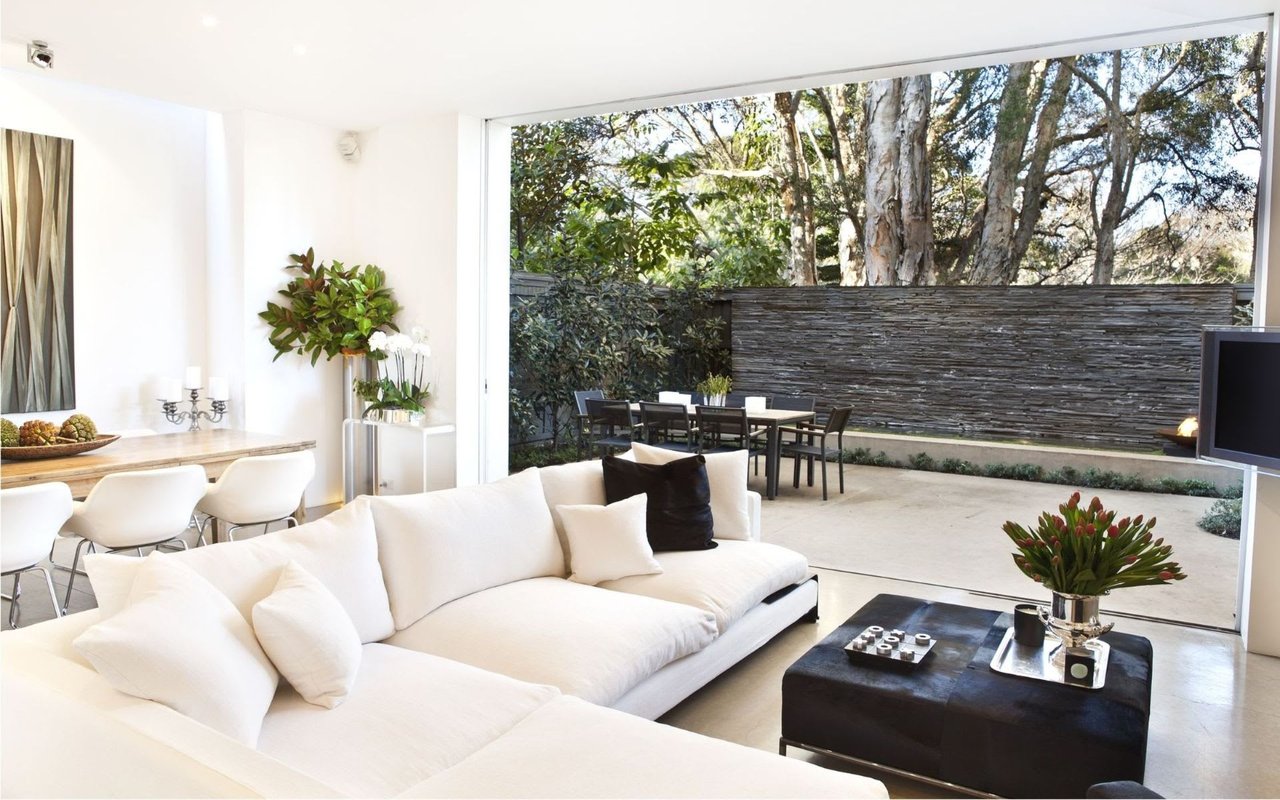
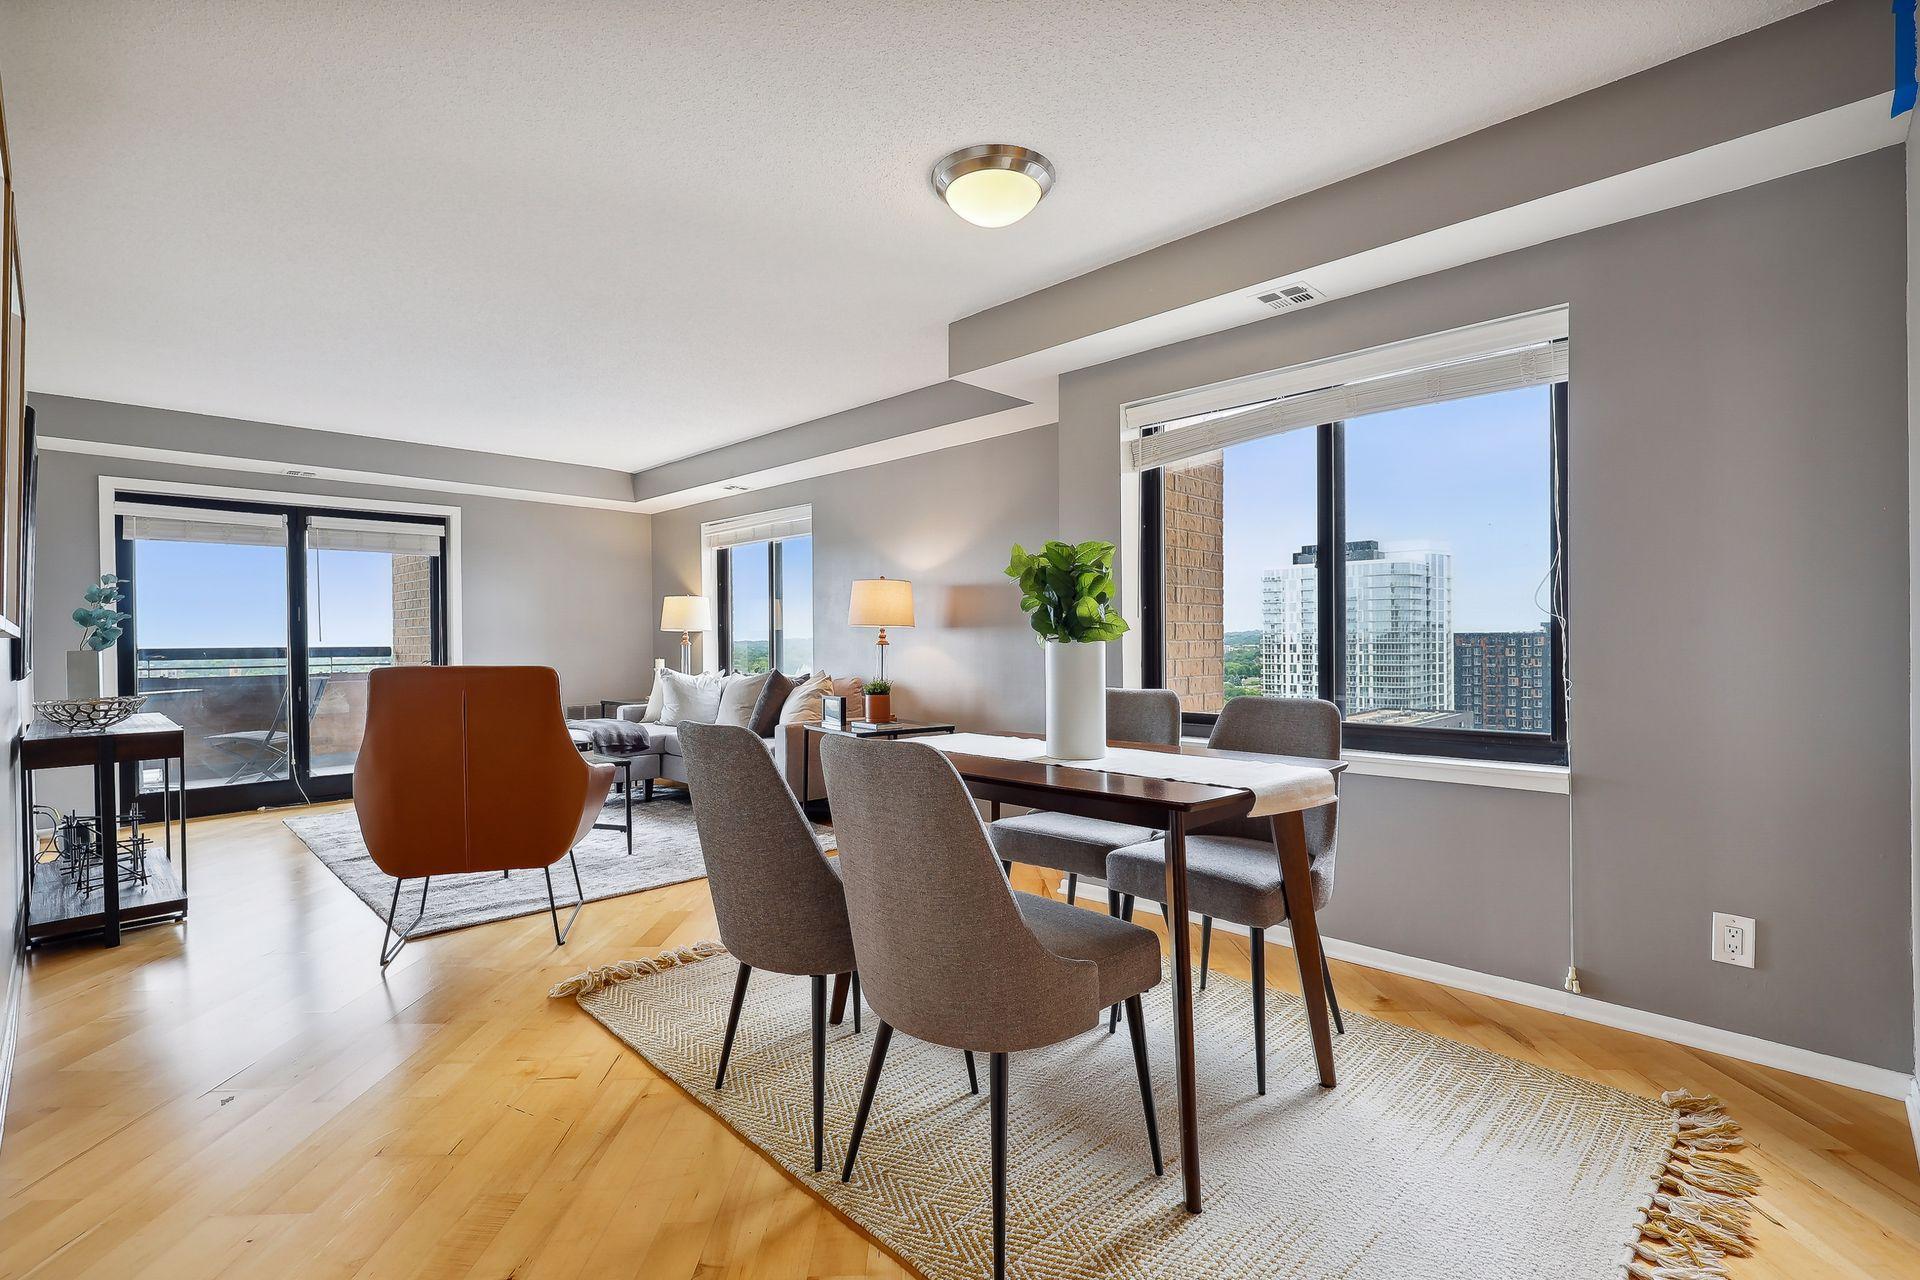
Open-plan living and dining room with balcony doors, city views, and a large dining table.
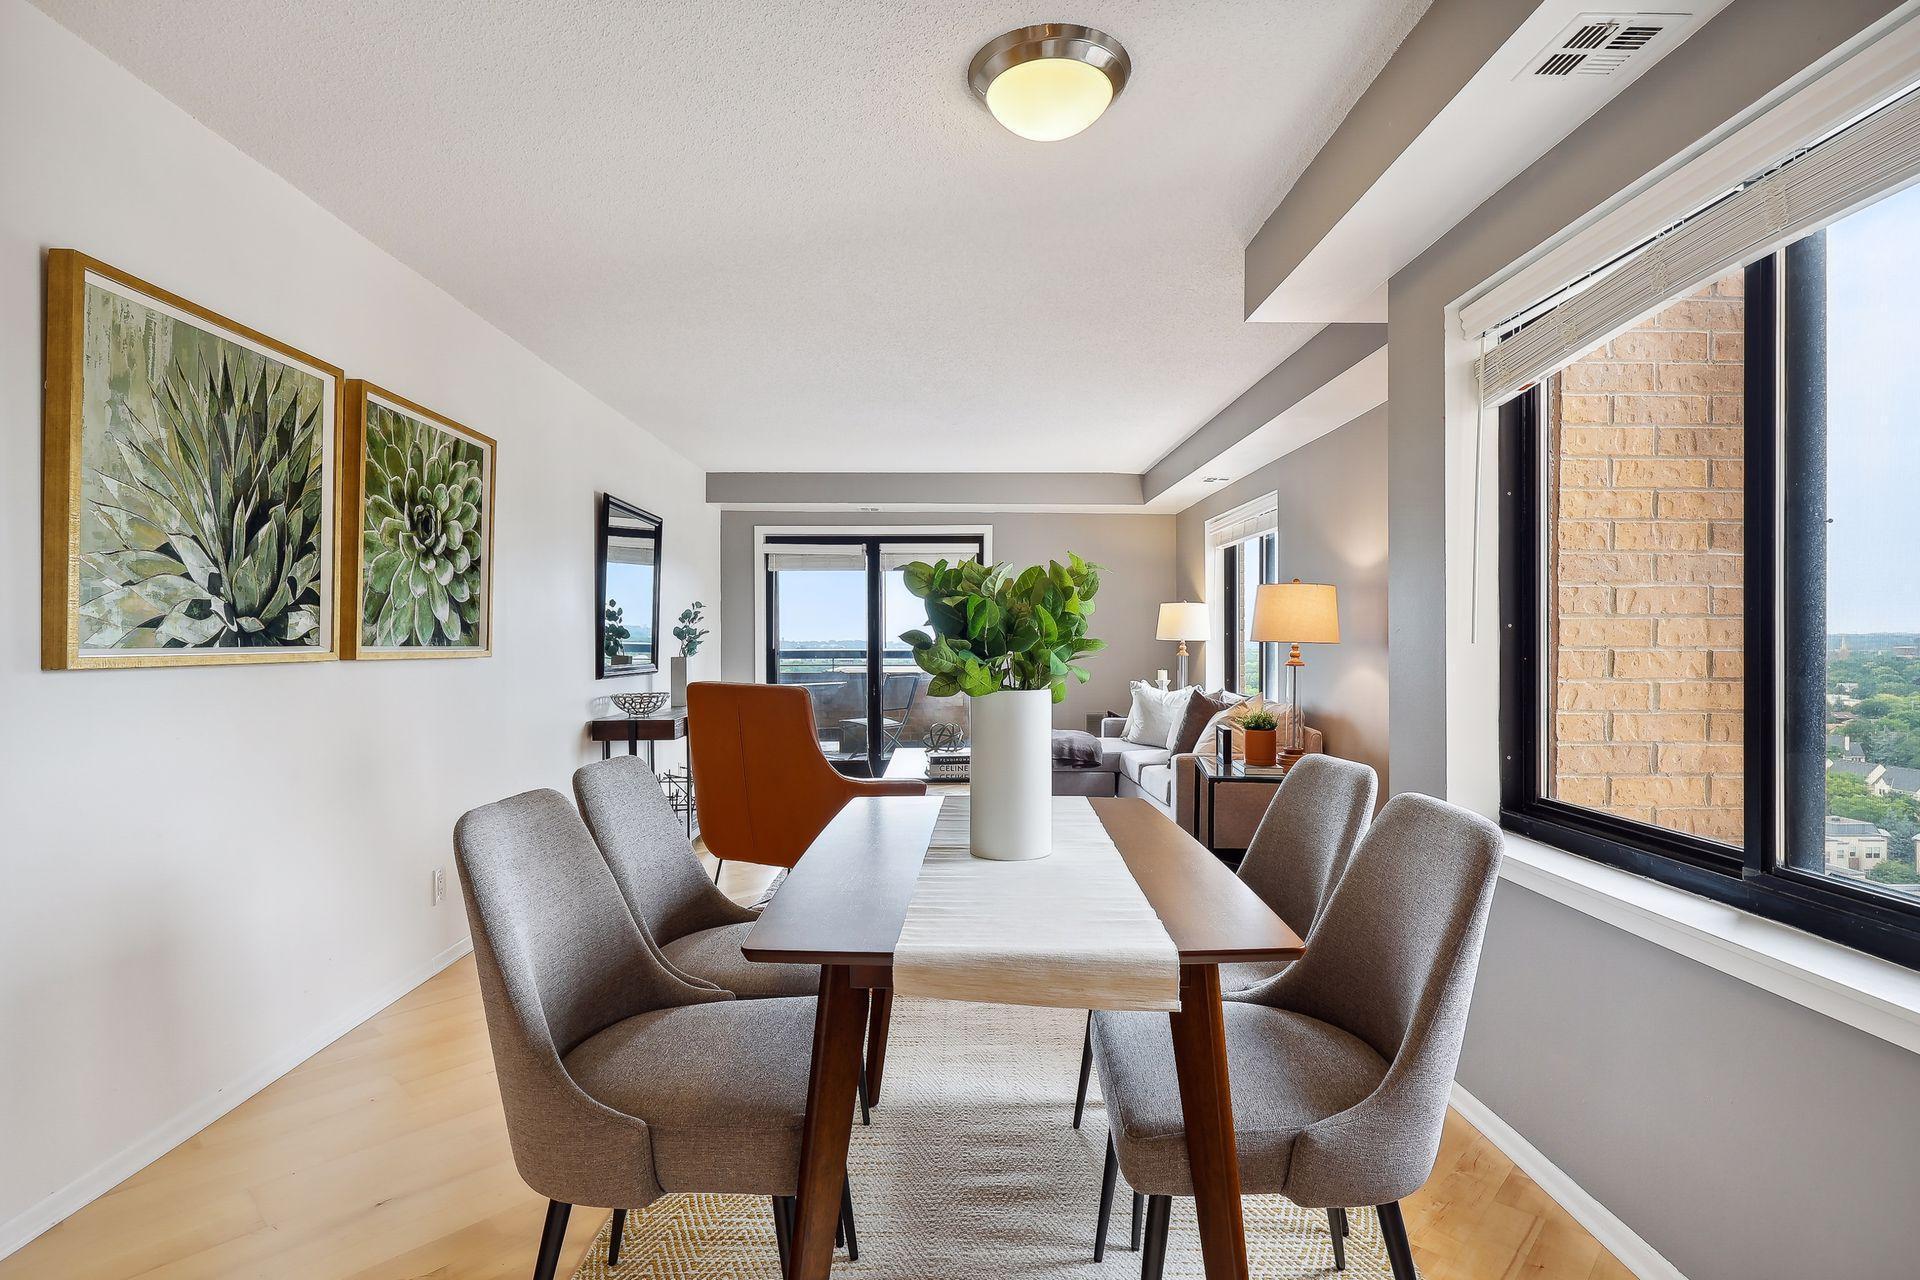
Dining area with a wood table, gray chairs, botanical prints, and large windows.
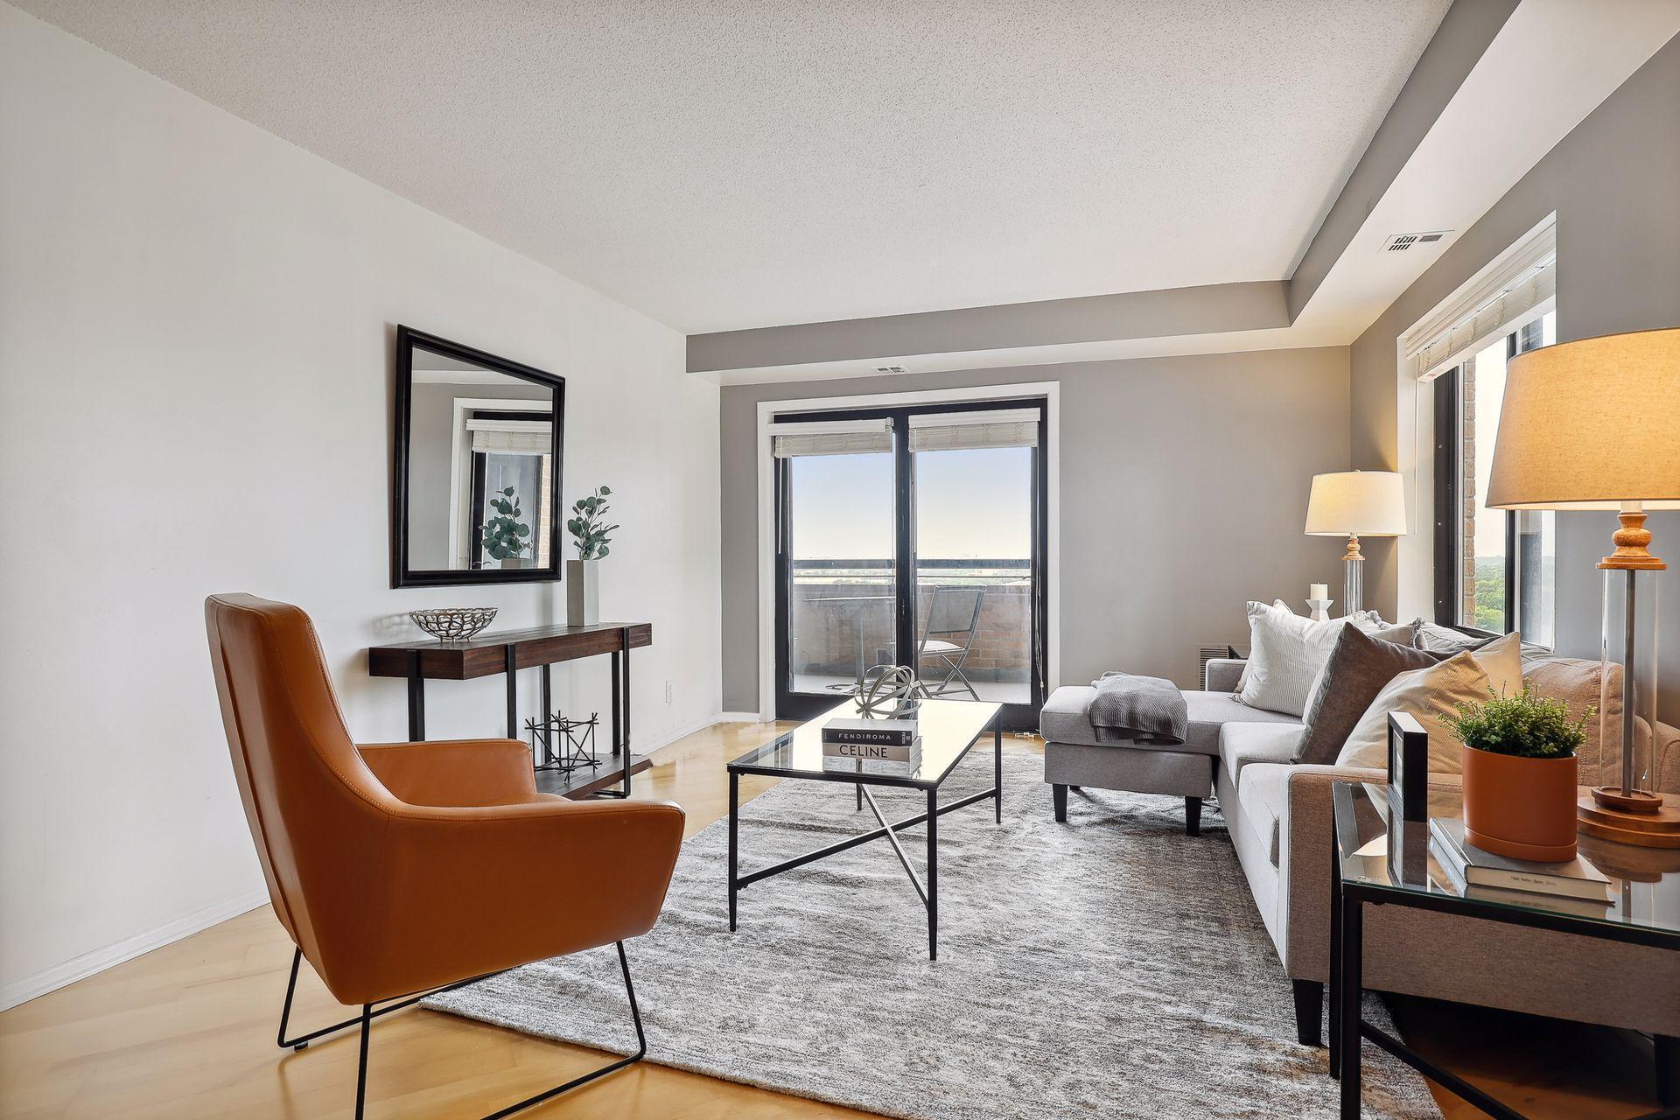
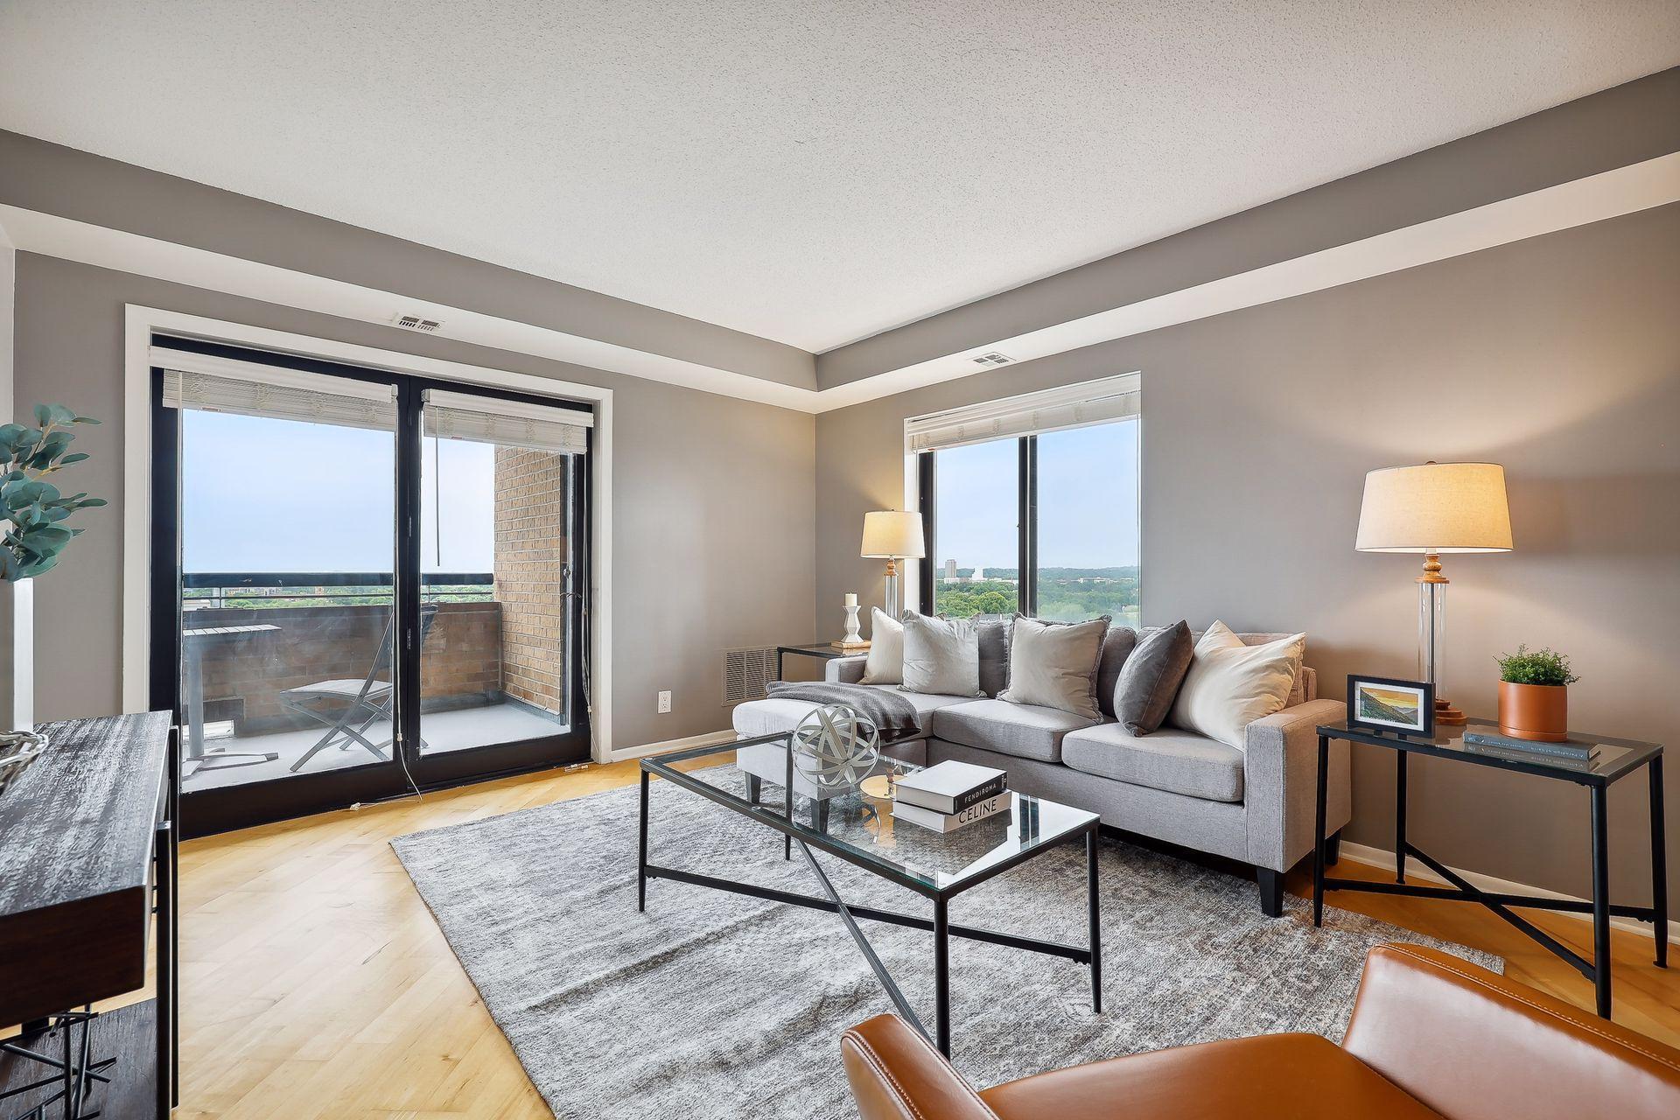
Furnished living room with a gray sectional, leather chair, and sliding doors to a balcony.
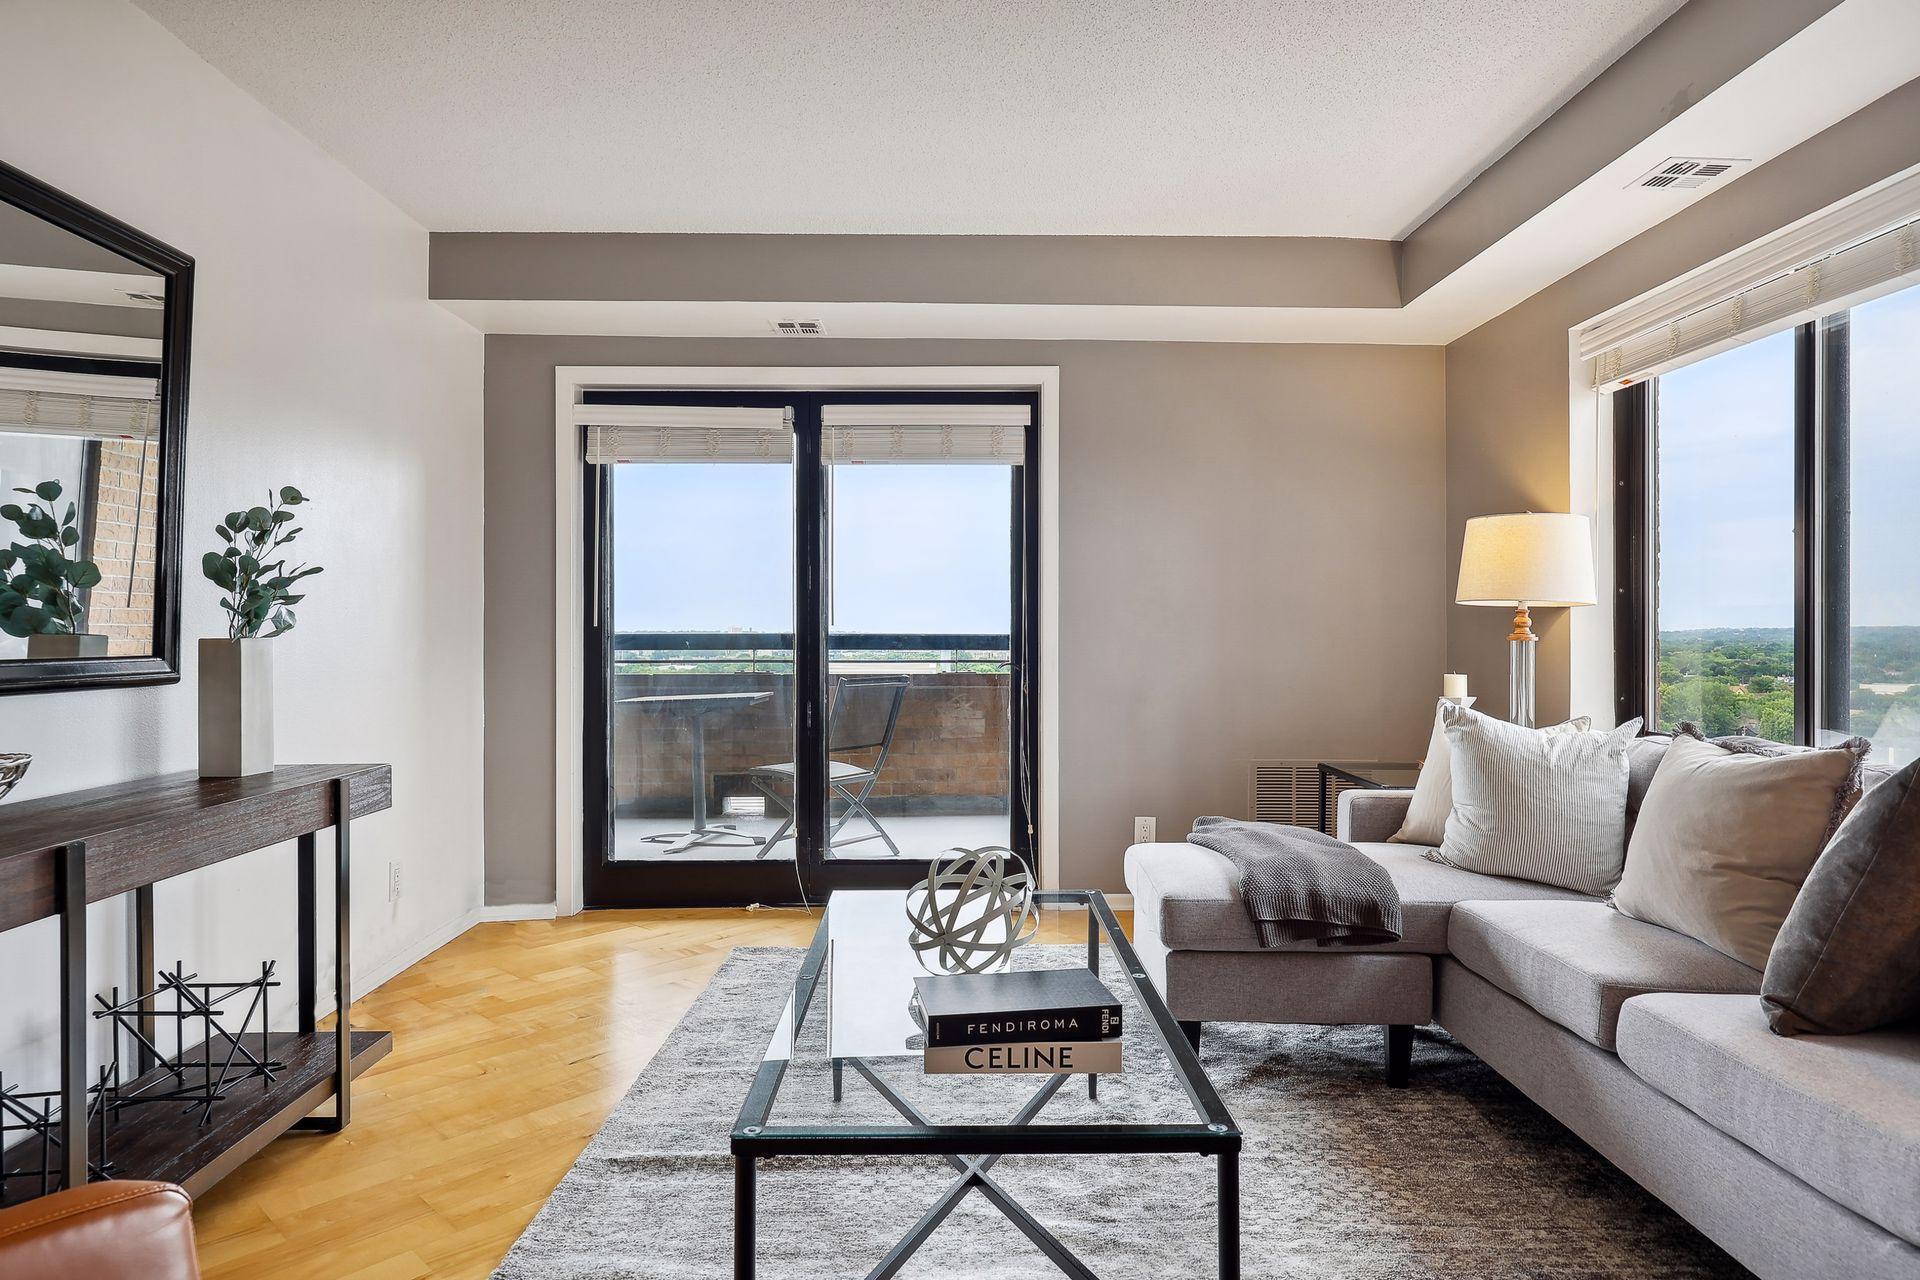
Living room with a gray sectional and balcony doors overlooking trees and distant buildings.
Furnished living room with a gray sectional and glass coffee table beside large windows and a balcony.
Staged condo living room with a gray sectional, leather chair, hardwood floors, and city views through large windows.
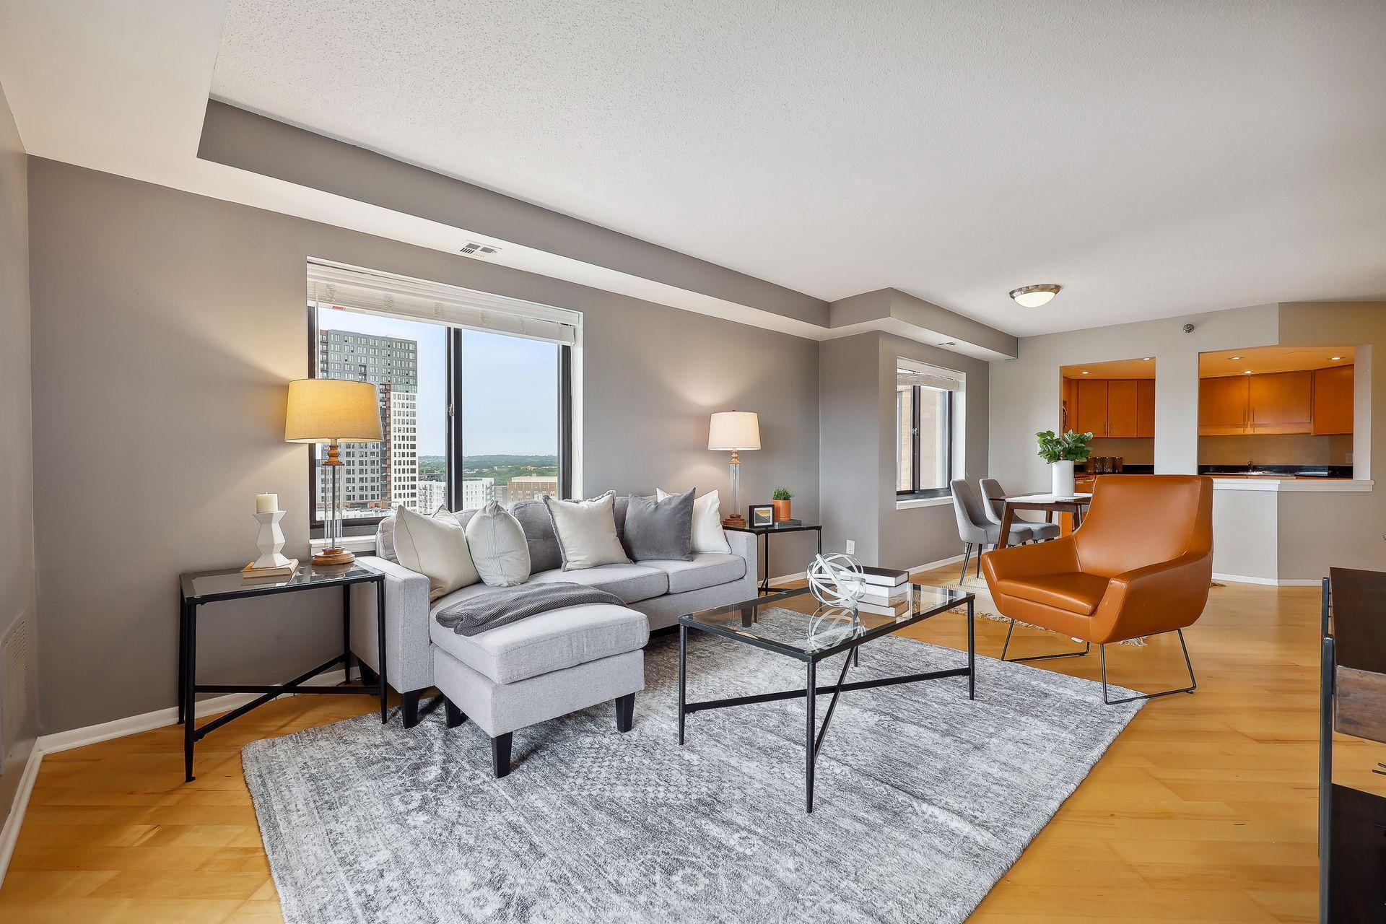
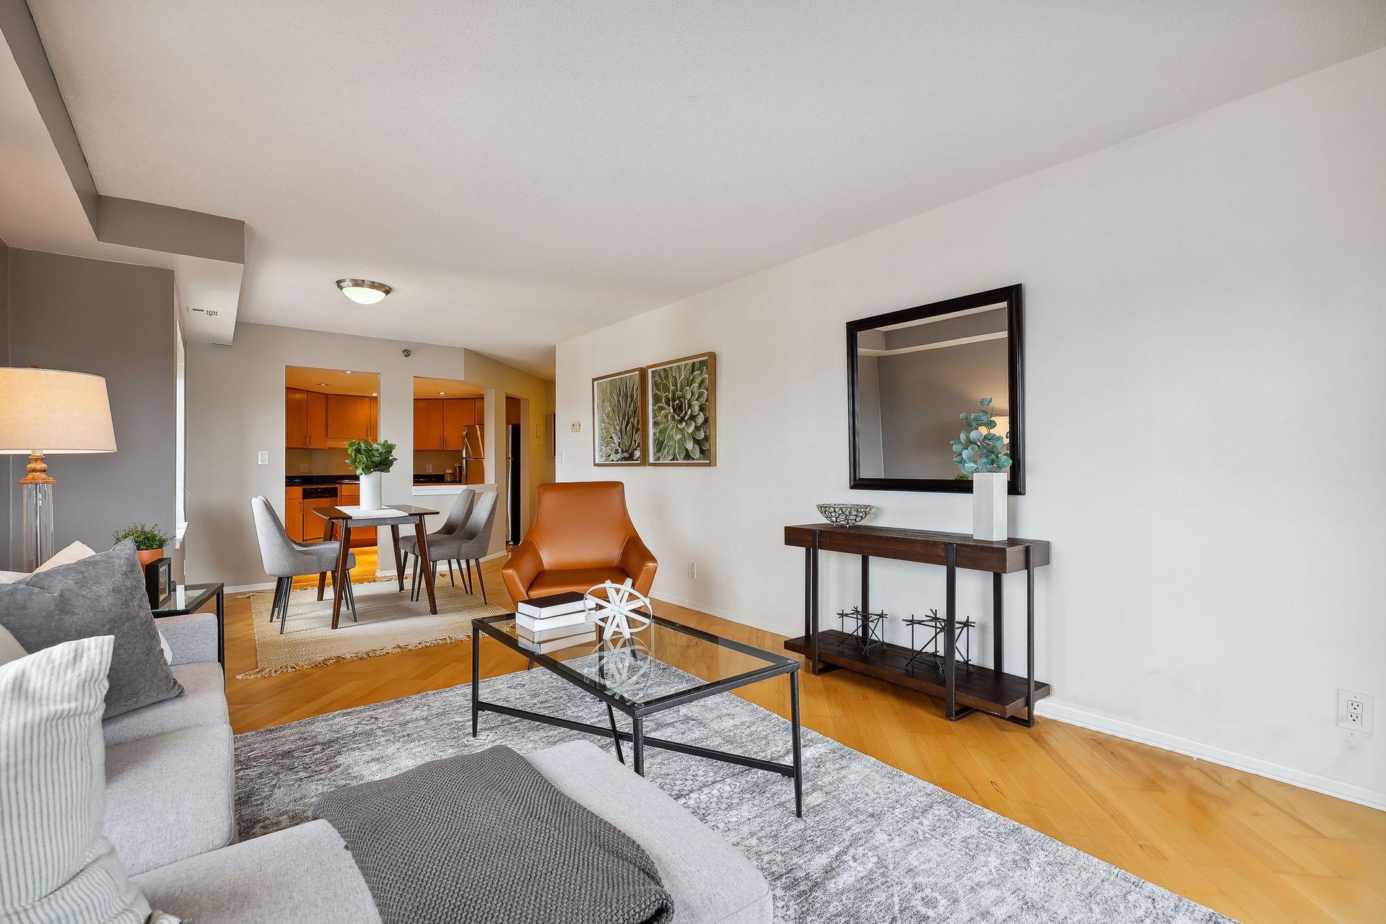
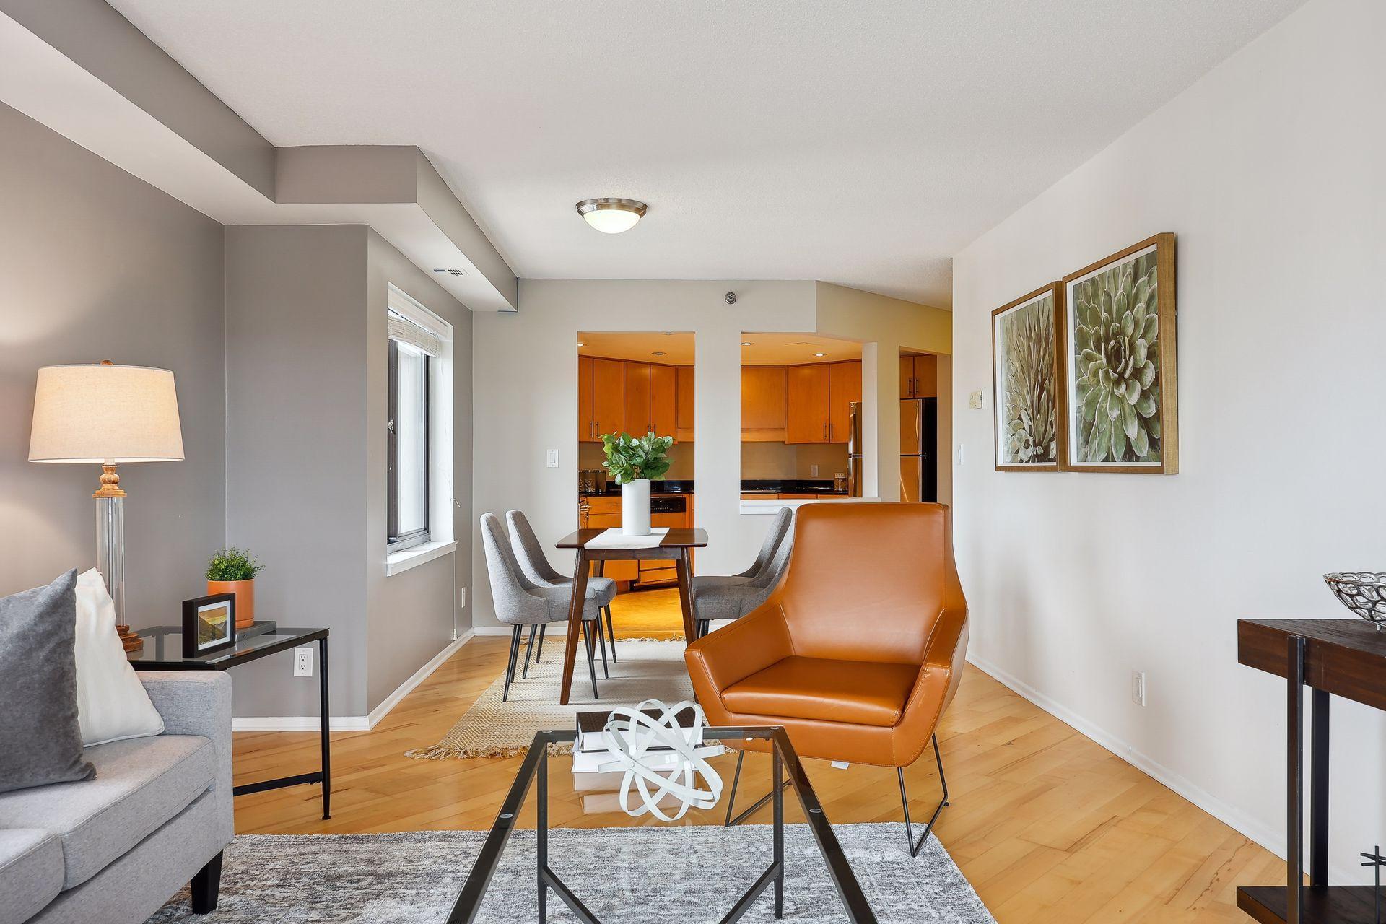
Open-plan condo living room with gray sectional, leather chair, and dining area beside the kitchen.
Open-plan condo living and dining room with hardwood floors and a tan leather accent chair.
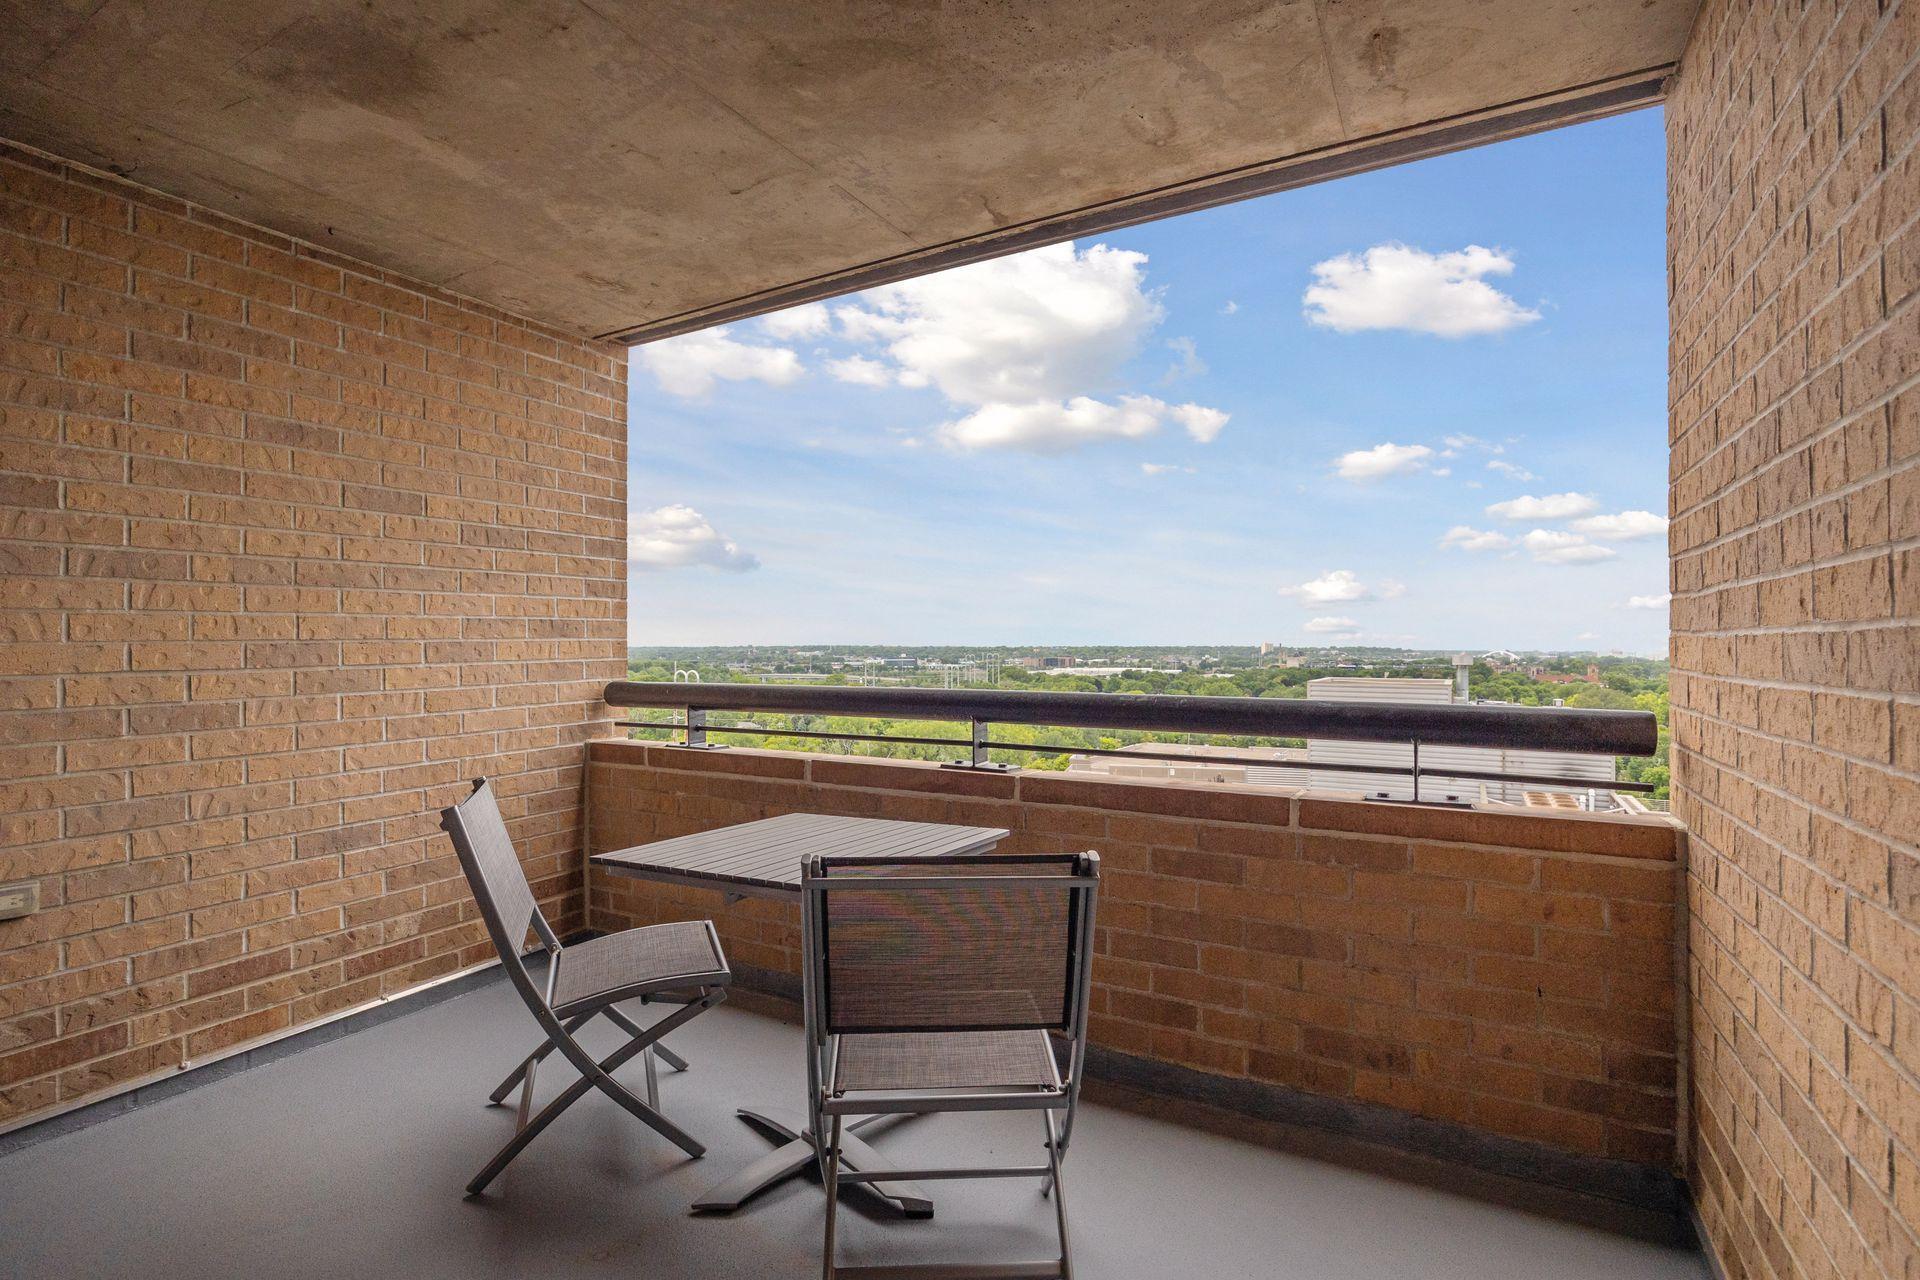
Brick balcony with patio furniture overlooking a green cityscape.
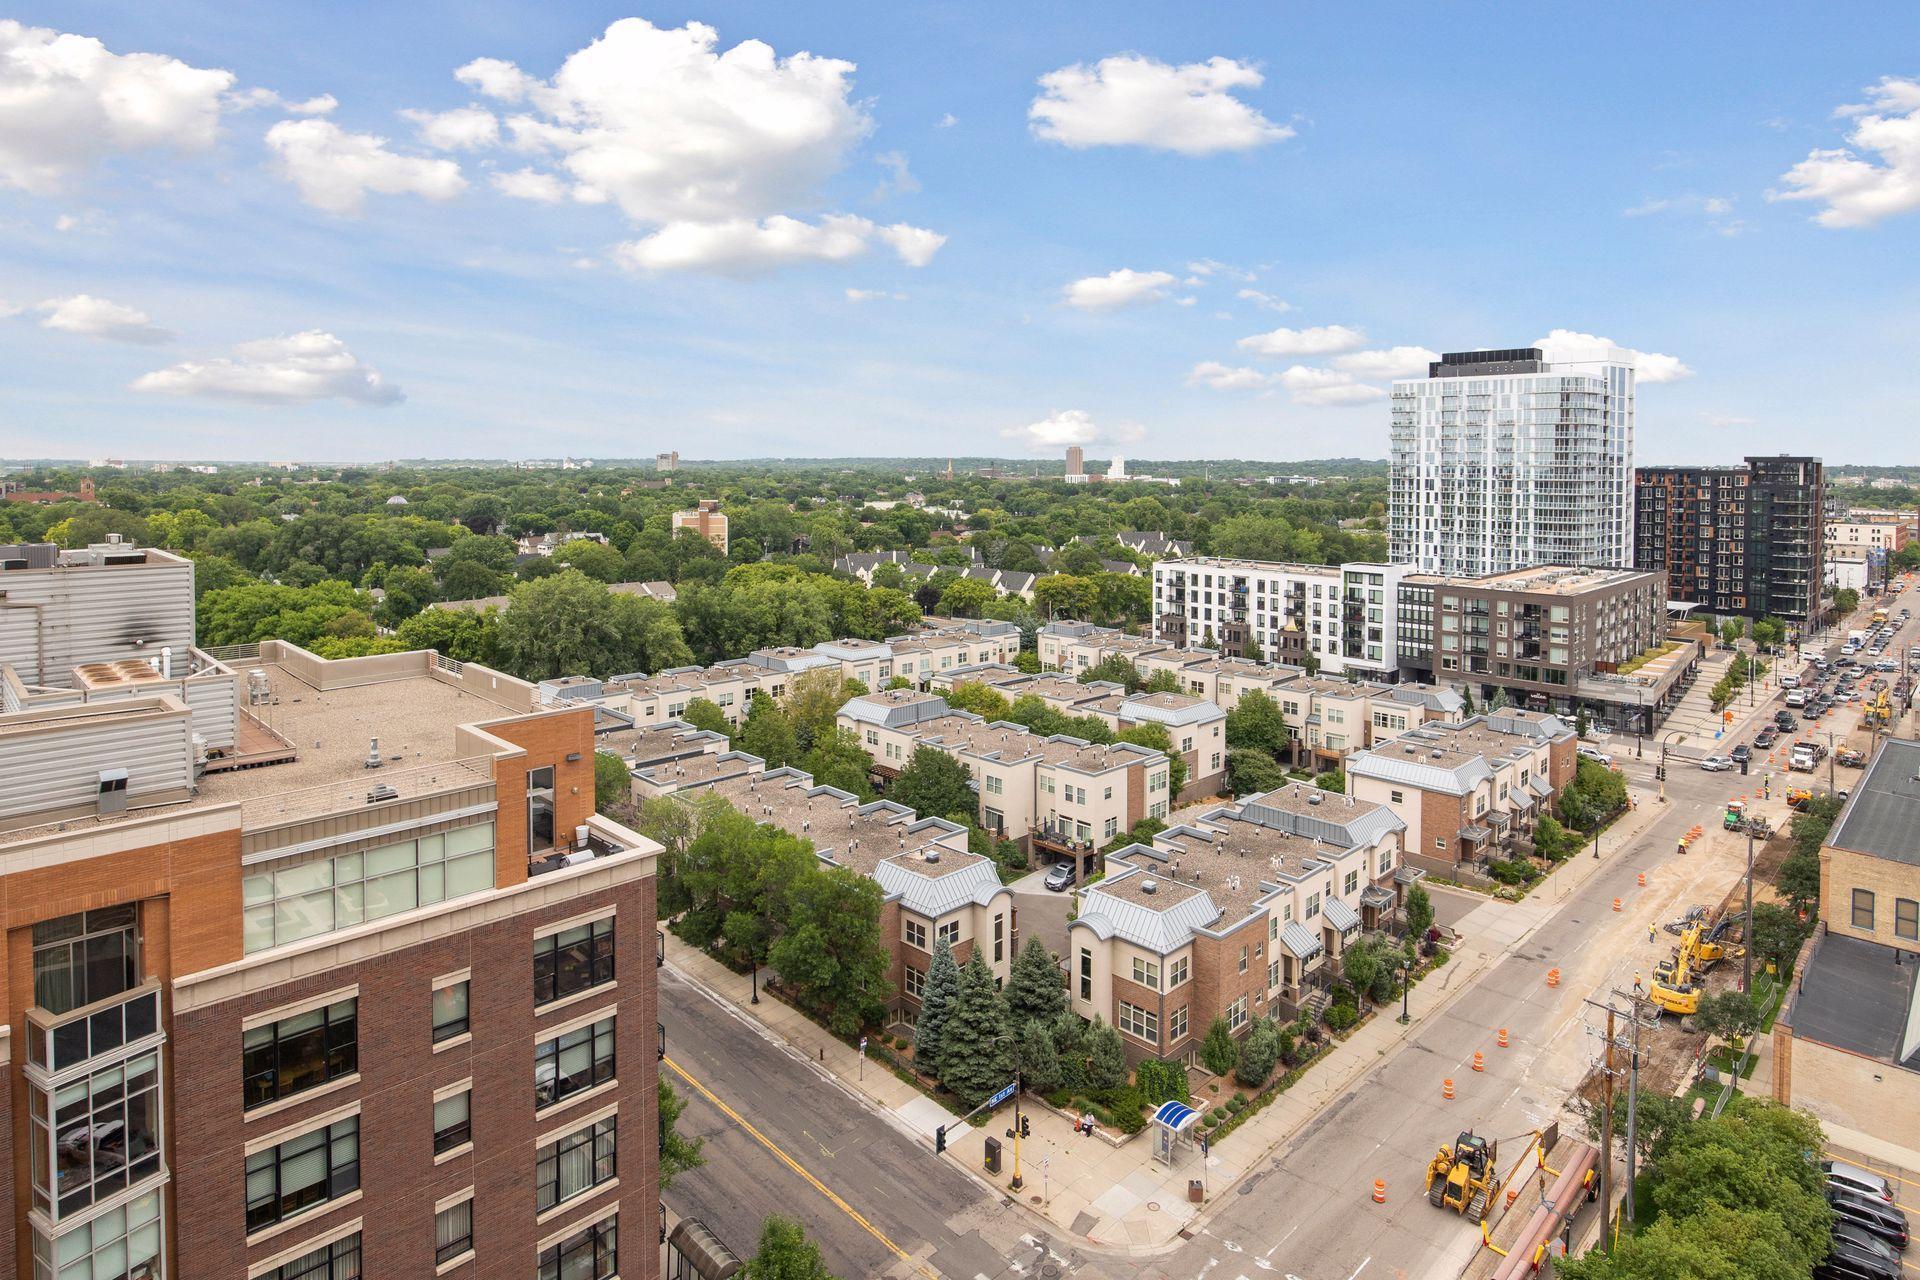
Panoramic city view with apartment towers, tree canopy, and construction along the street below.
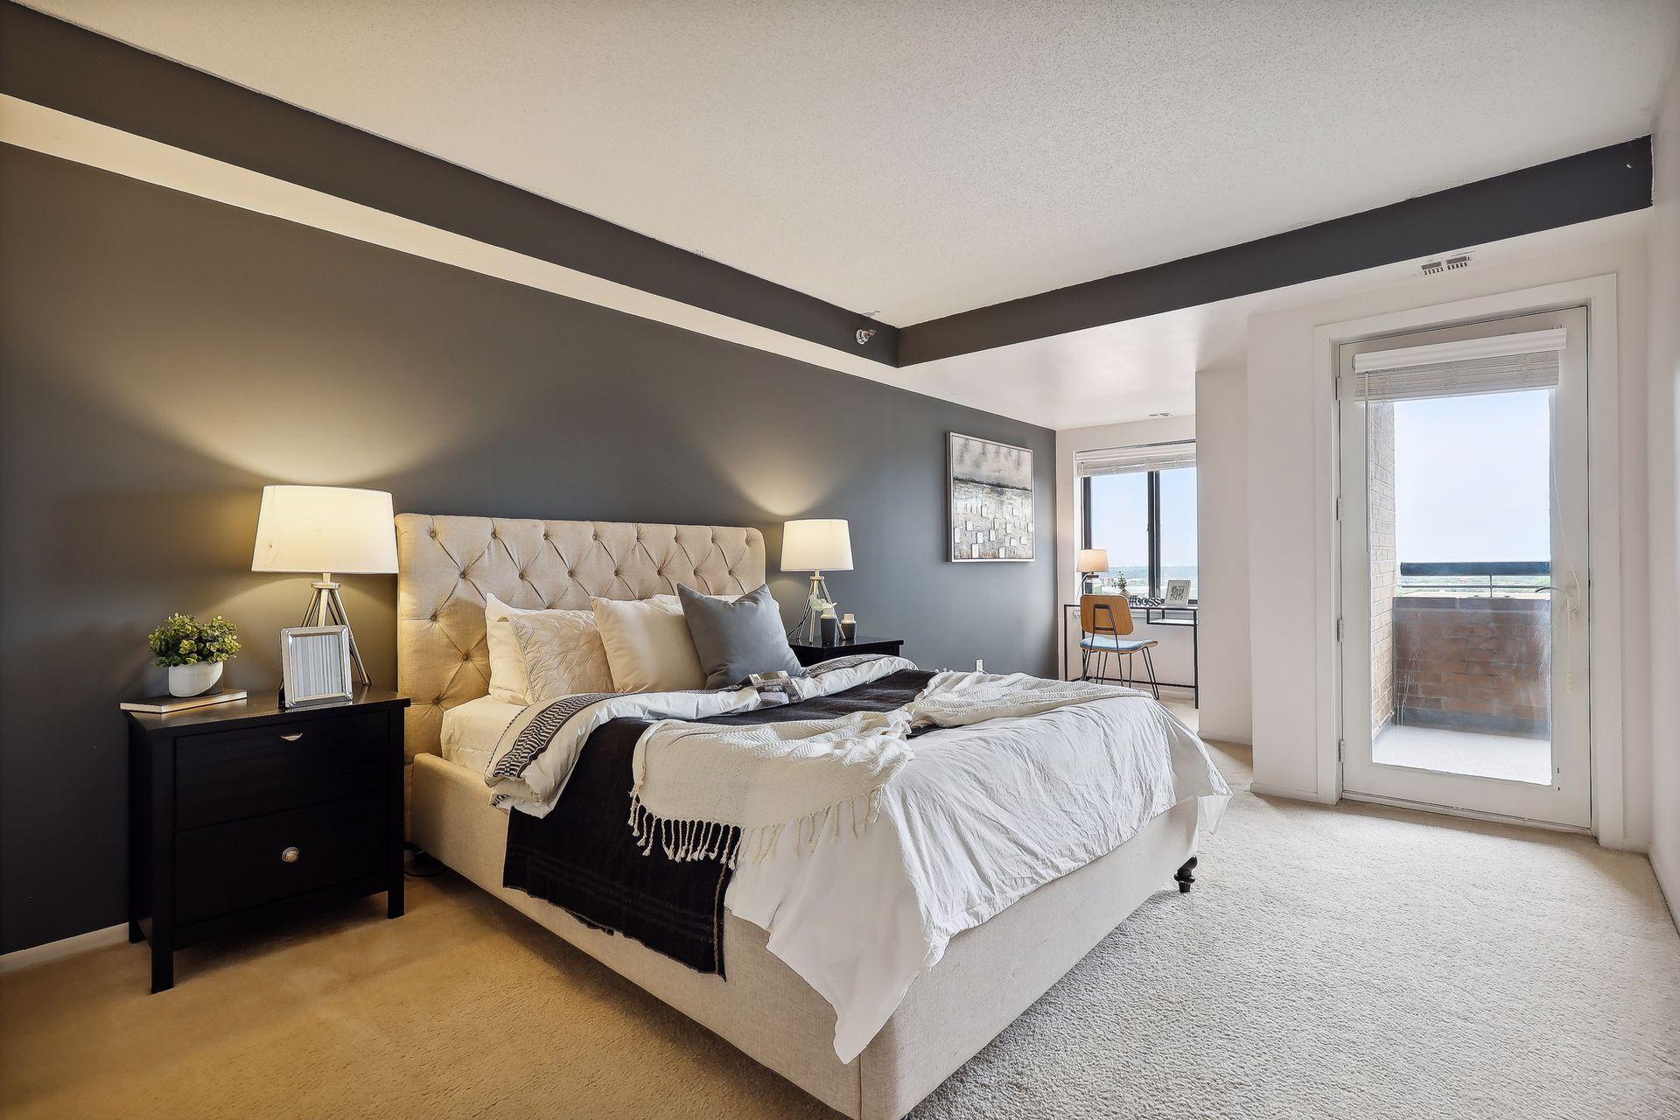
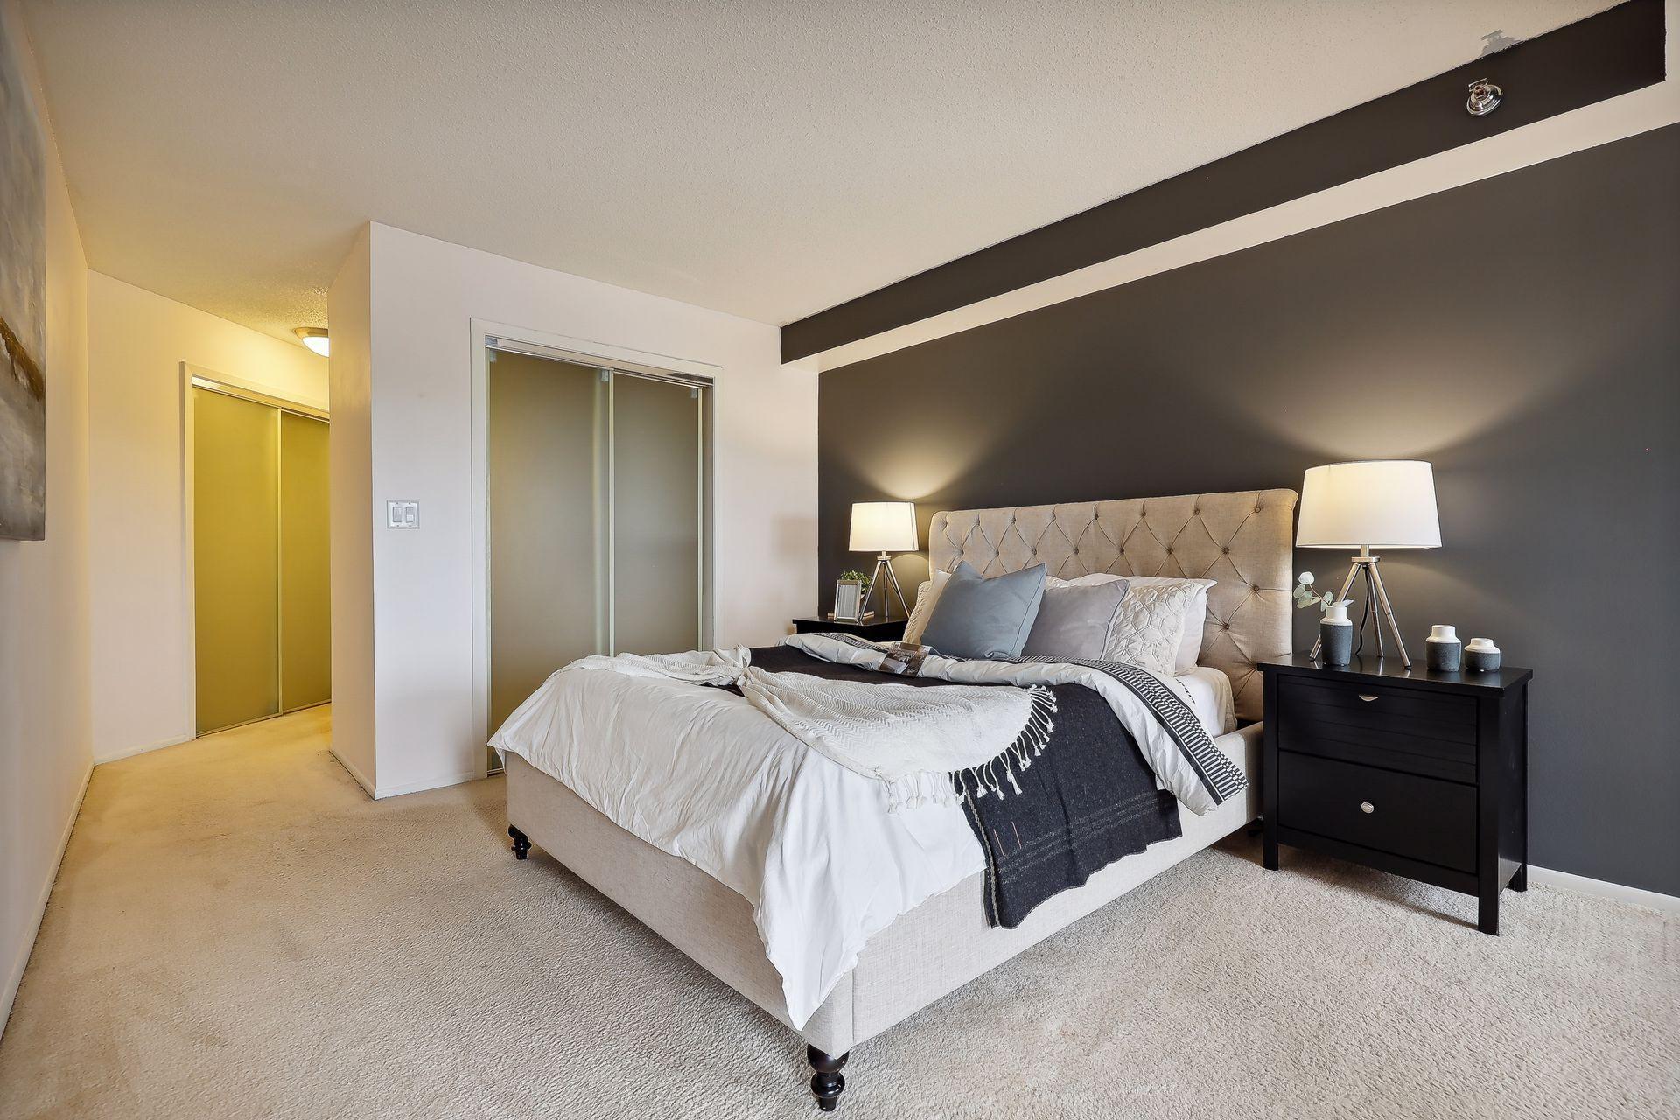
Furnished bedroom with a tufted bed, dark accent wall, and balcony access.
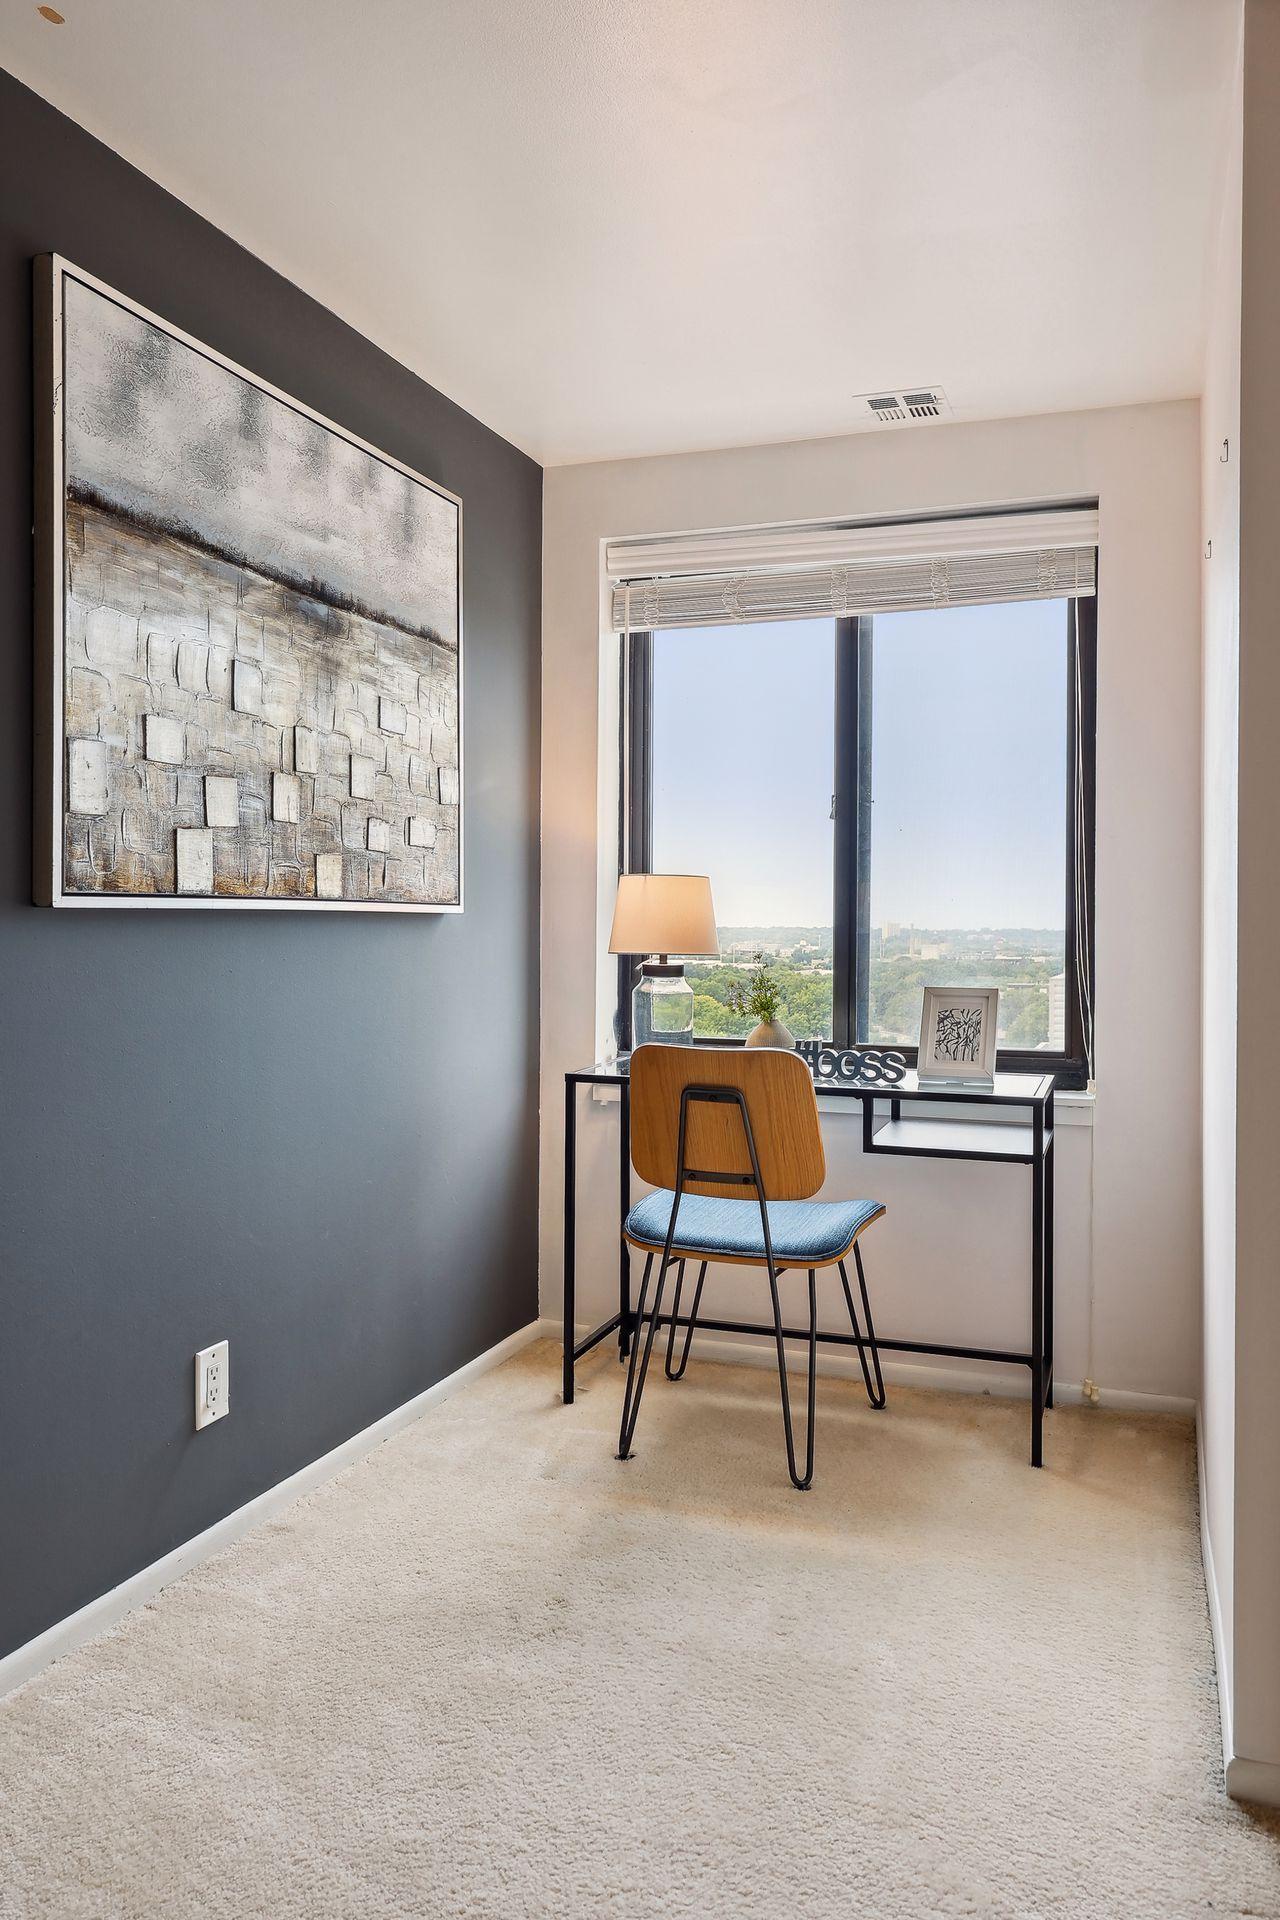
Apartment desk nook with a wooden chair, abstract wall art, and a large window overlooking the city.
Staged bedroom with a tufted upholstered bed, charcoal accent wall, and mirrored closet doors.
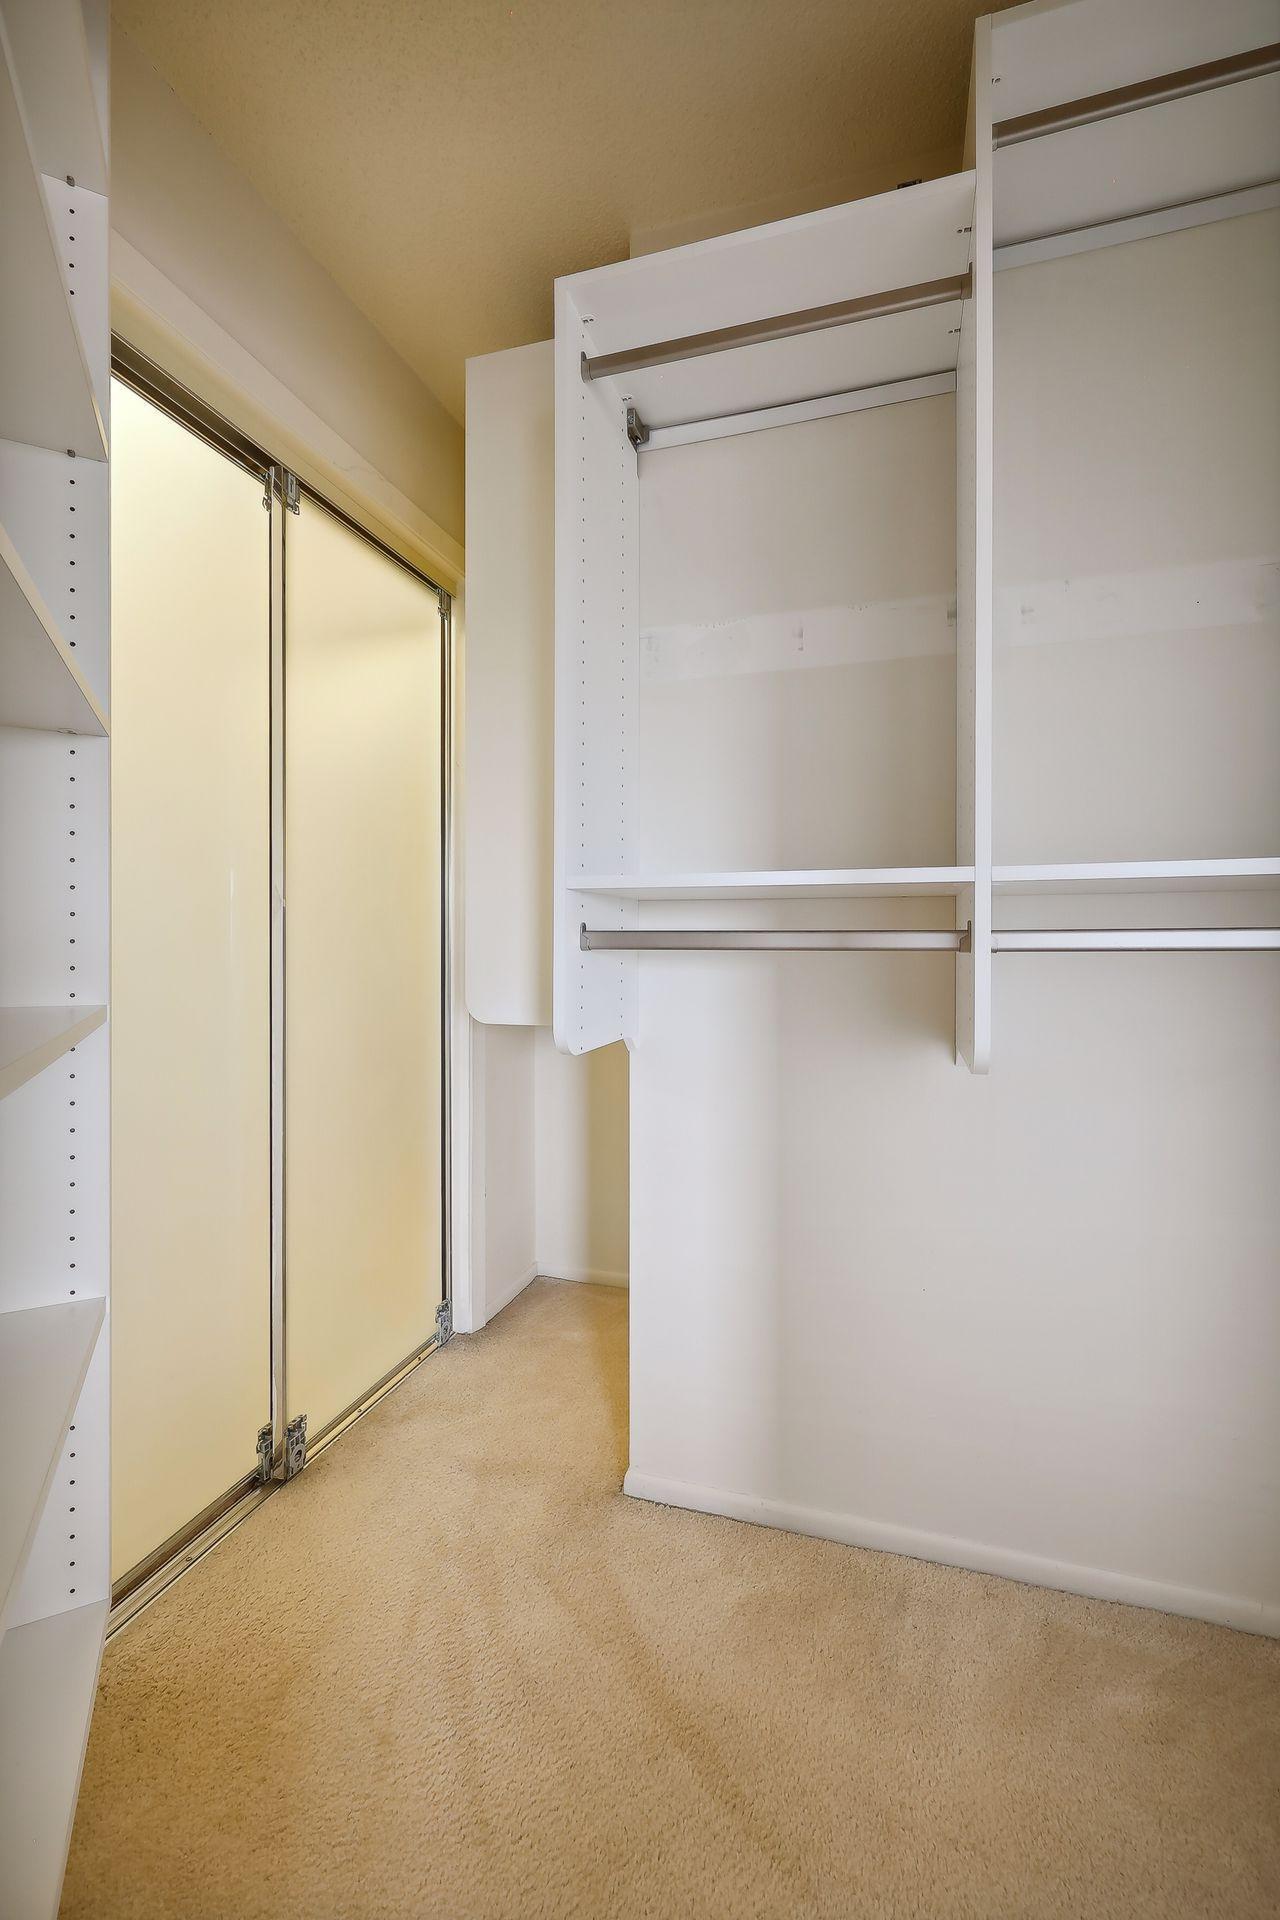
Empty walk-in closet with white shelving, hanging rails, sliding mirrored doors, and beige carpet.
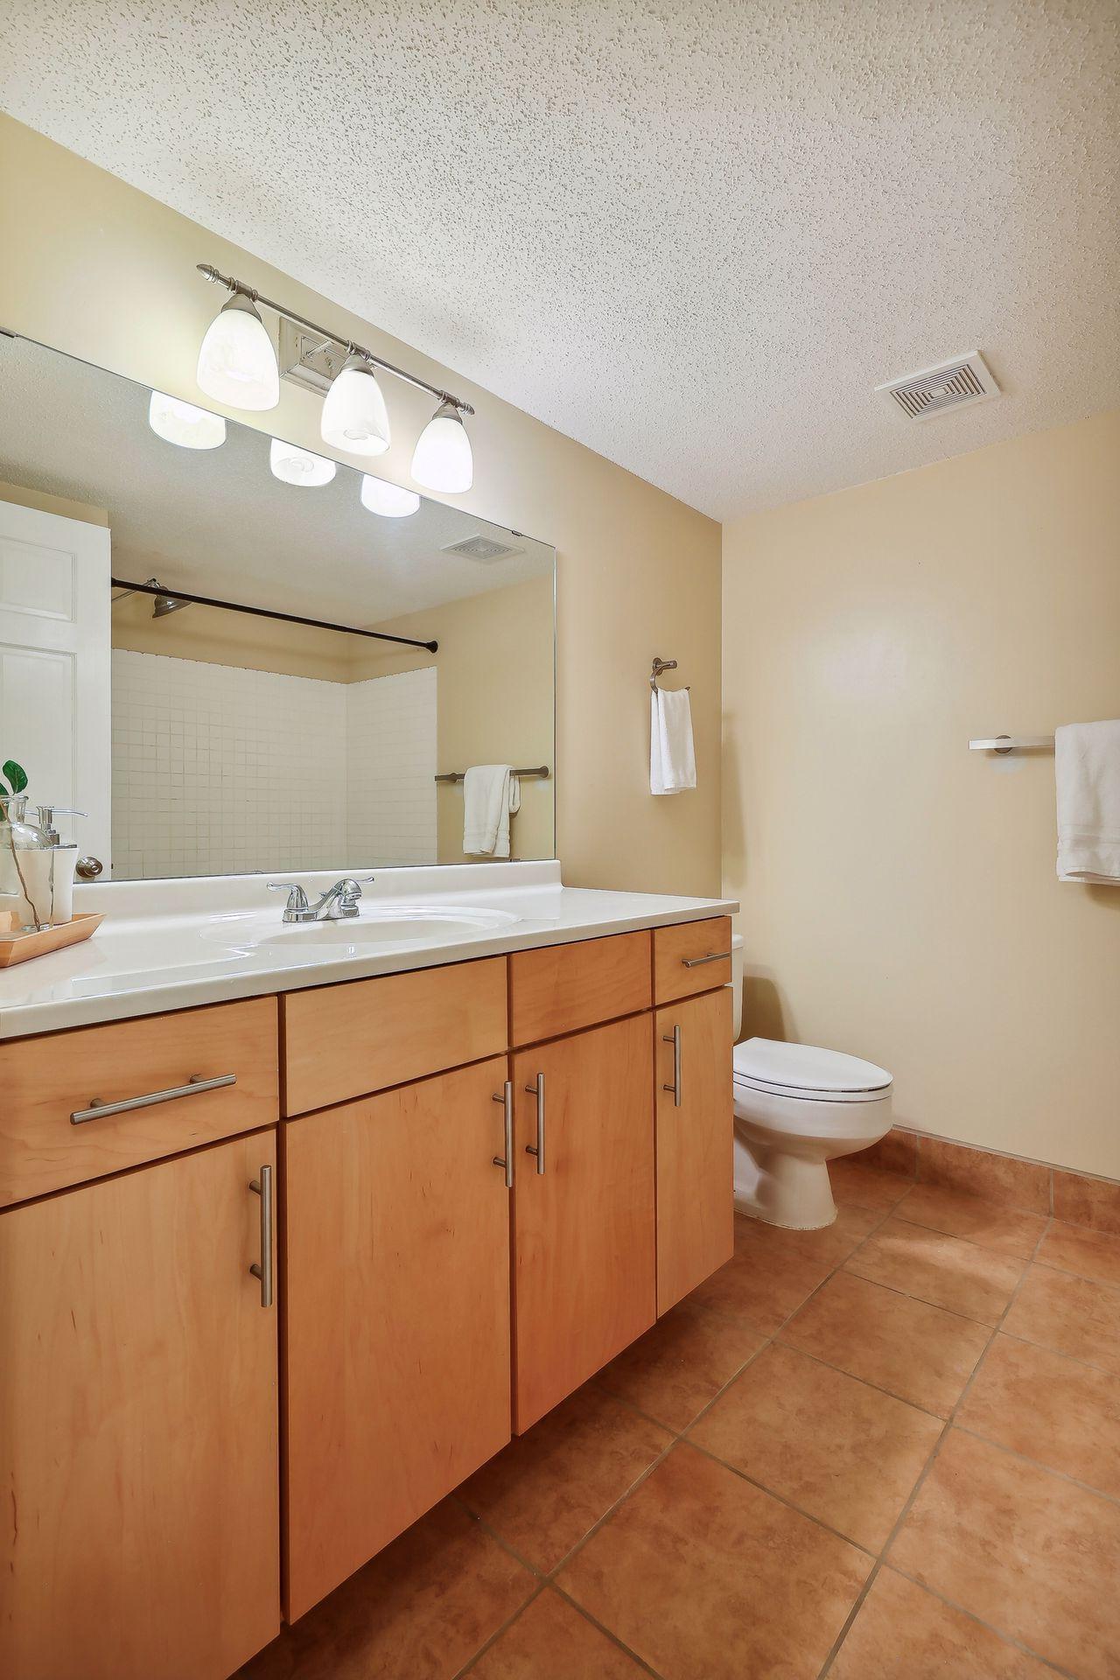
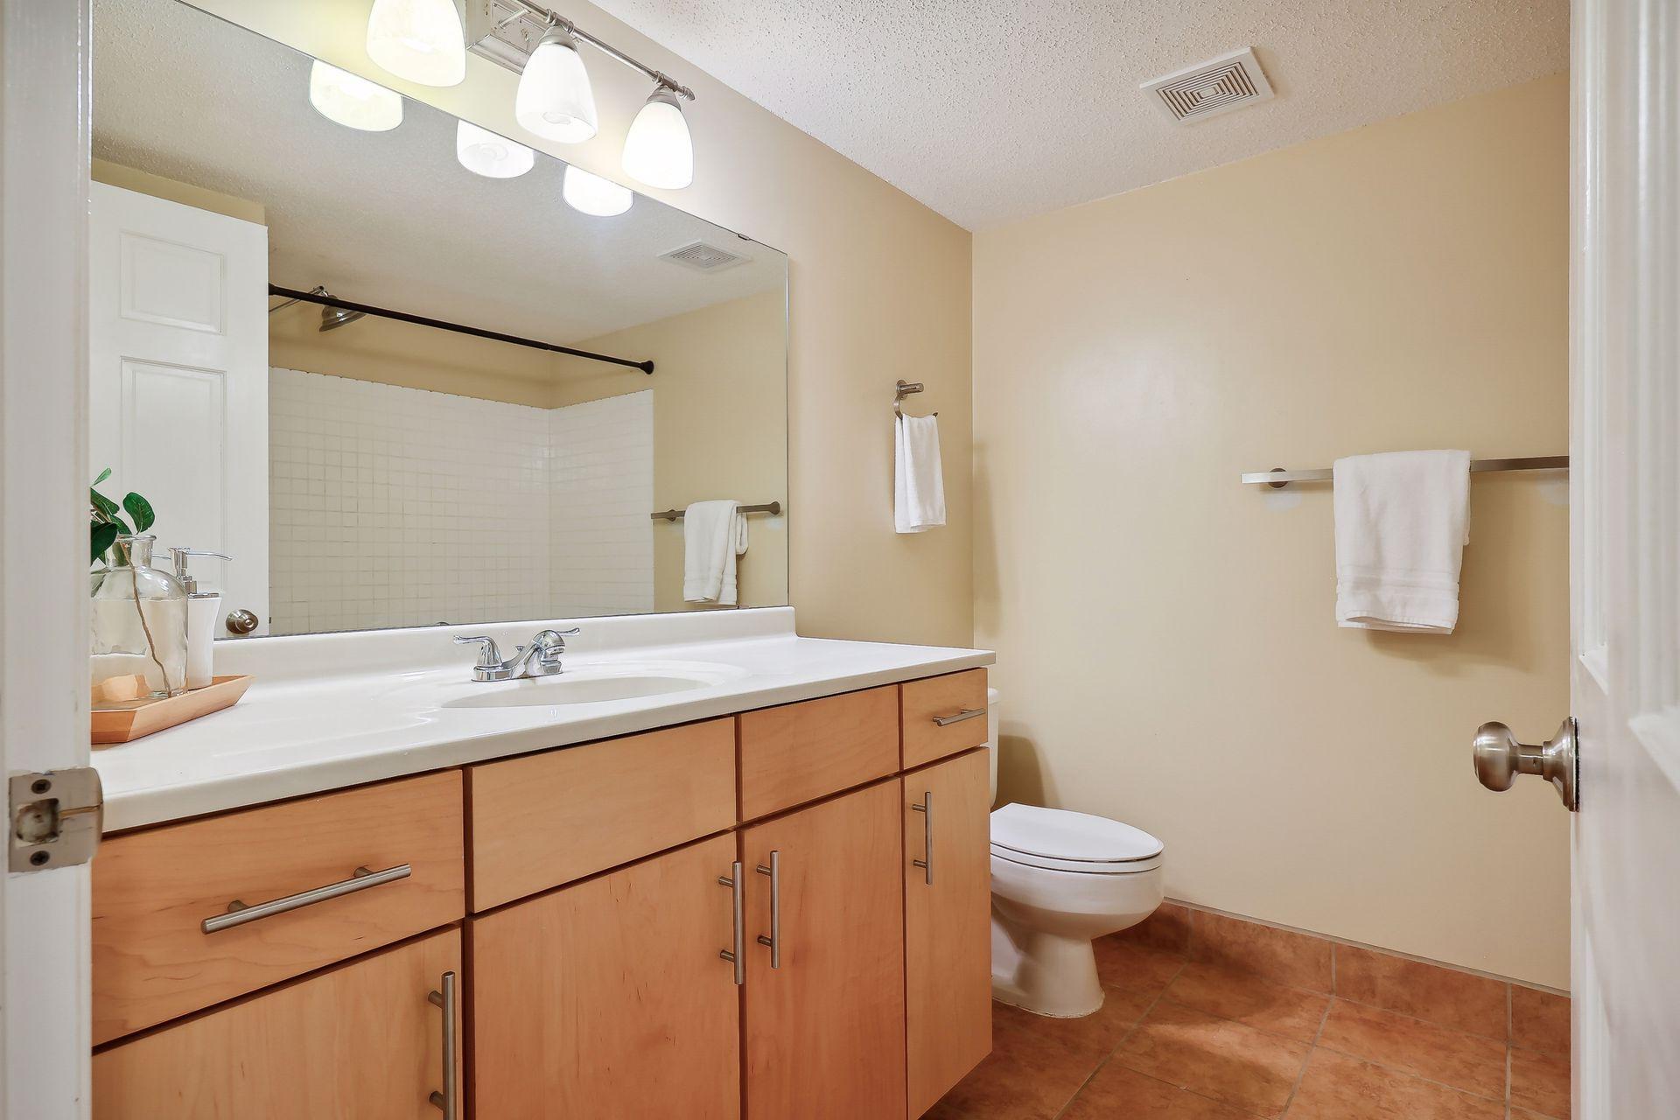
Bathroom with a mirrored vanity, light wood cabinets, and tiled shower area.
Bathroom with a wide mirrored vanity, light wood cabinets, and a tiled shower.
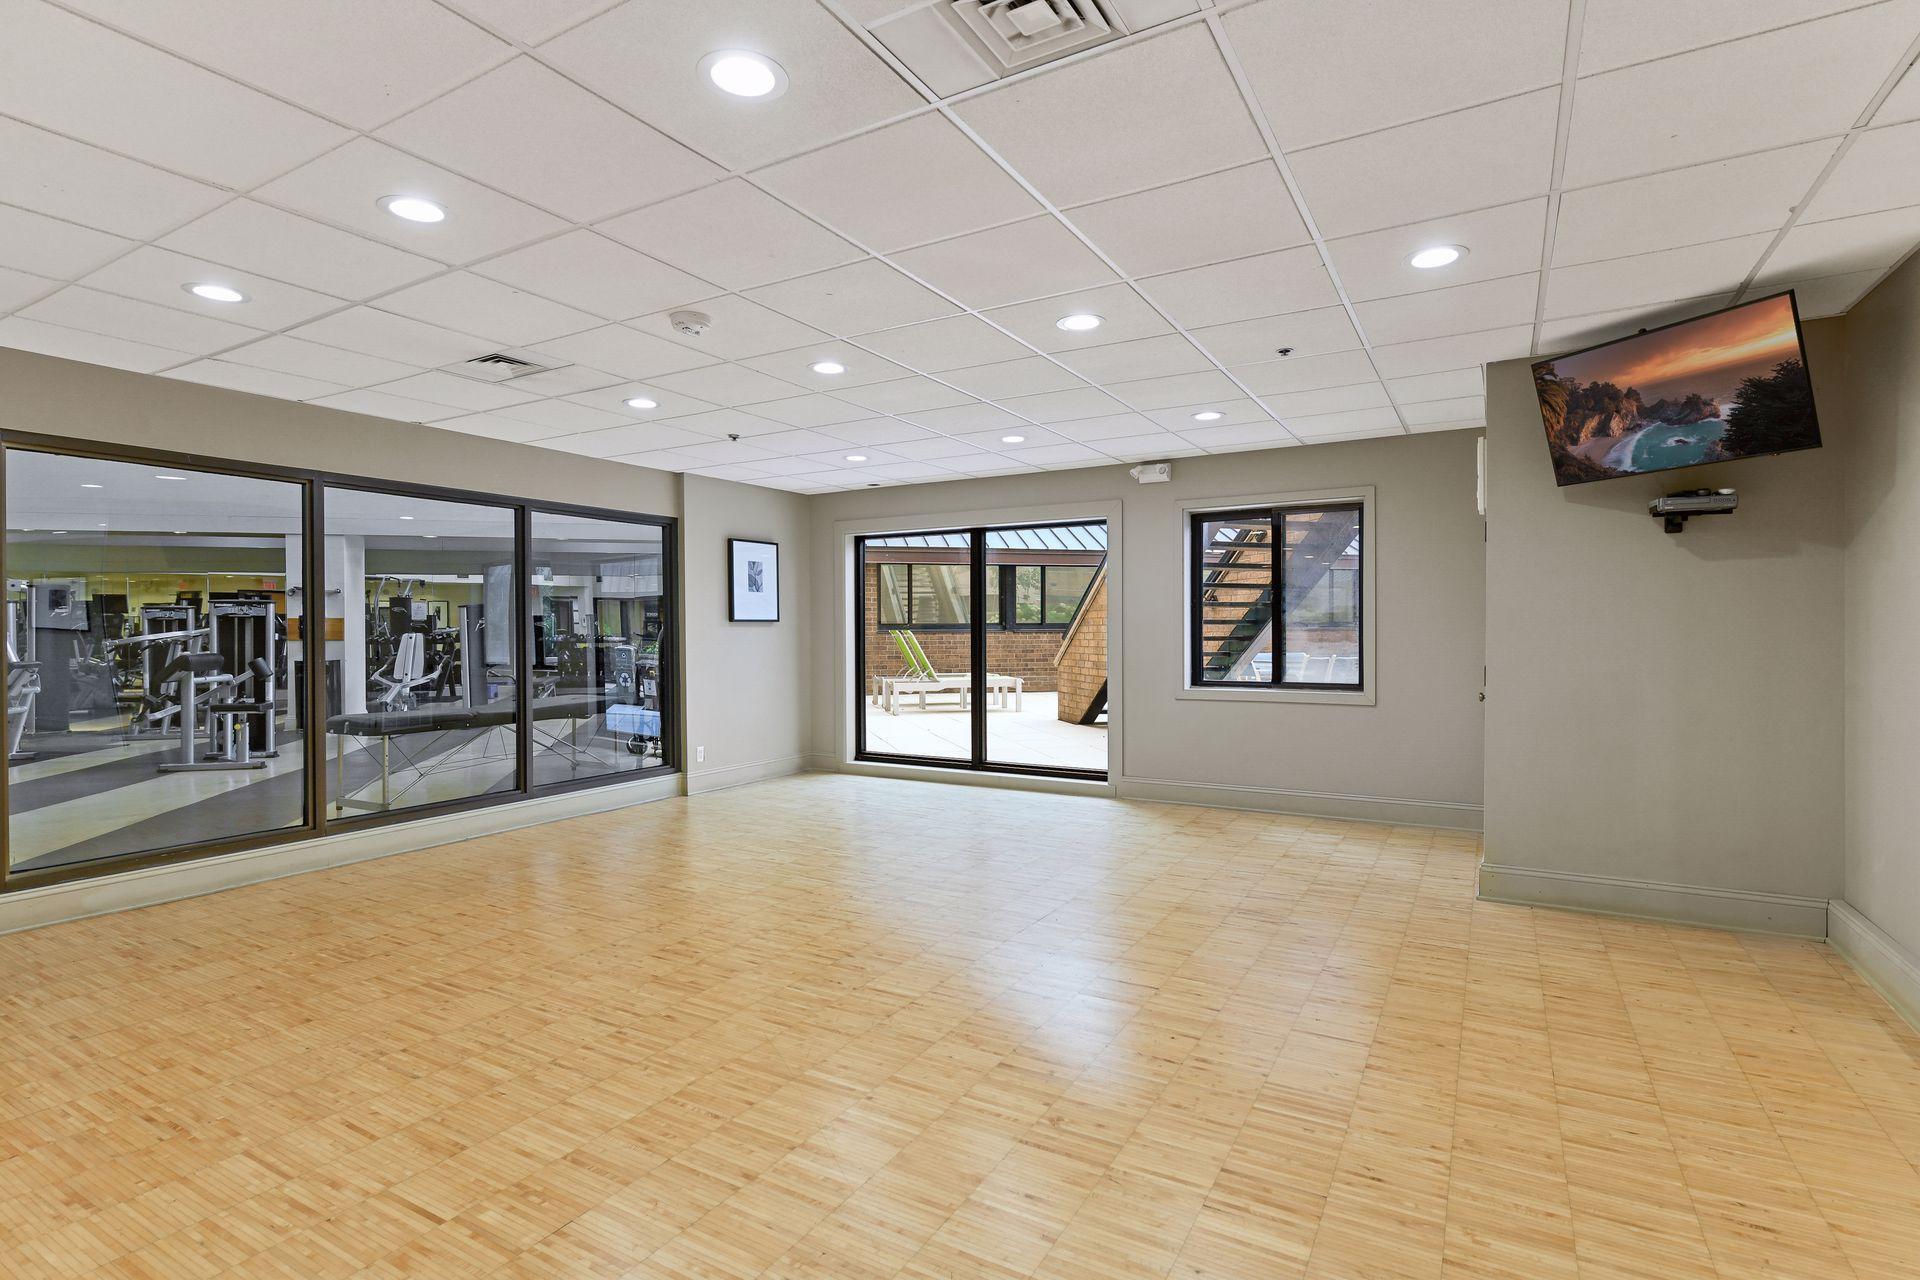
Empty amenity room with parquet flooring, windows into a gym, and doors to a courtyard patio.
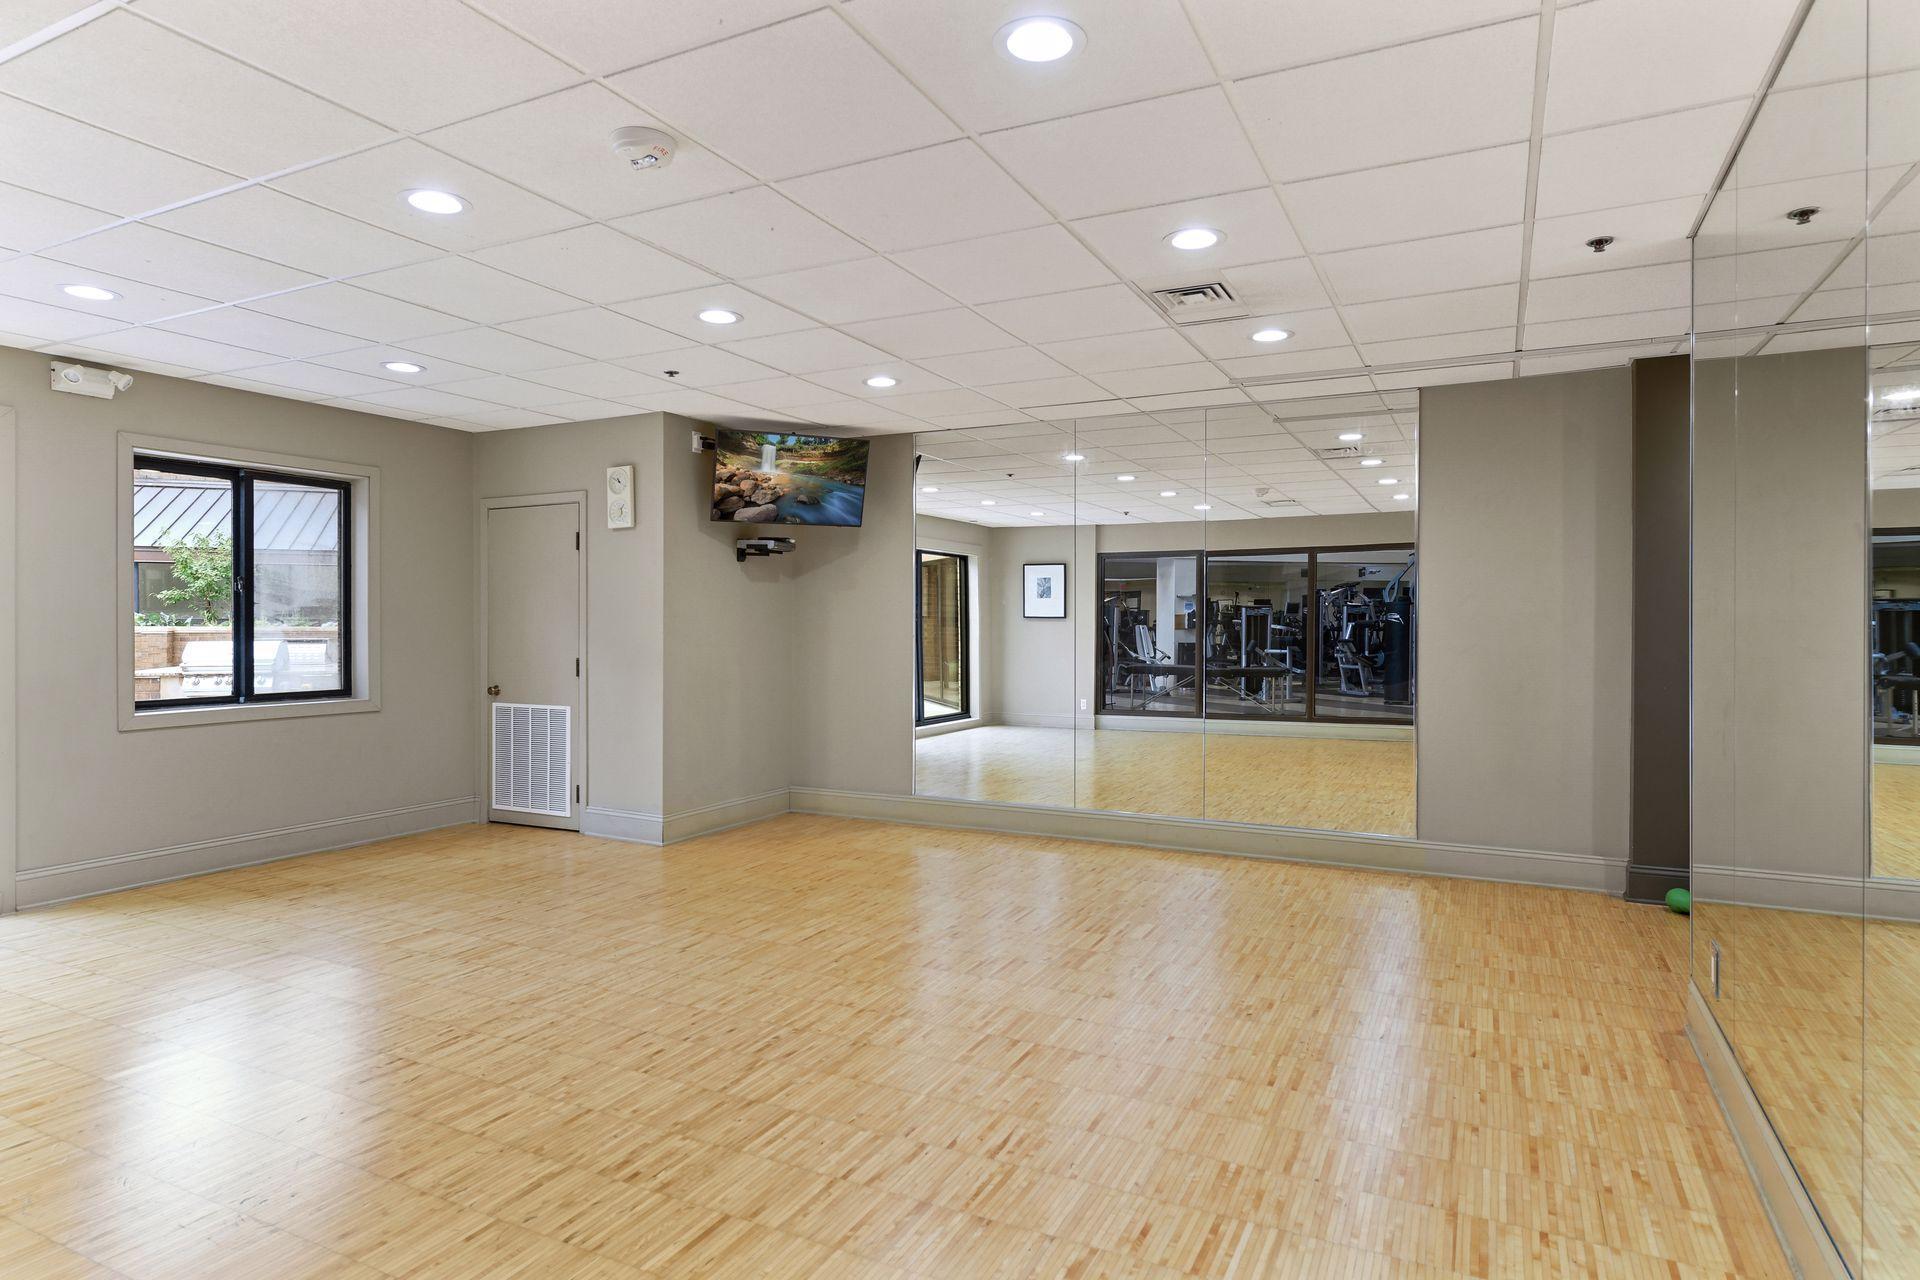
Mirrored fitness studio with a light wood floor and a wall-mounted television.
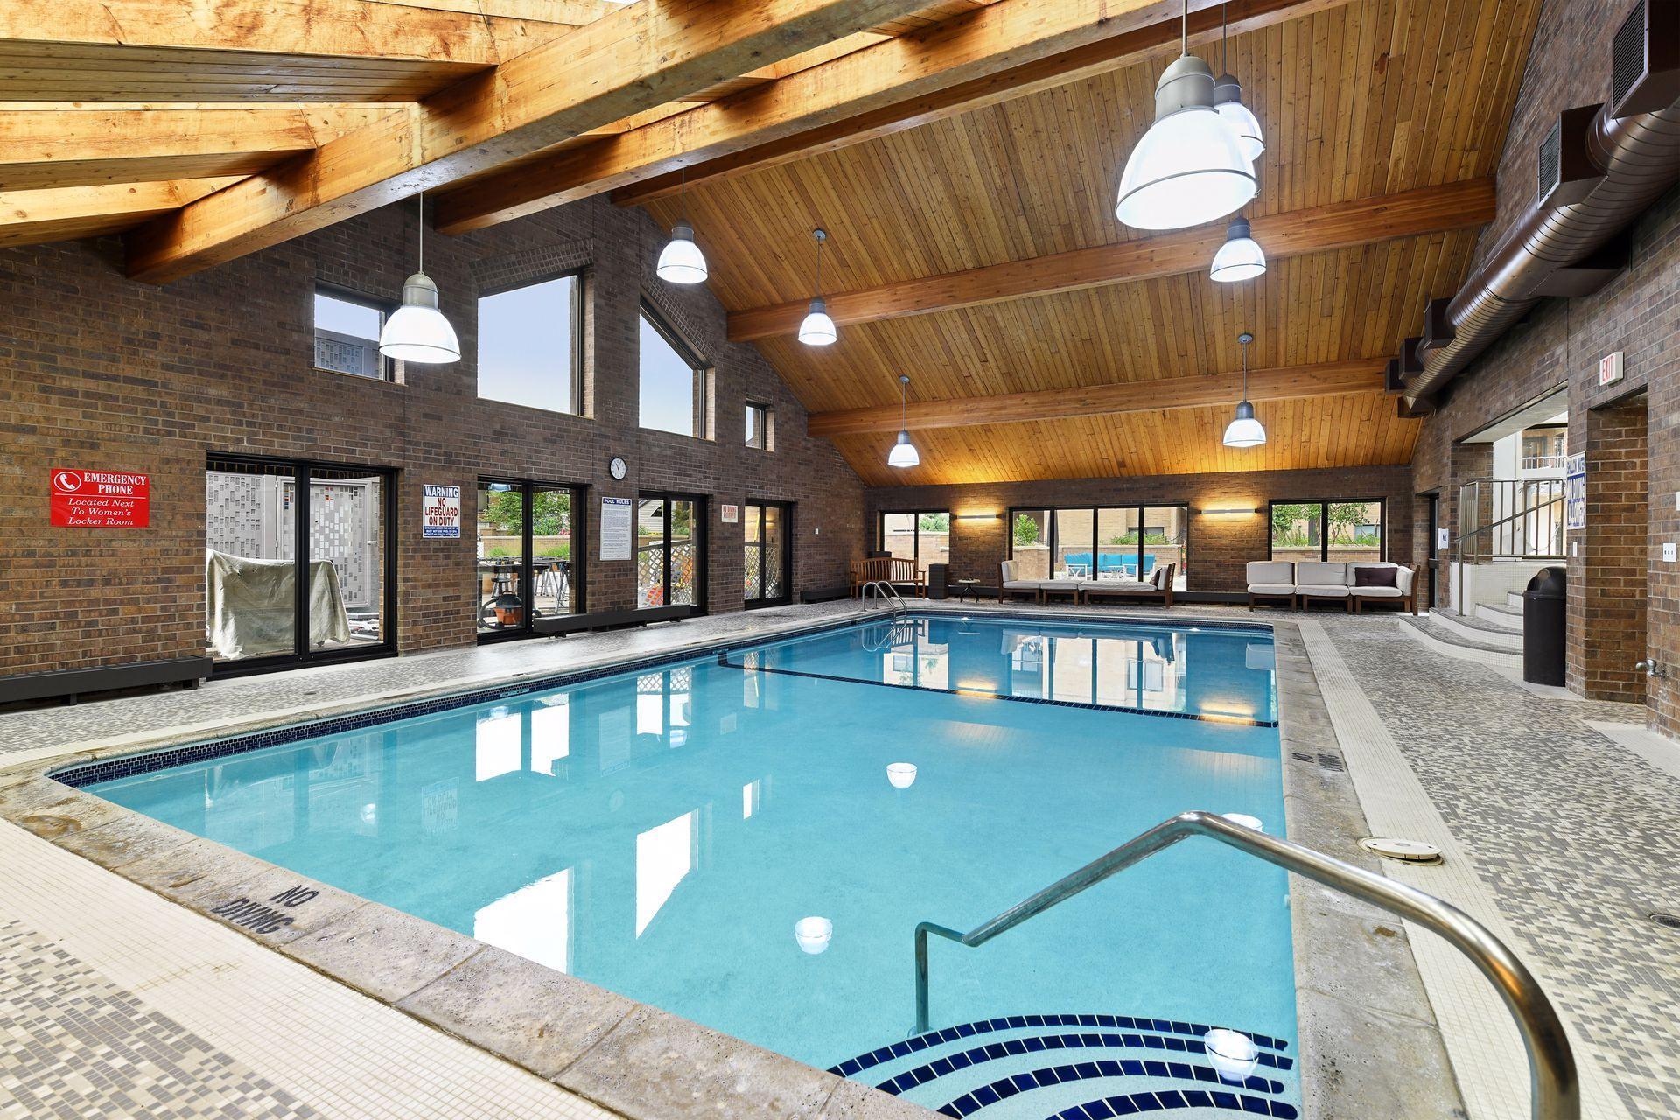
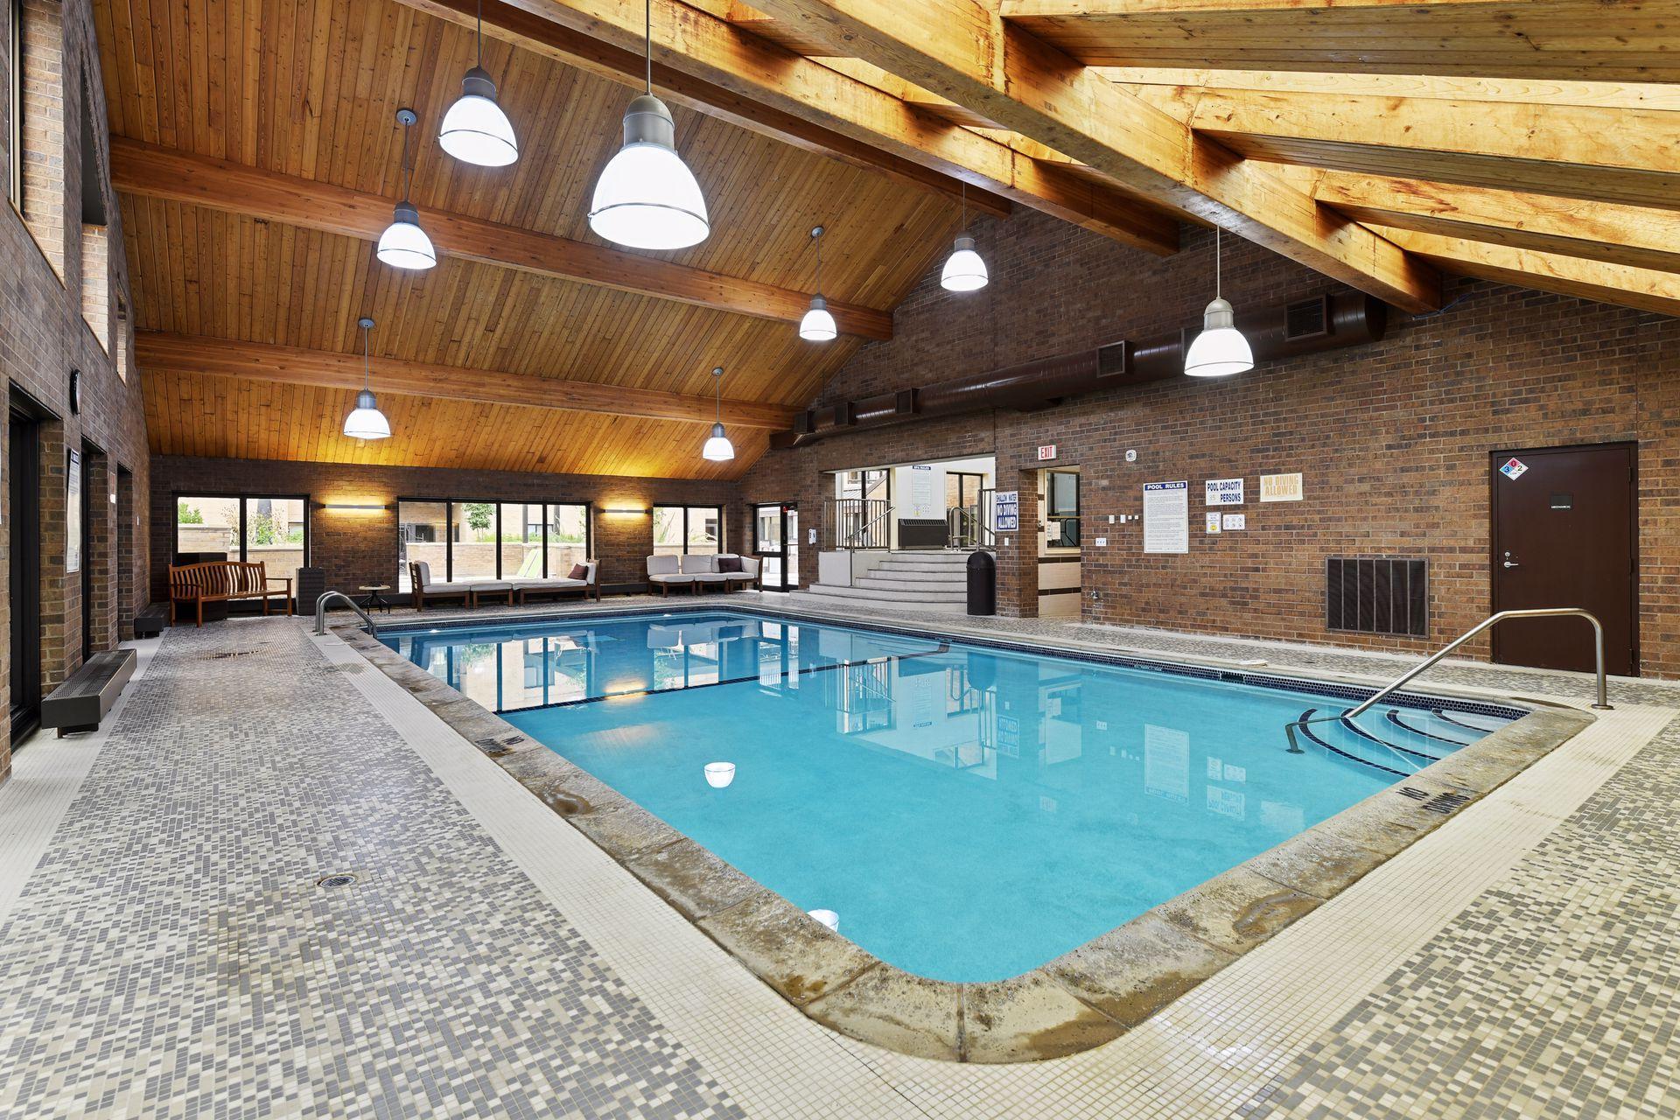
Indoor condominium pool beneath a vaulted wood ceiling, with lounge seating along the far wall.
Indoor pool beneath a high wood-beam ceiling, with a tiled deck and brick walls.
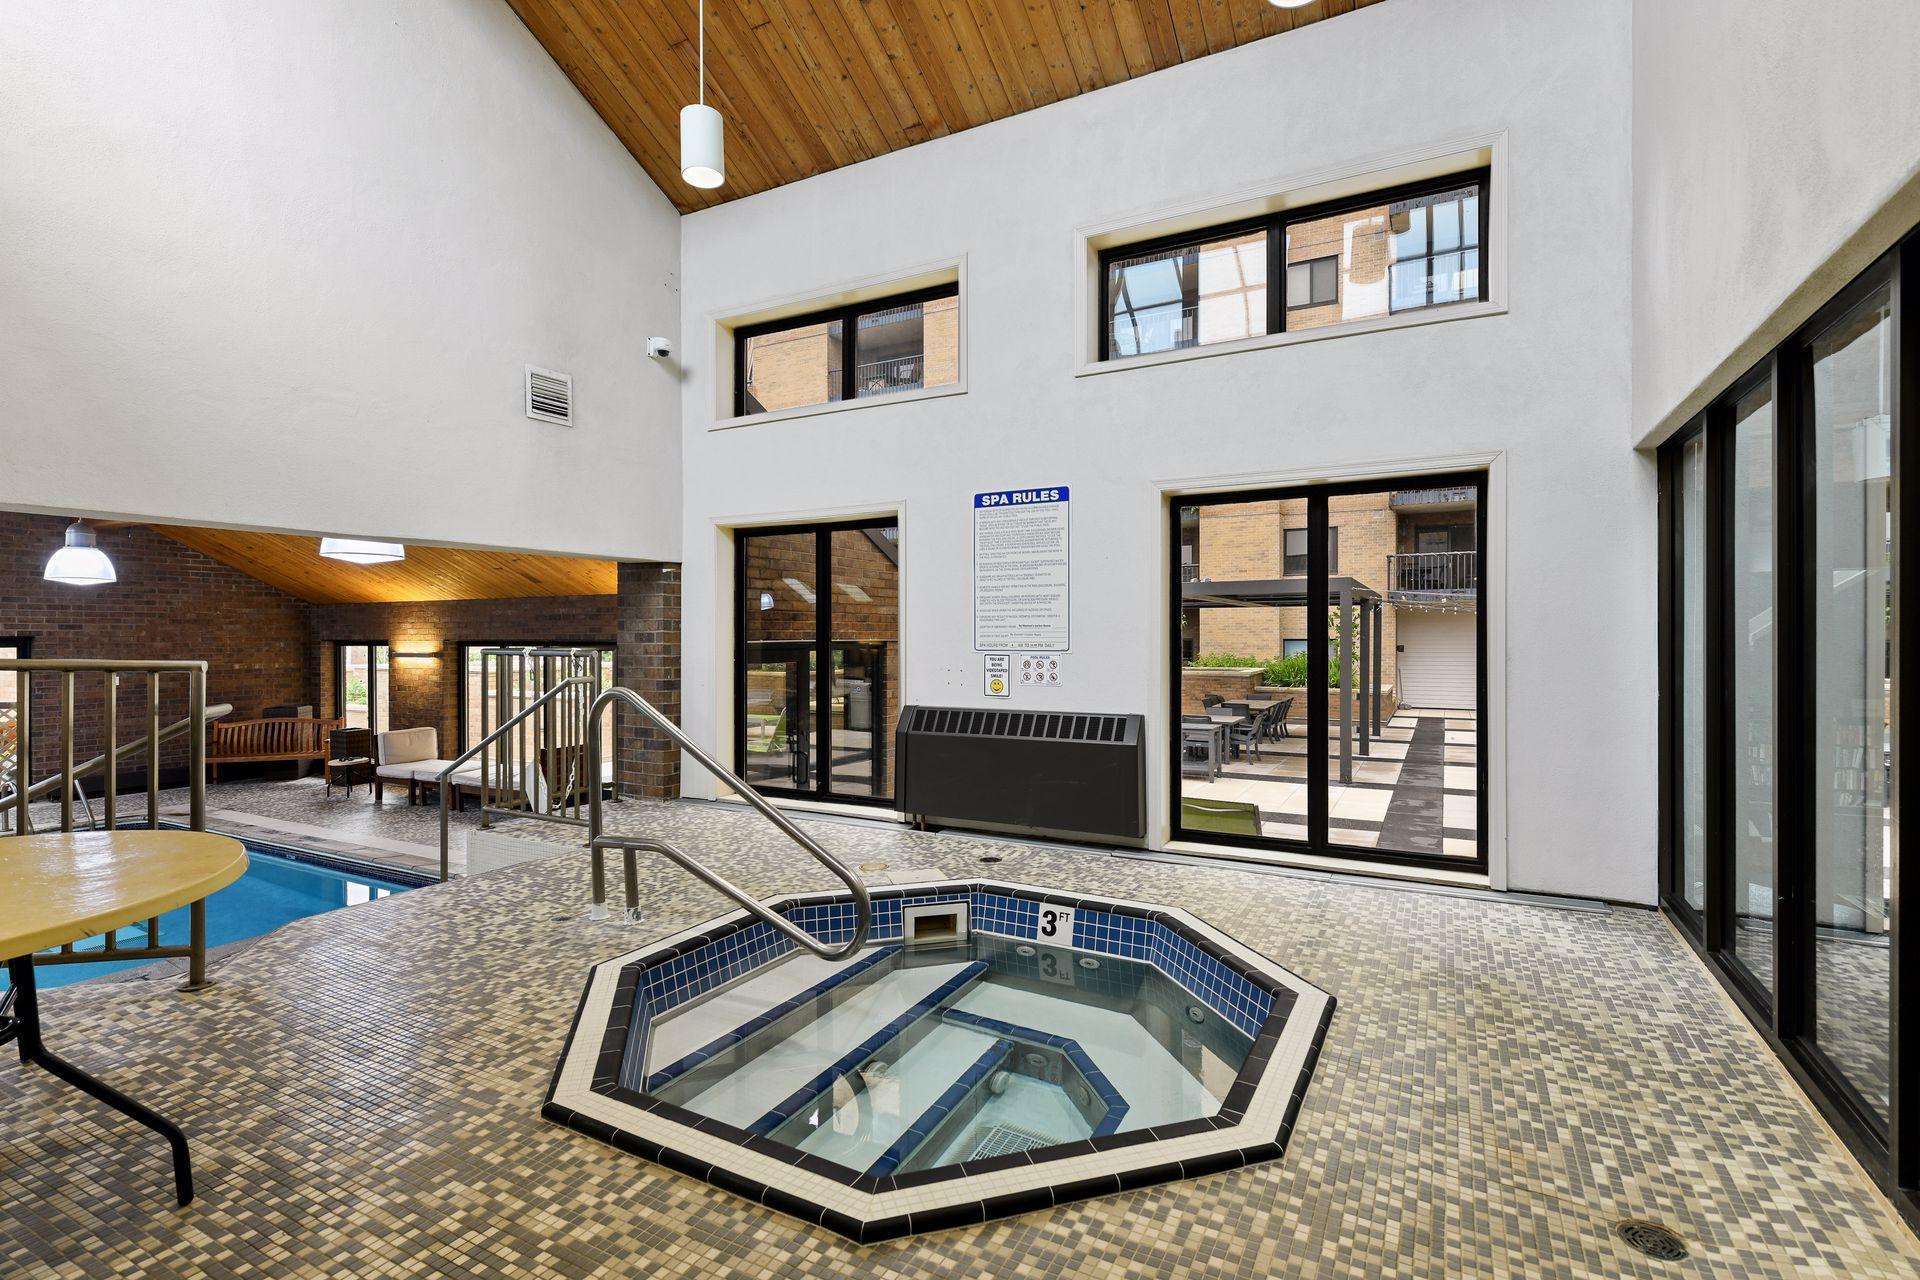
Indoor spa with an octagonal tiled hot tub, pool, and wood-plank ceiling
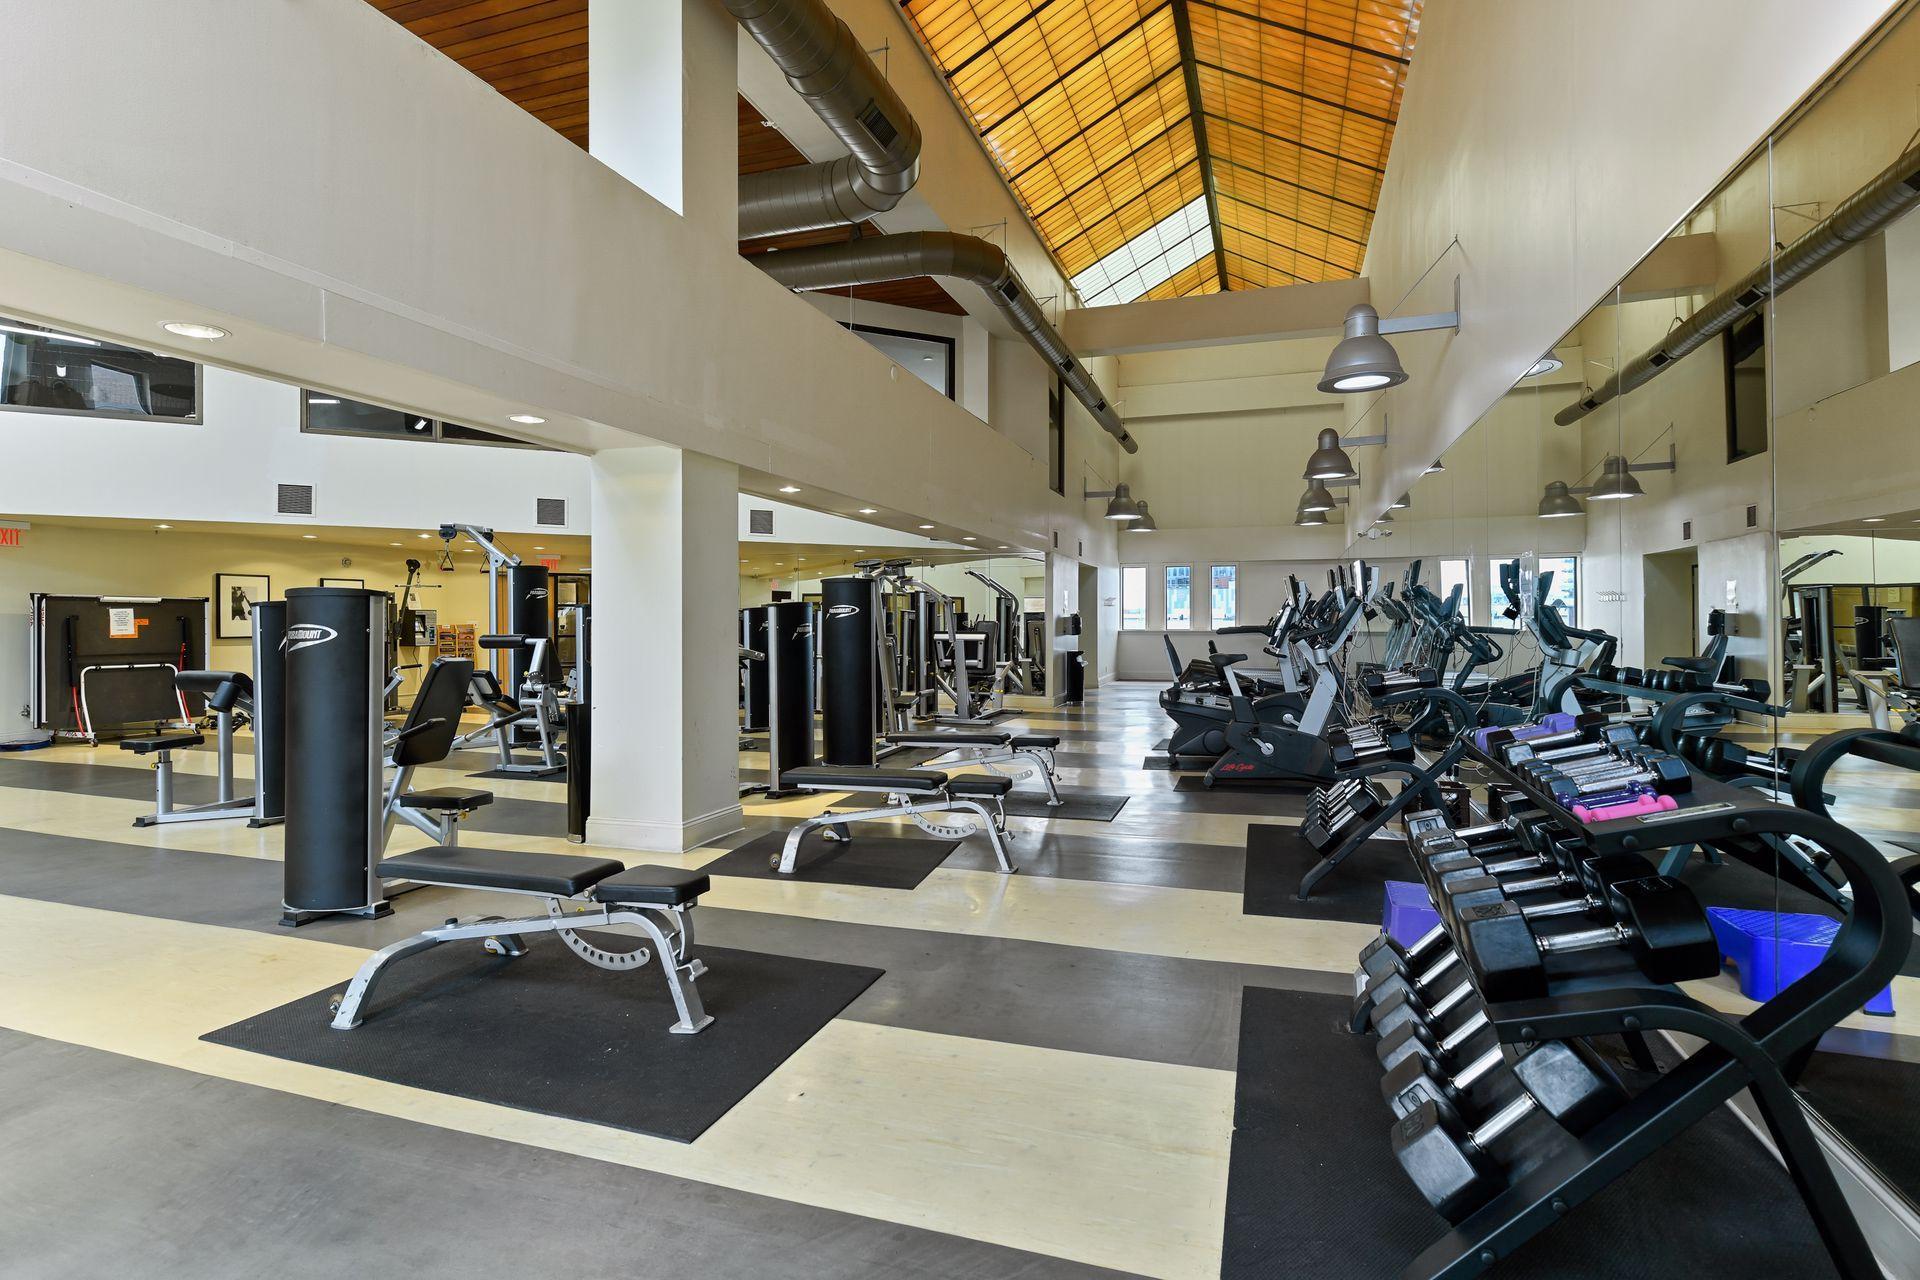
Condominium fitness center with weight machines, cardio equipment, and a high wood ceiling.
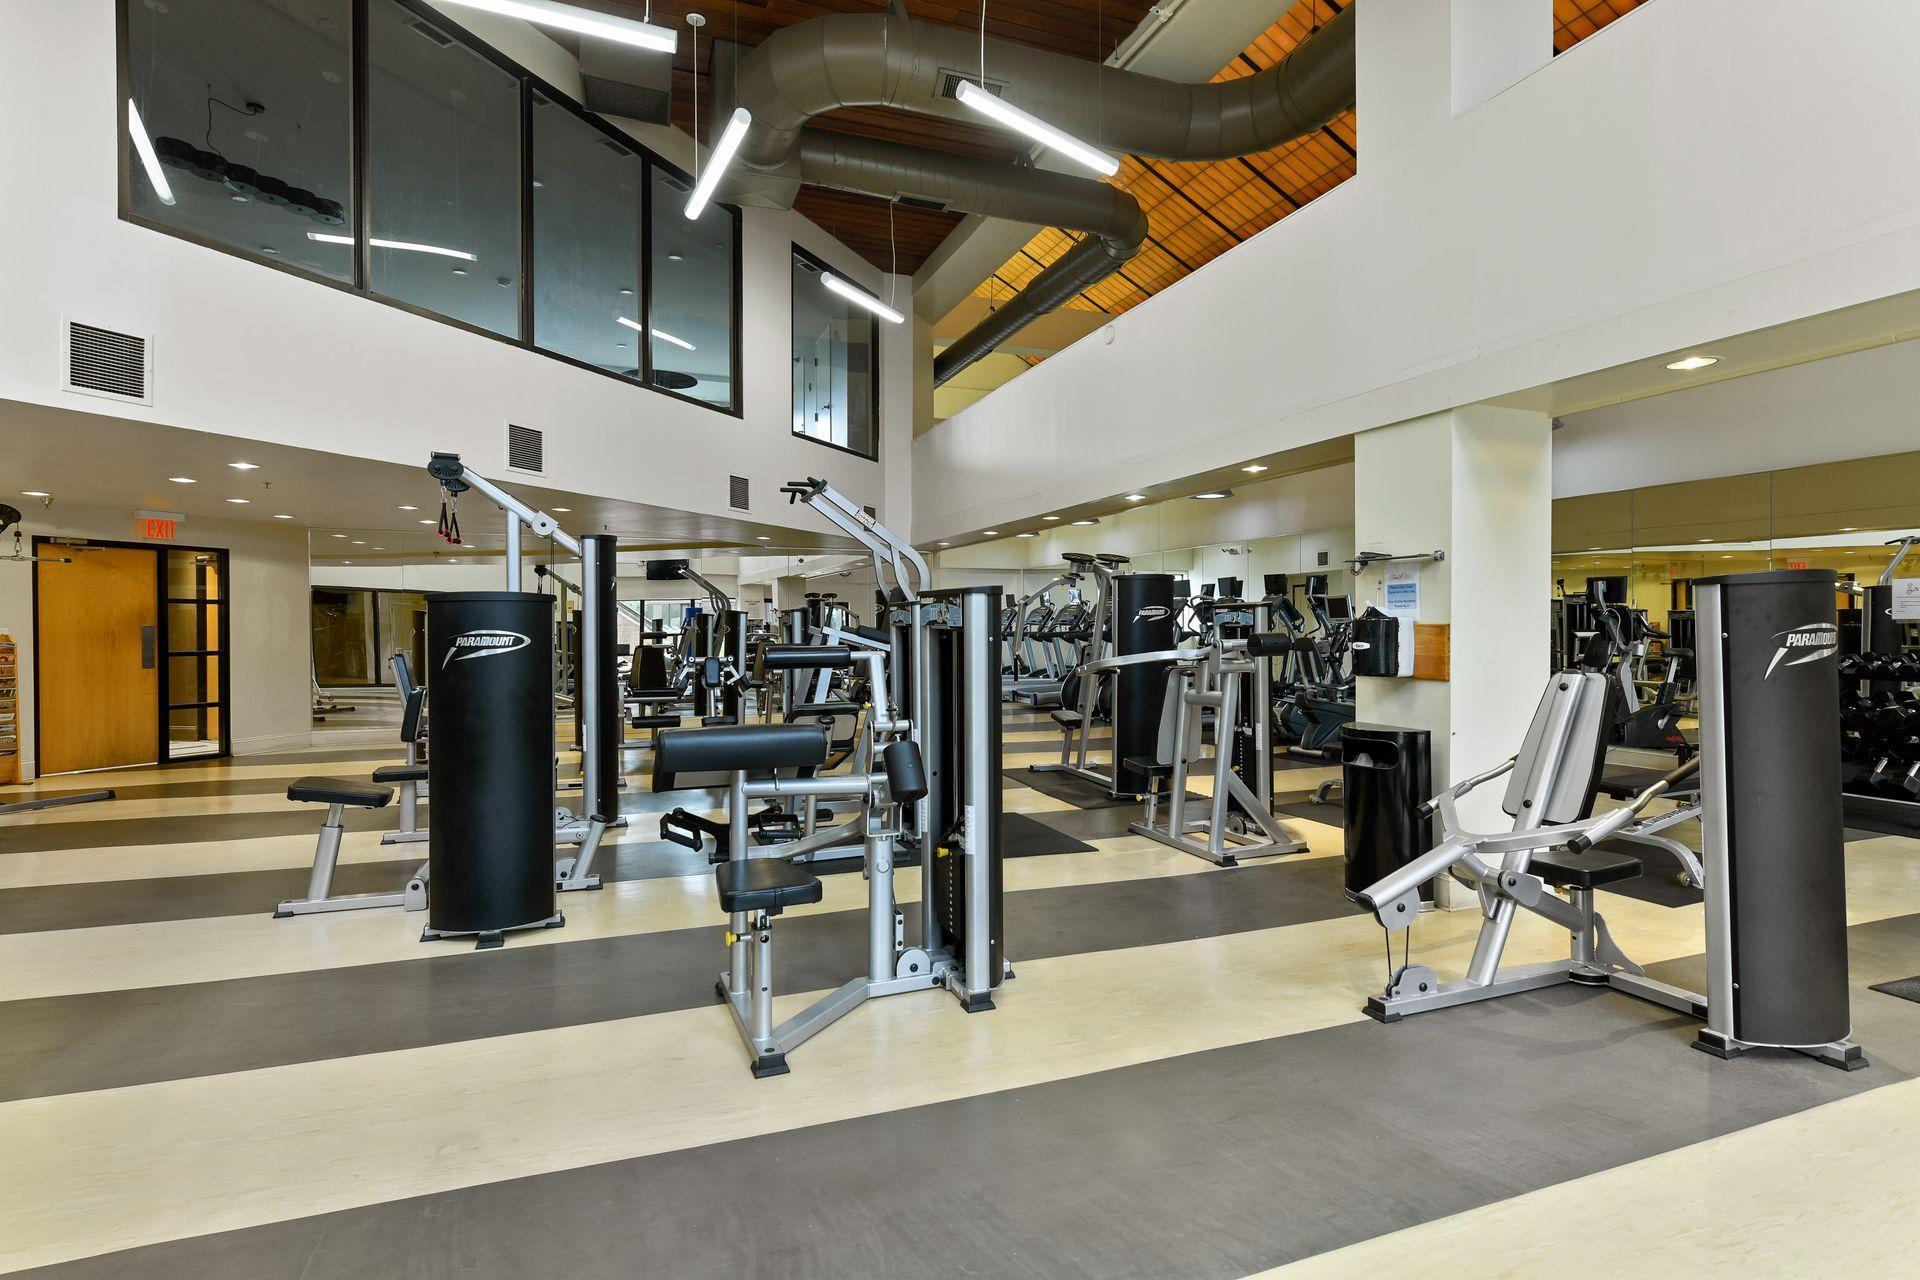
Fitness center with rows of weight machines, mirrored walls, and a high wood-paneled ceiling.
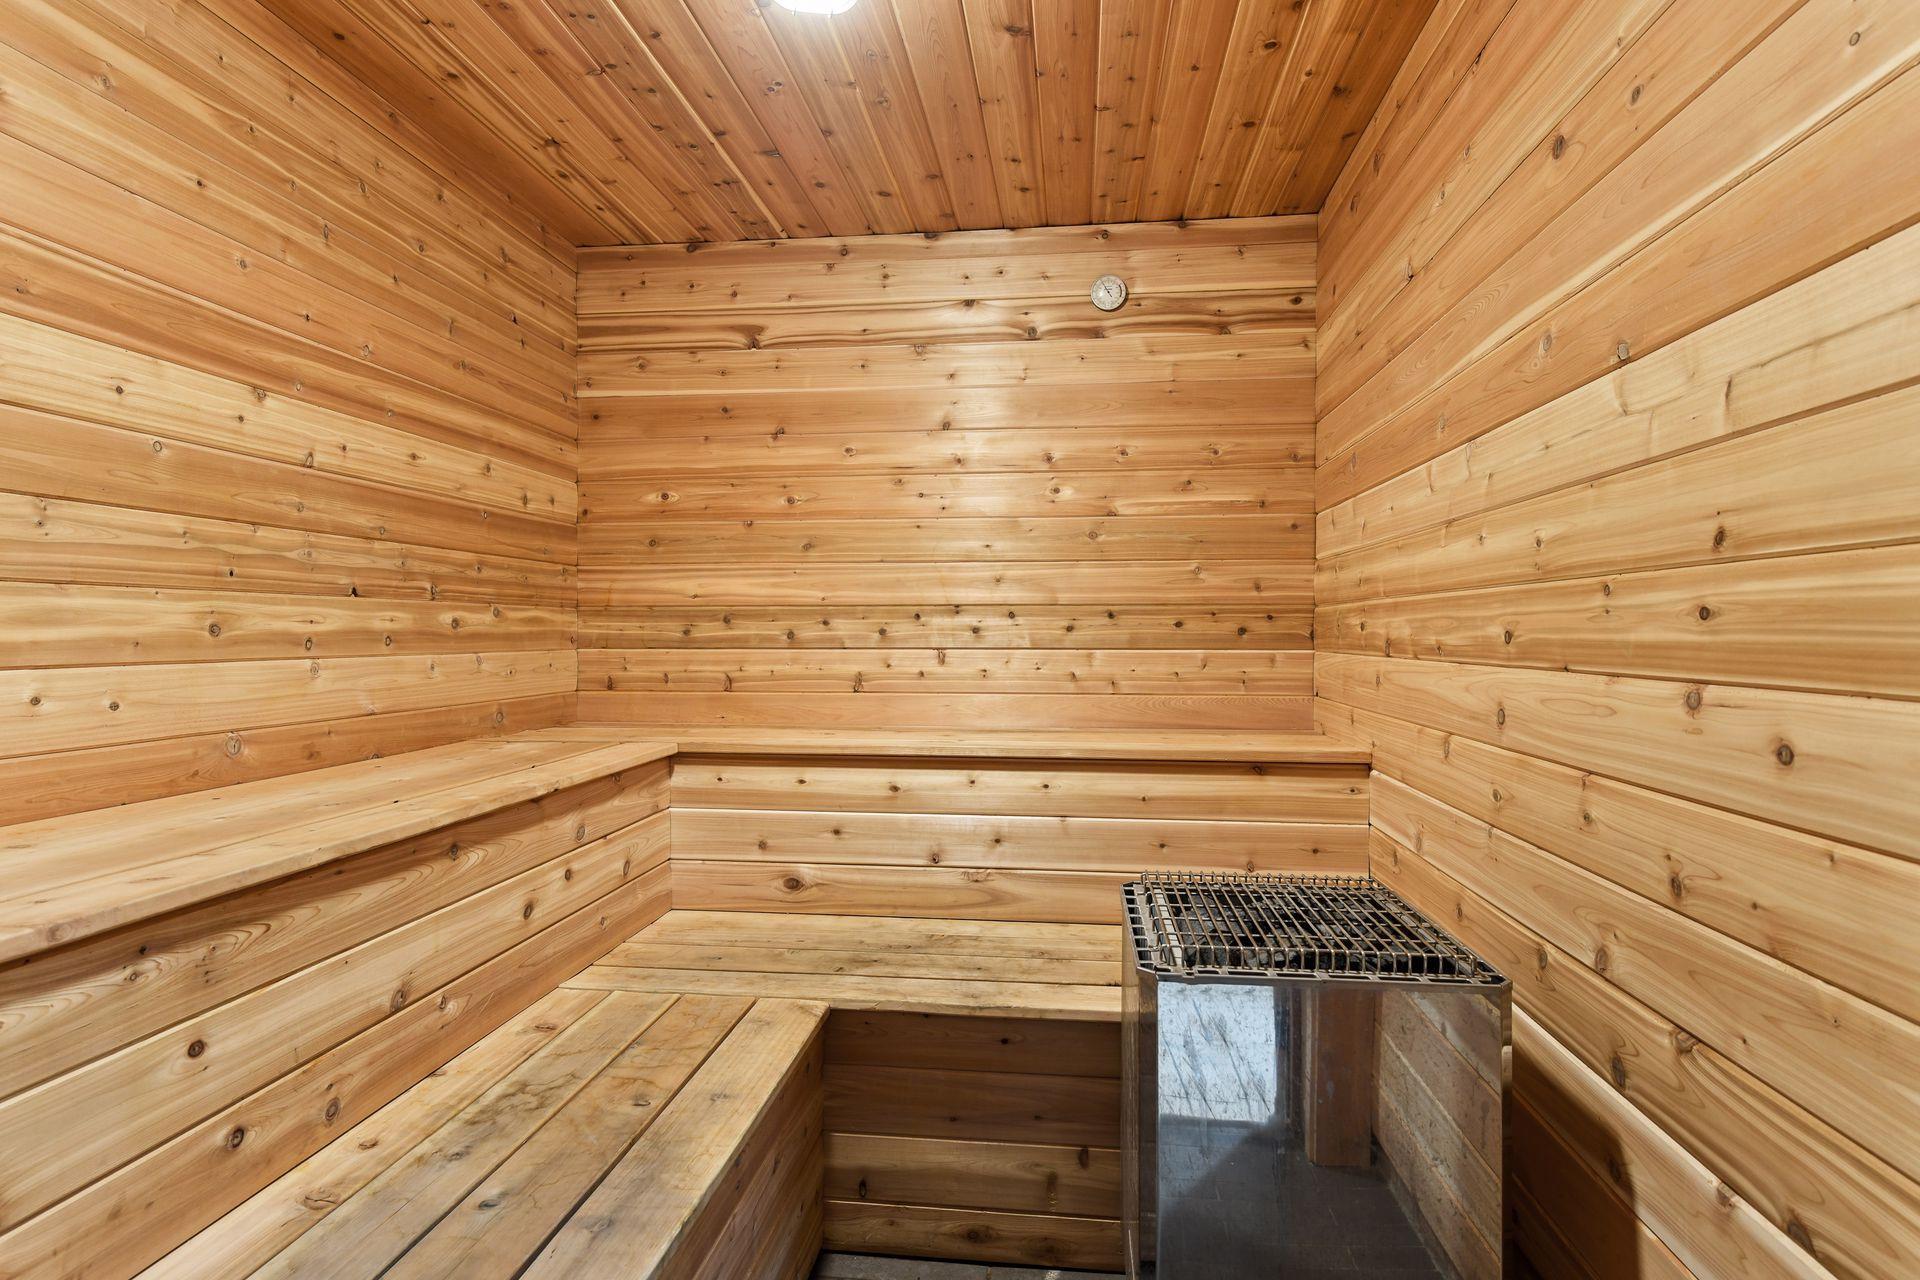
Wood-paneled sauna with tiered benches and a metal heater.
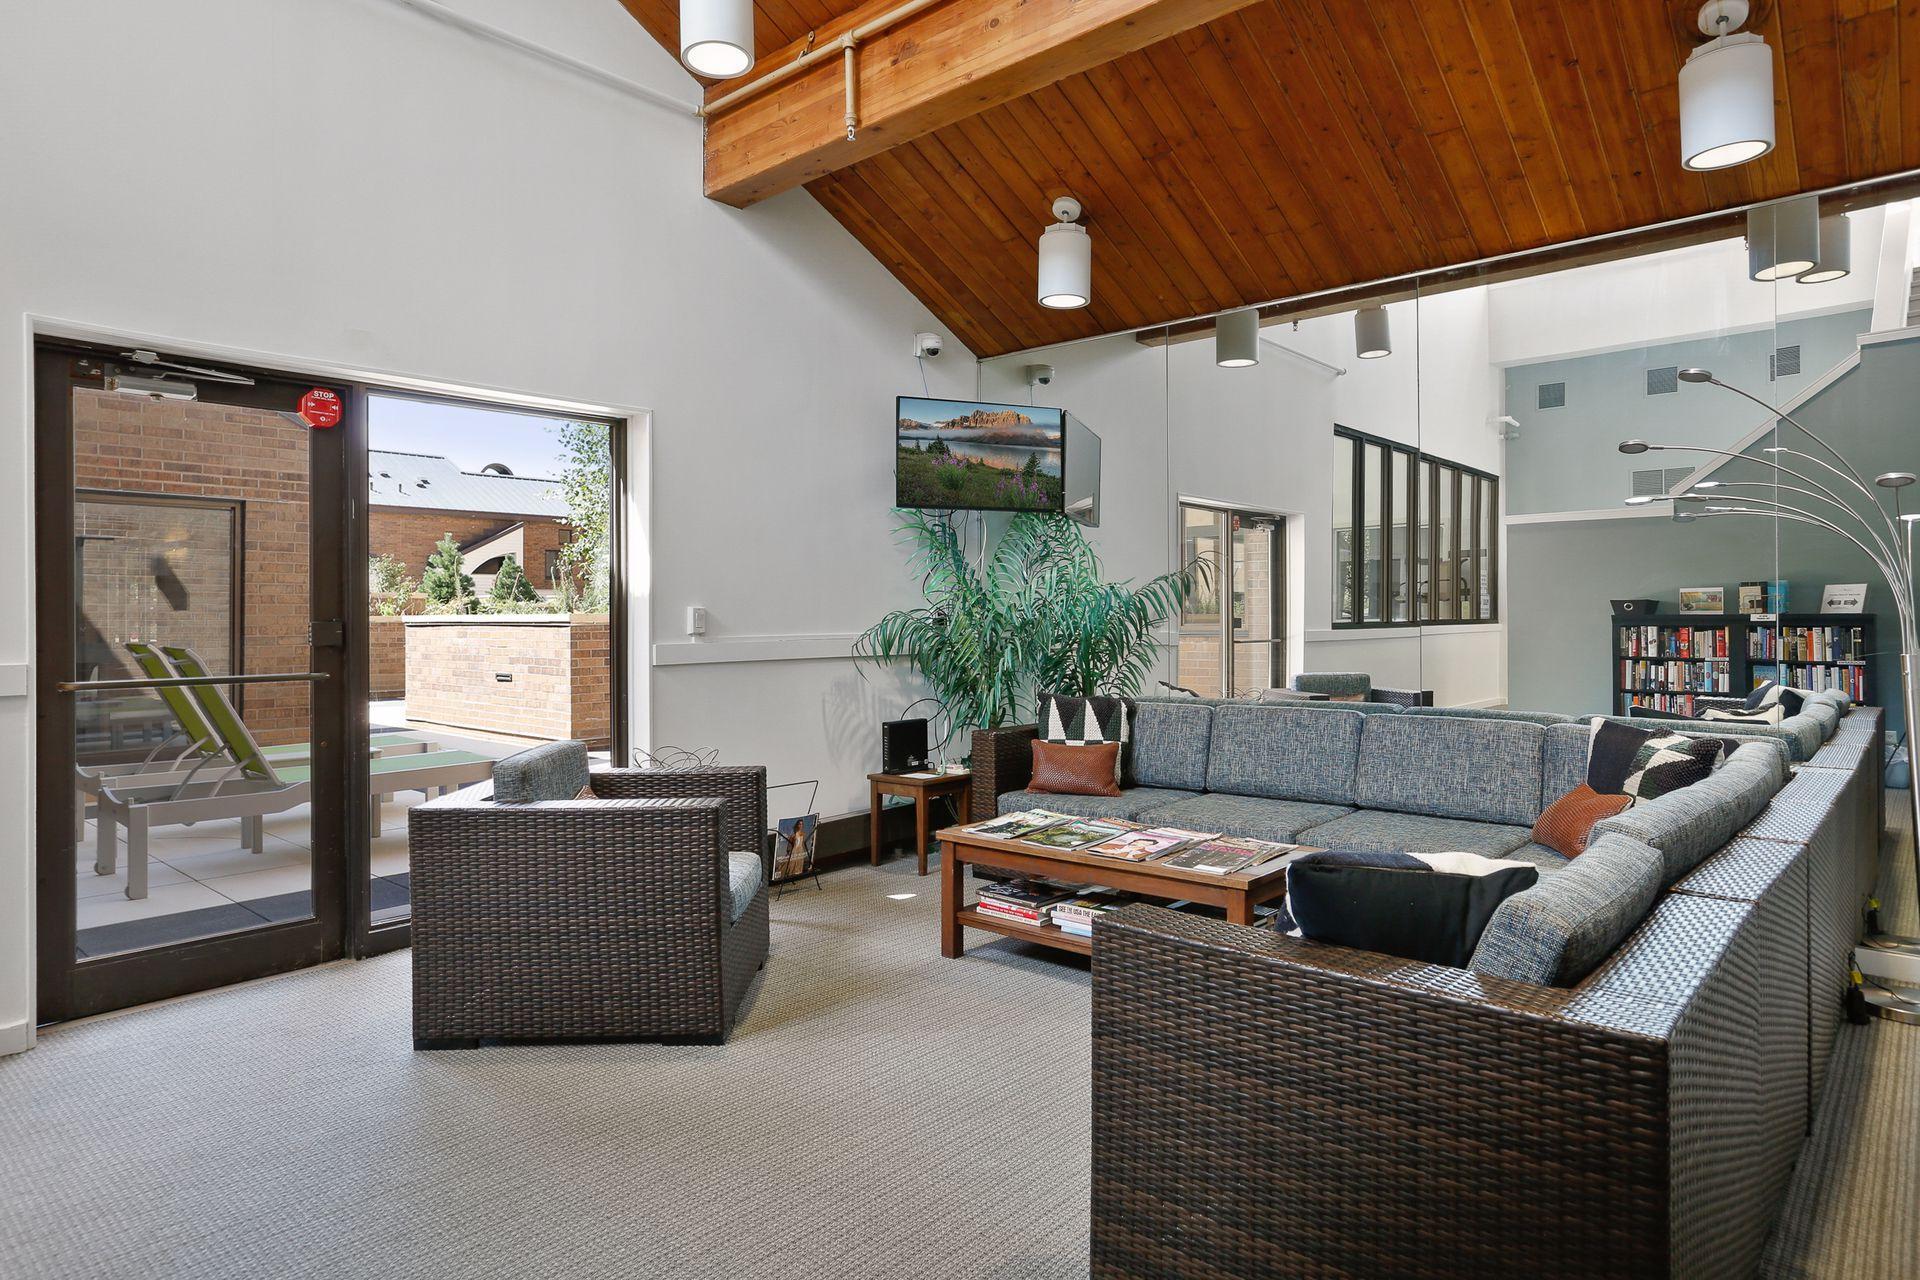
Furnished condominium lounge with a vaulted wood ceiling, sectional seating, and patio doors.
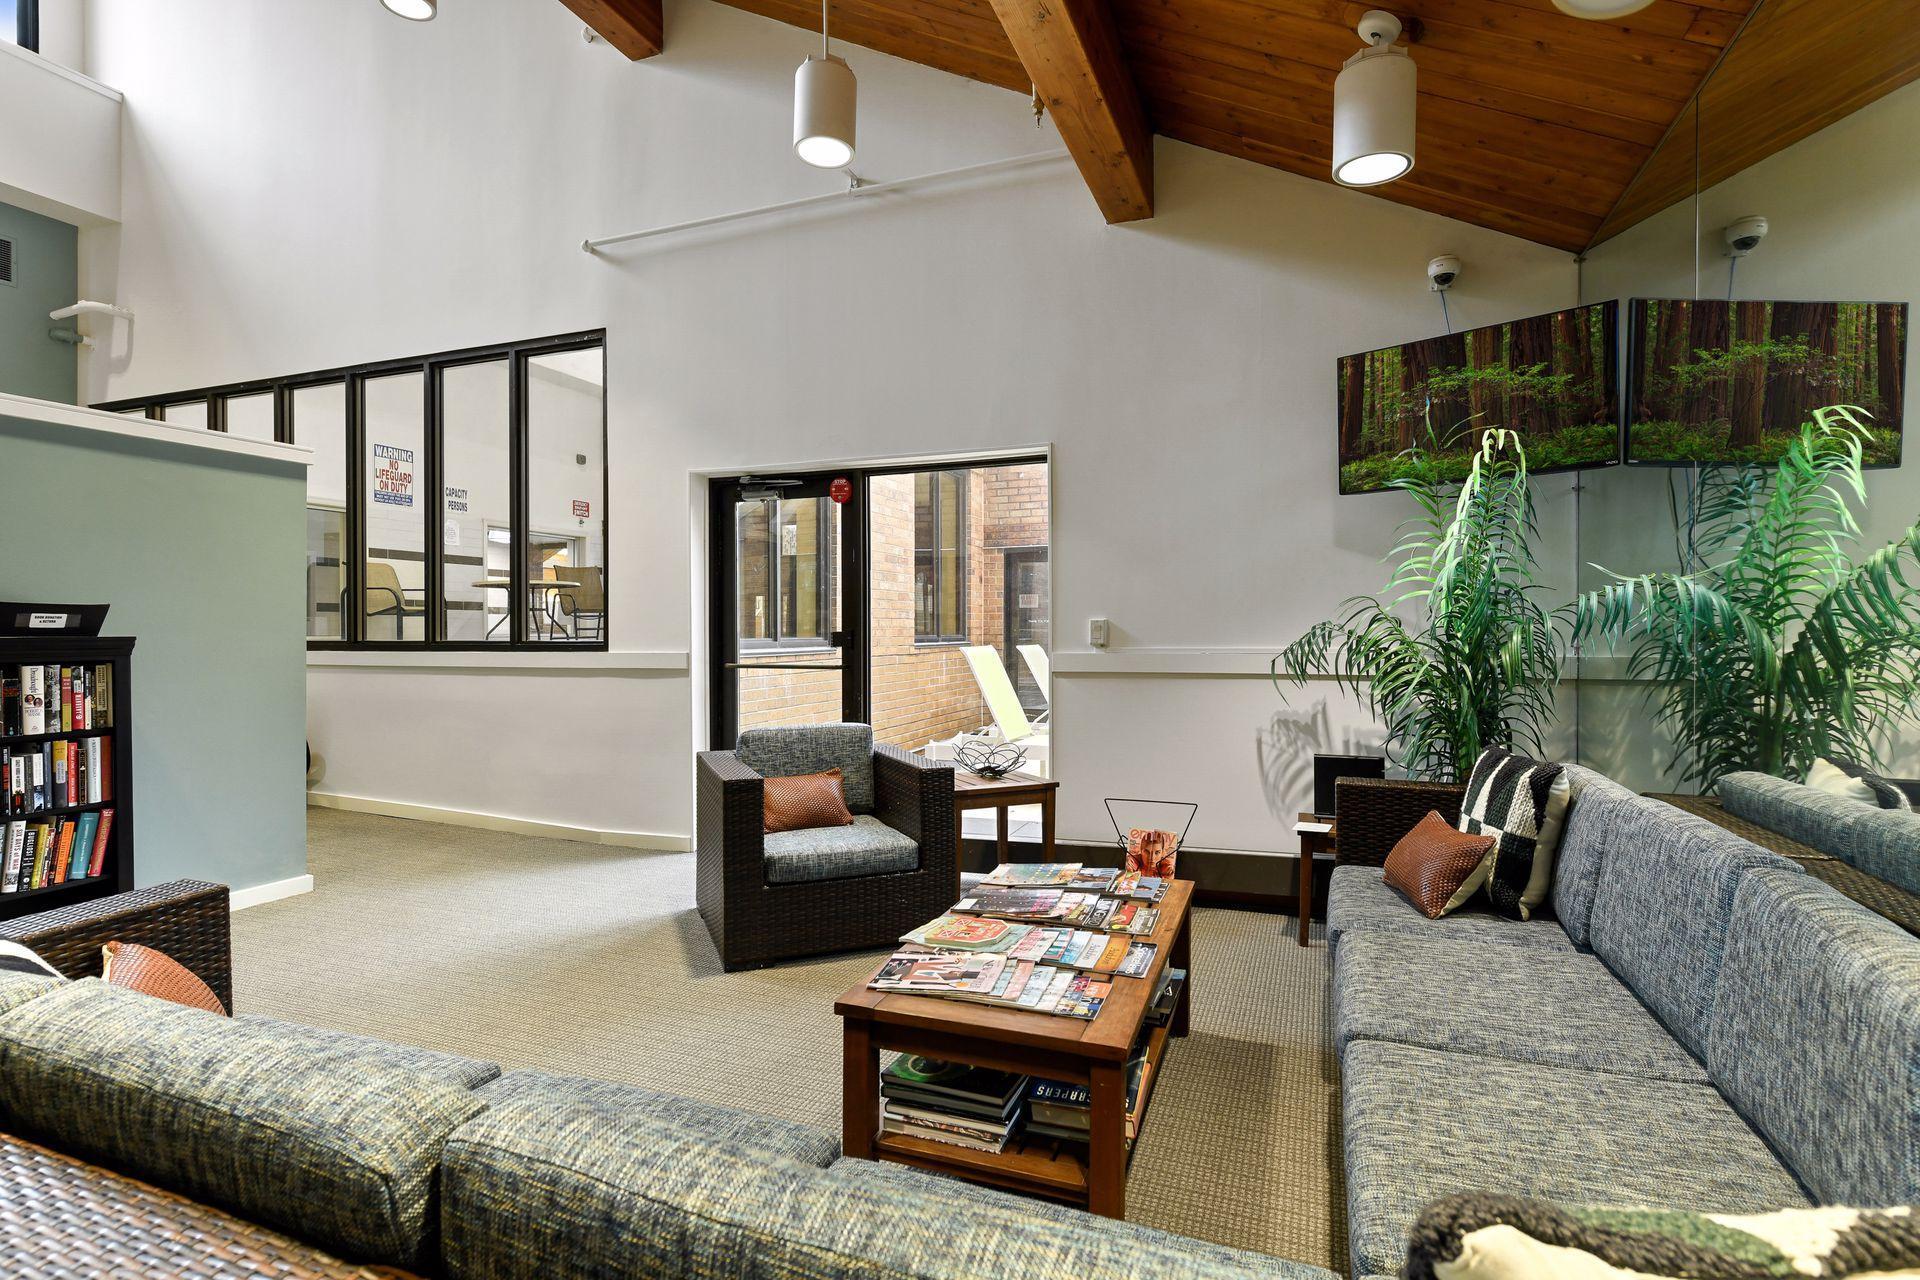
Condominium lounge with gray sofas, tall plants, wall-mounted televisions, and a vaulted wood ceiling.
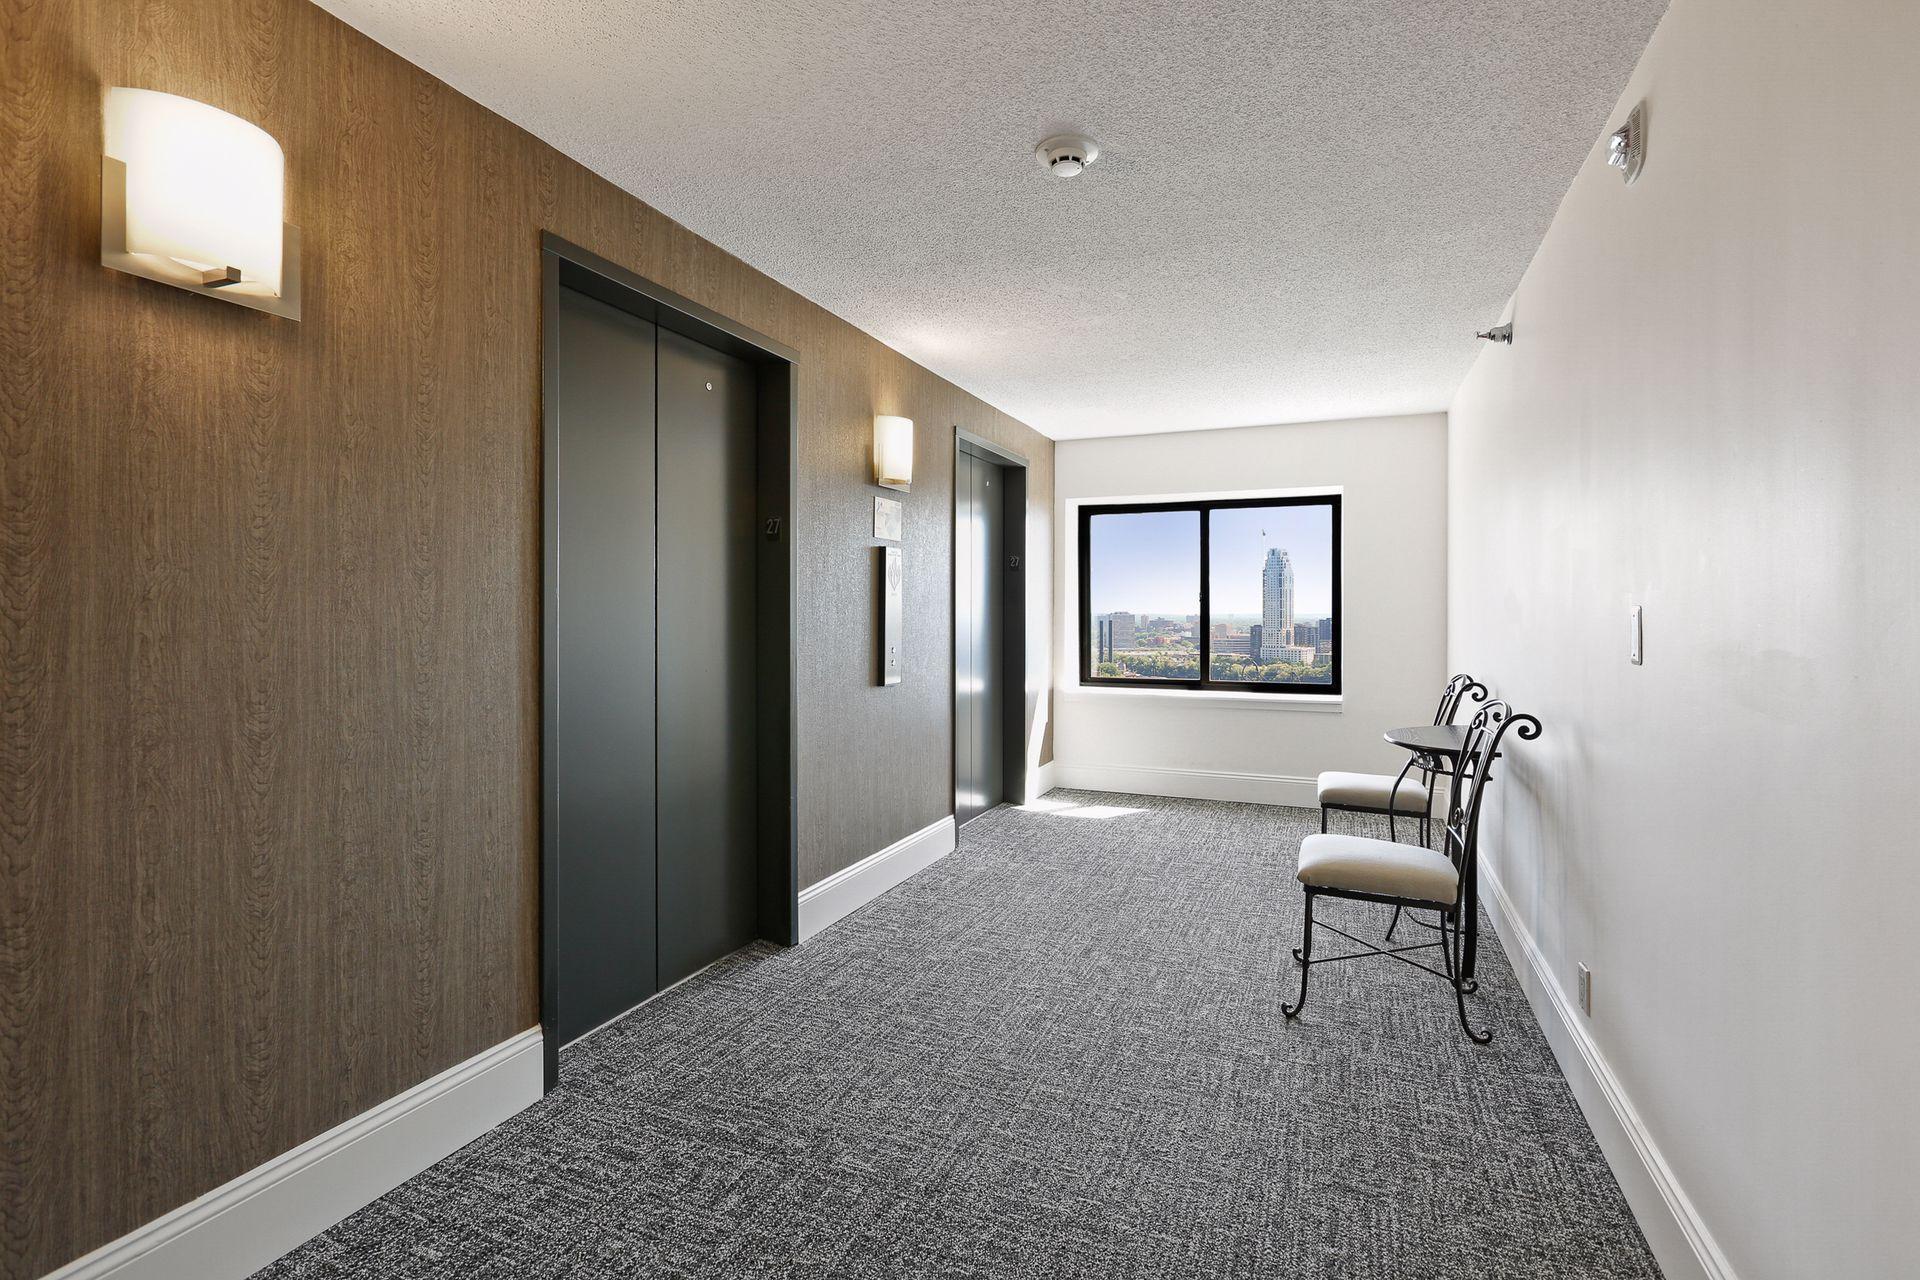
Condominium hallway with two elevators and chairs beside a window overlooking the city skyline.
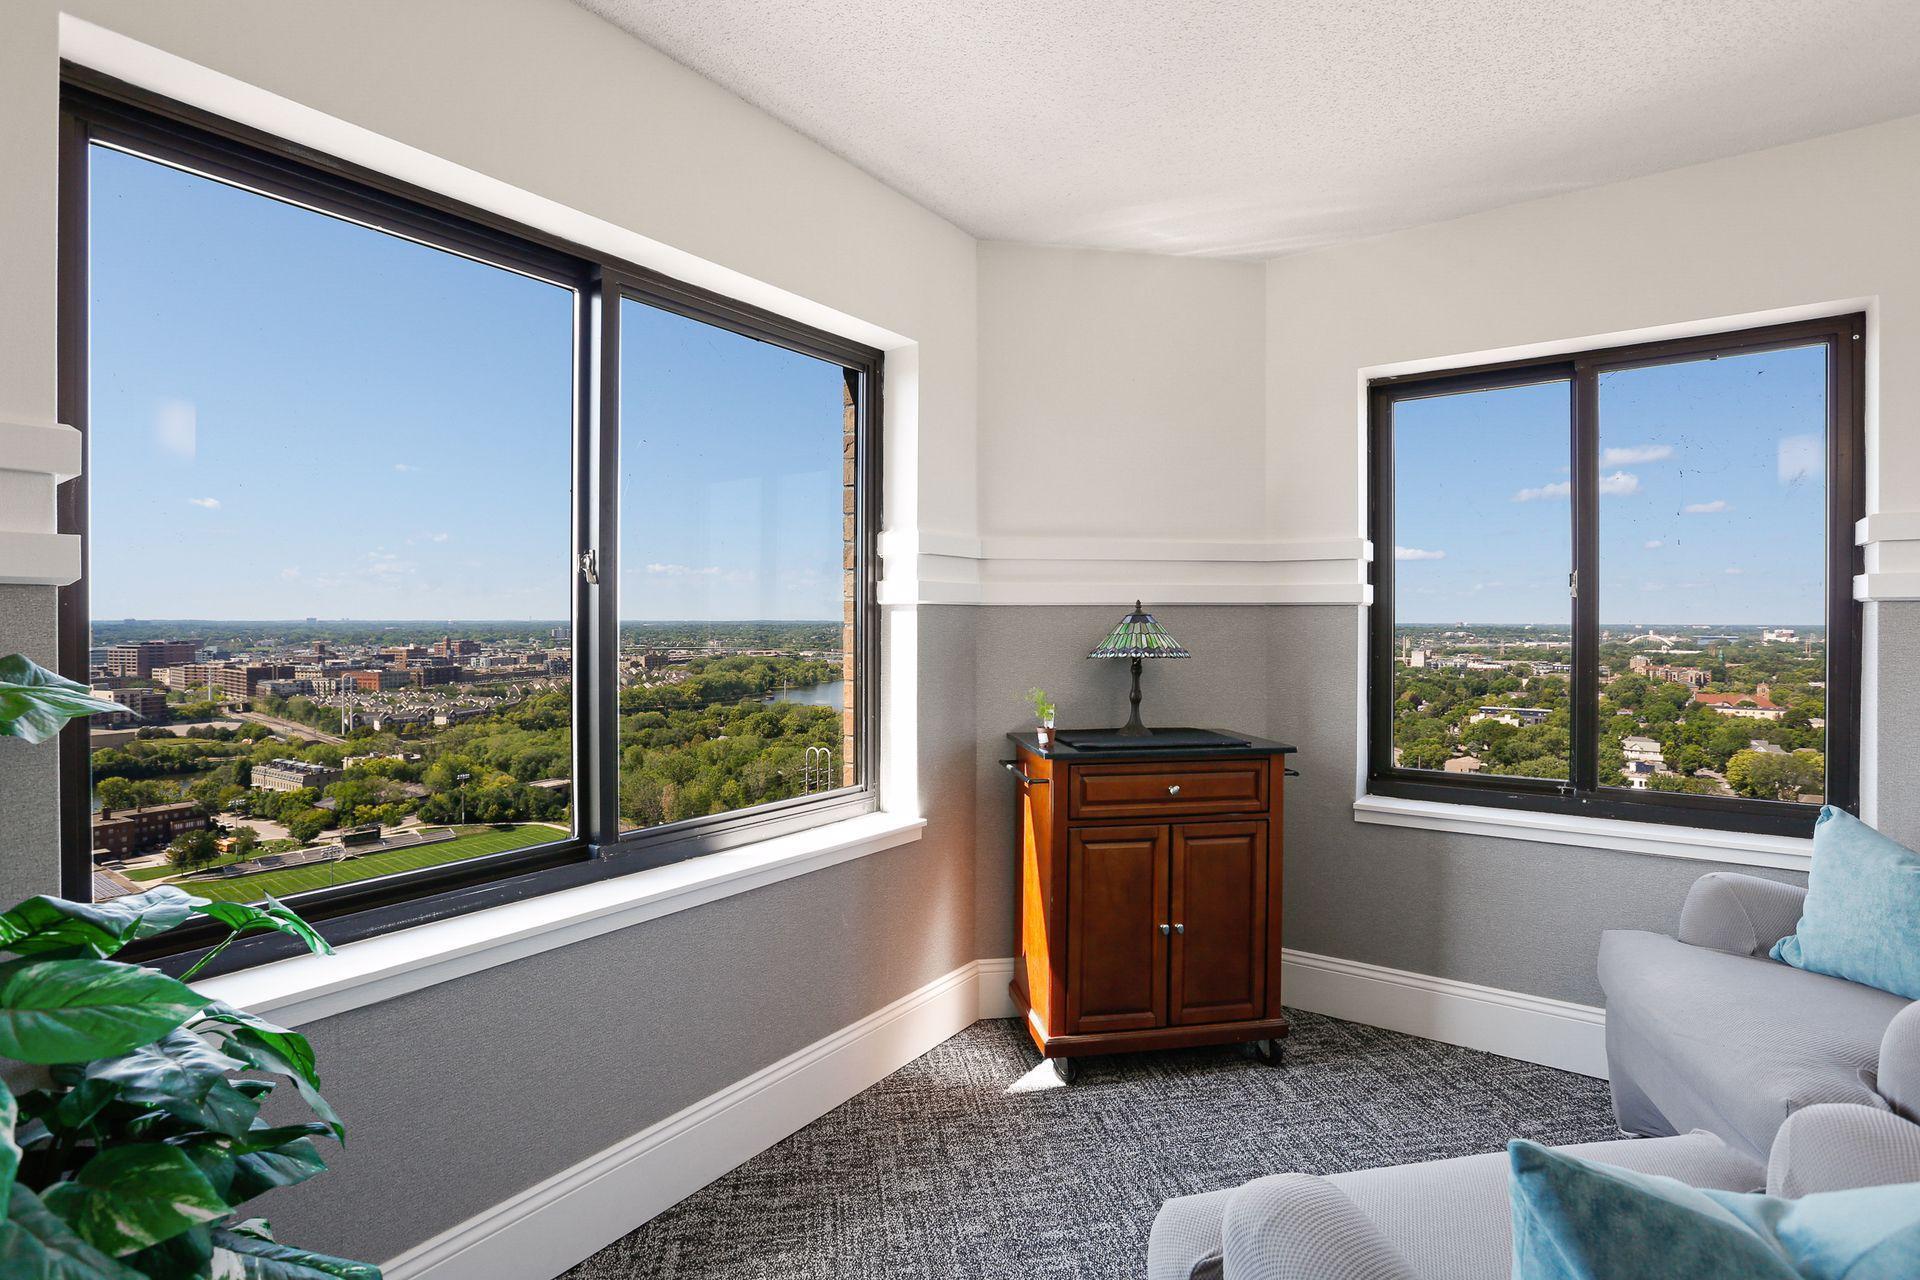
Furnished condo sitting area with expansive corner windows overlooking the city and a river.
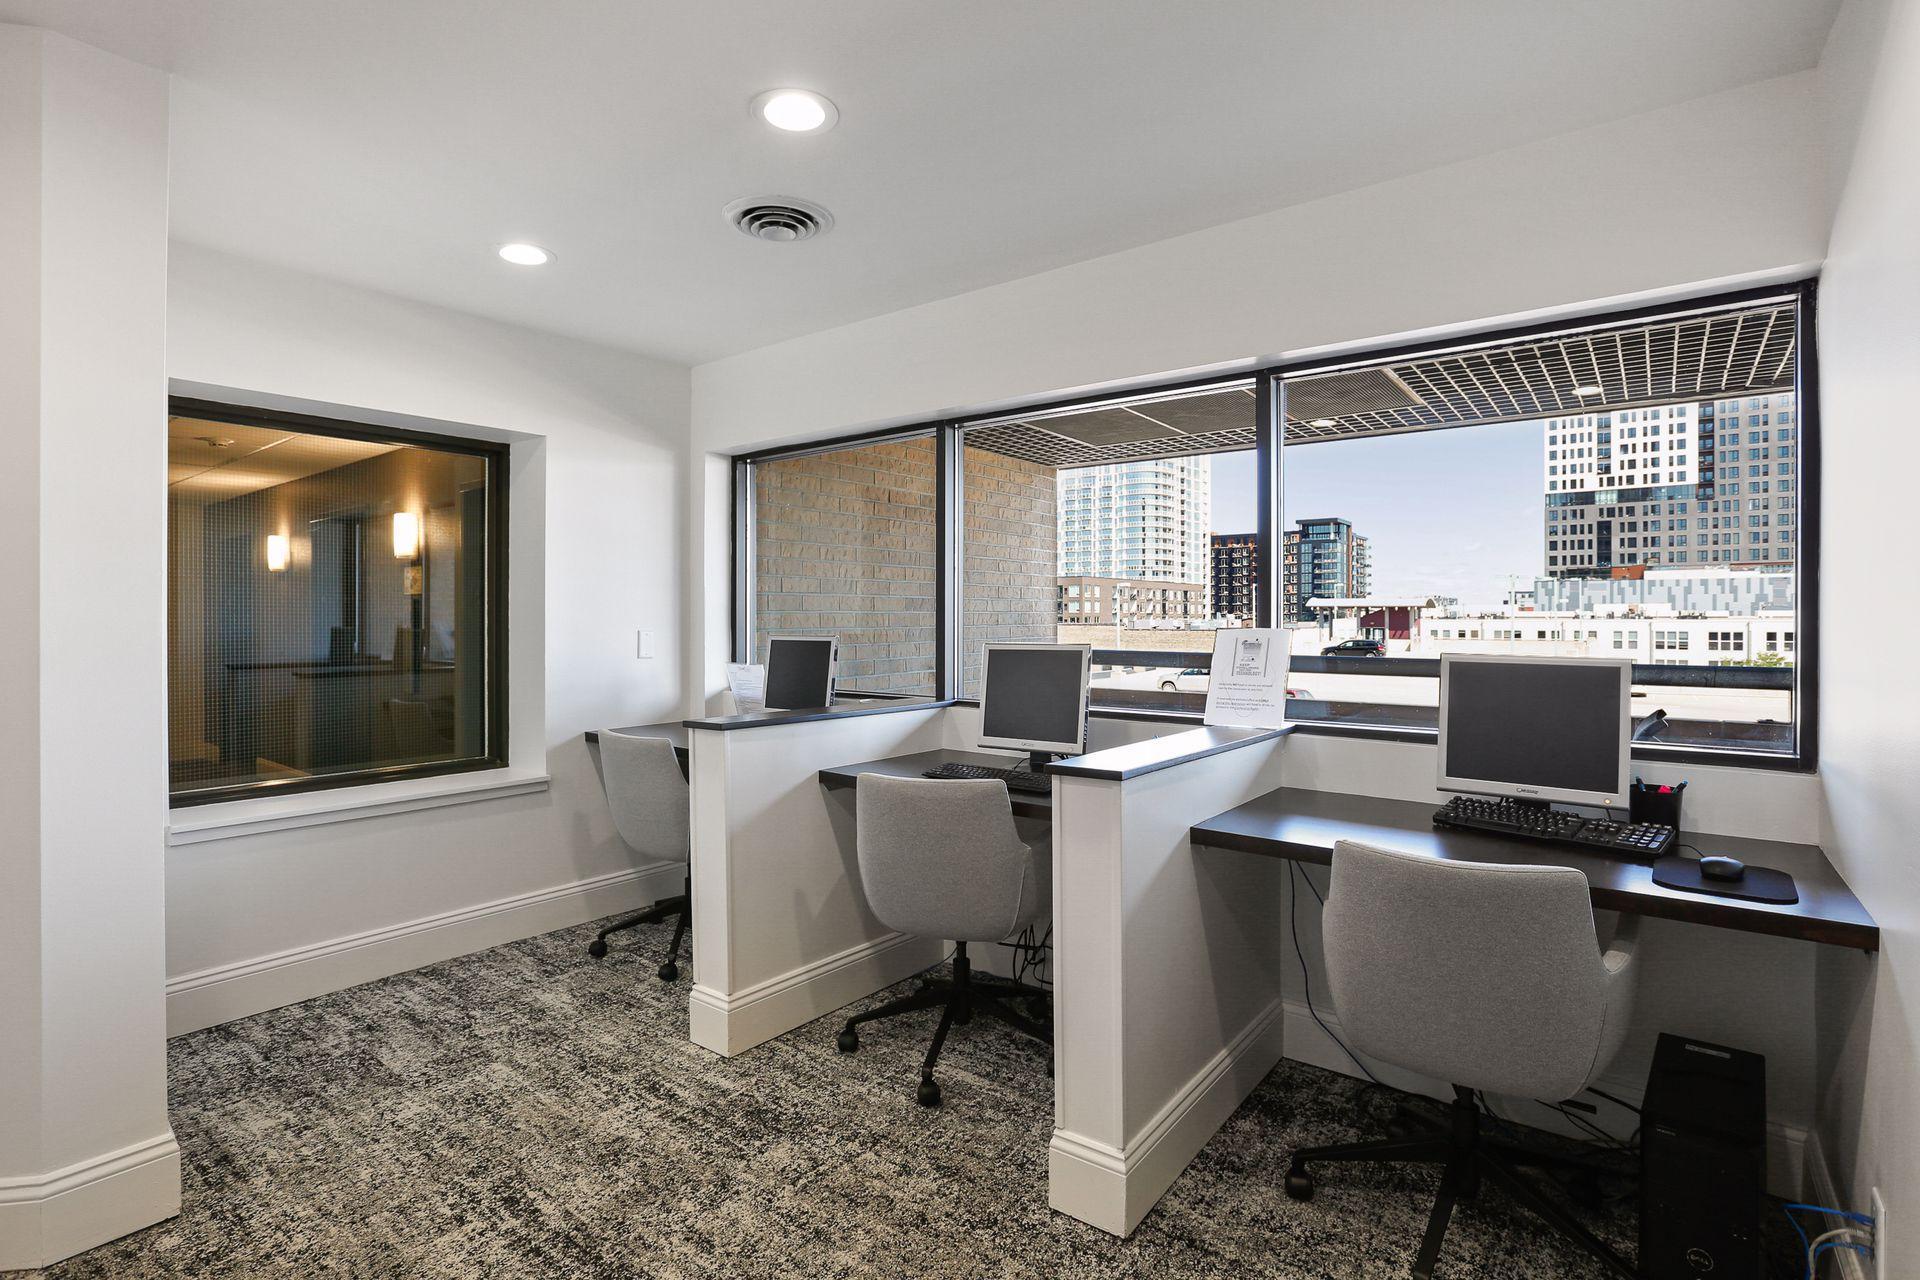
Office workspace with three computer stations beside large windows overlooking city buildings.
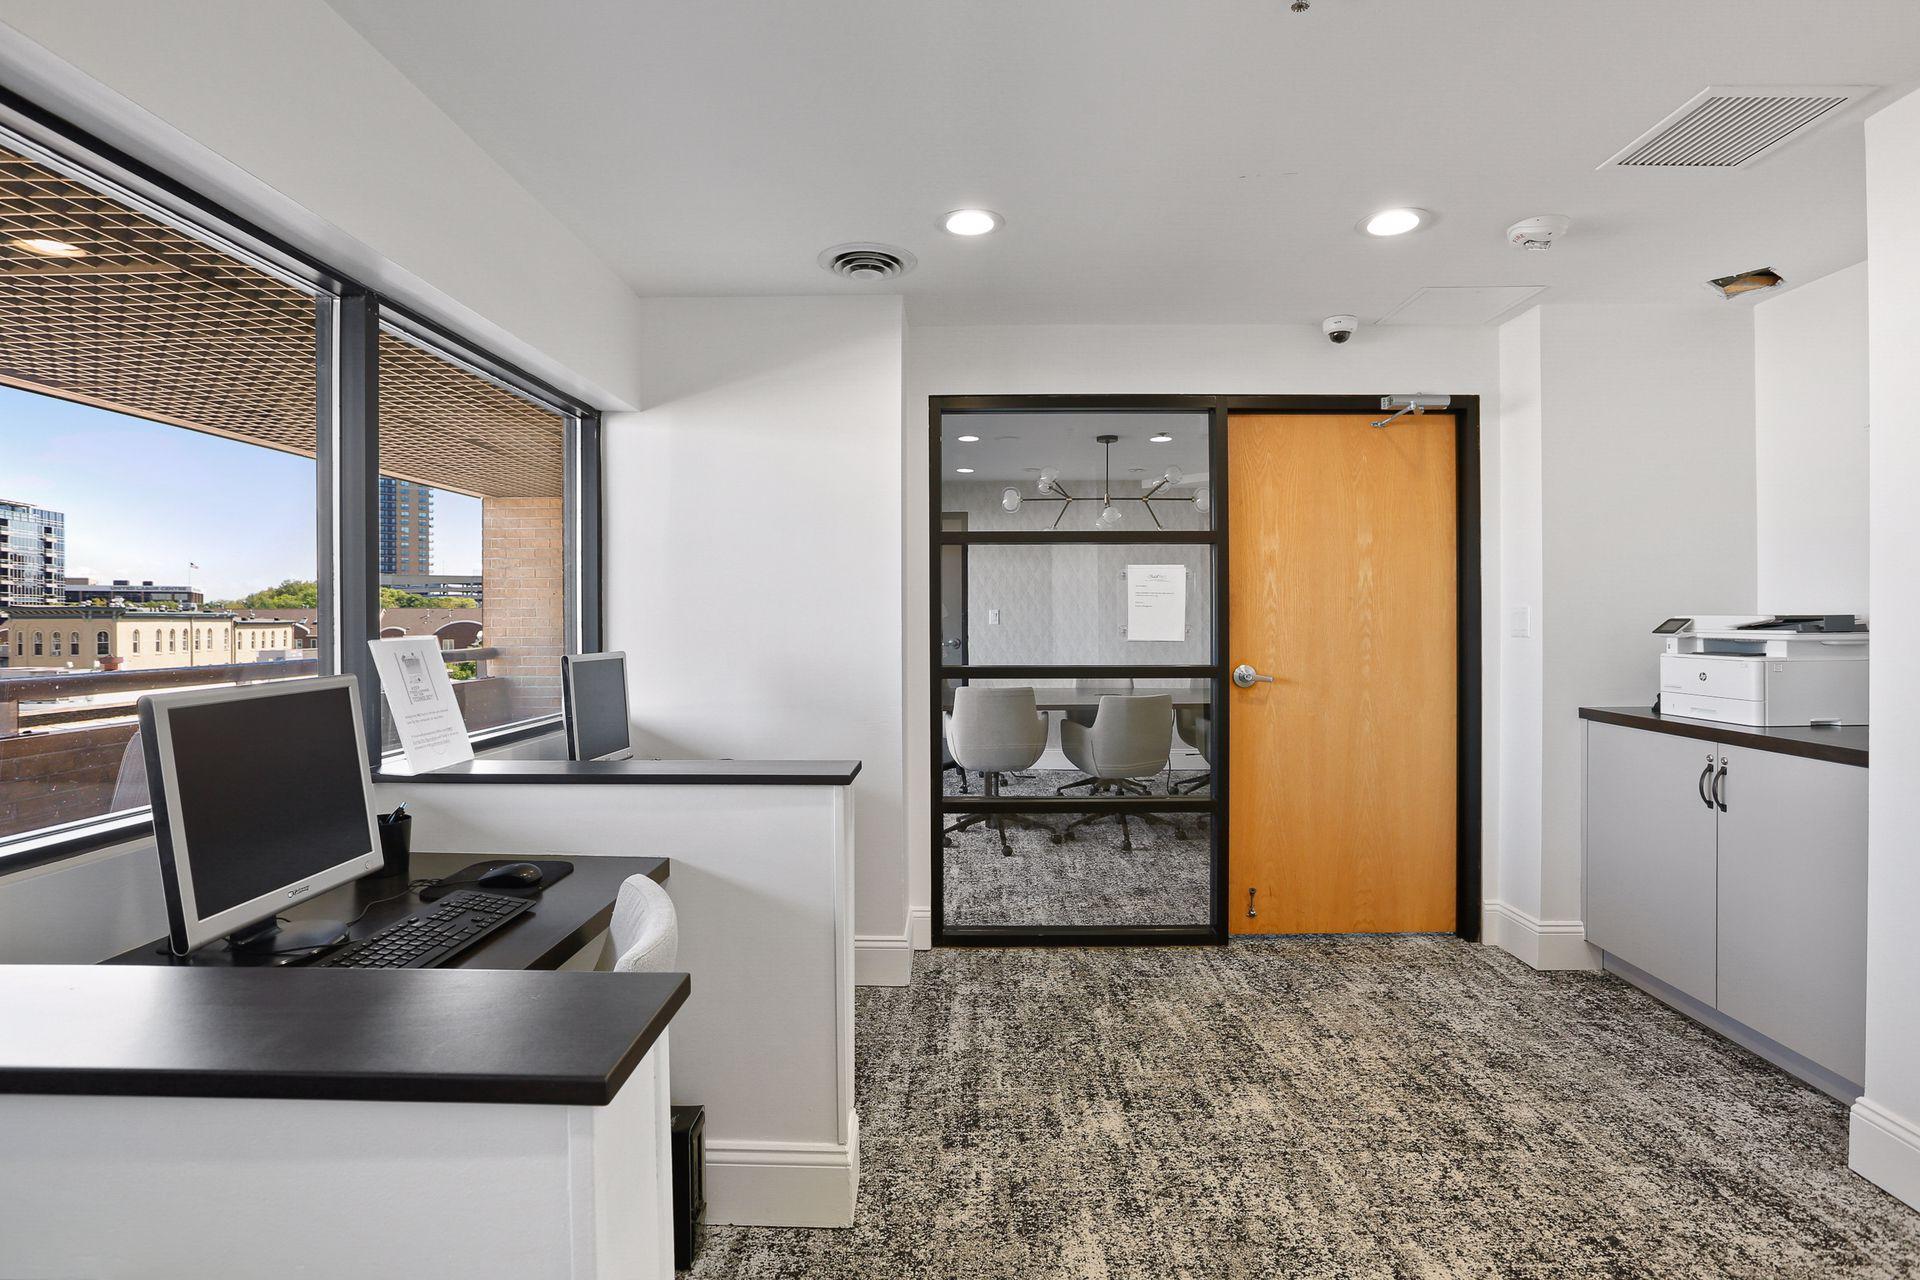
Office reception with a front desk, large windows, and a glass-walled conference room.
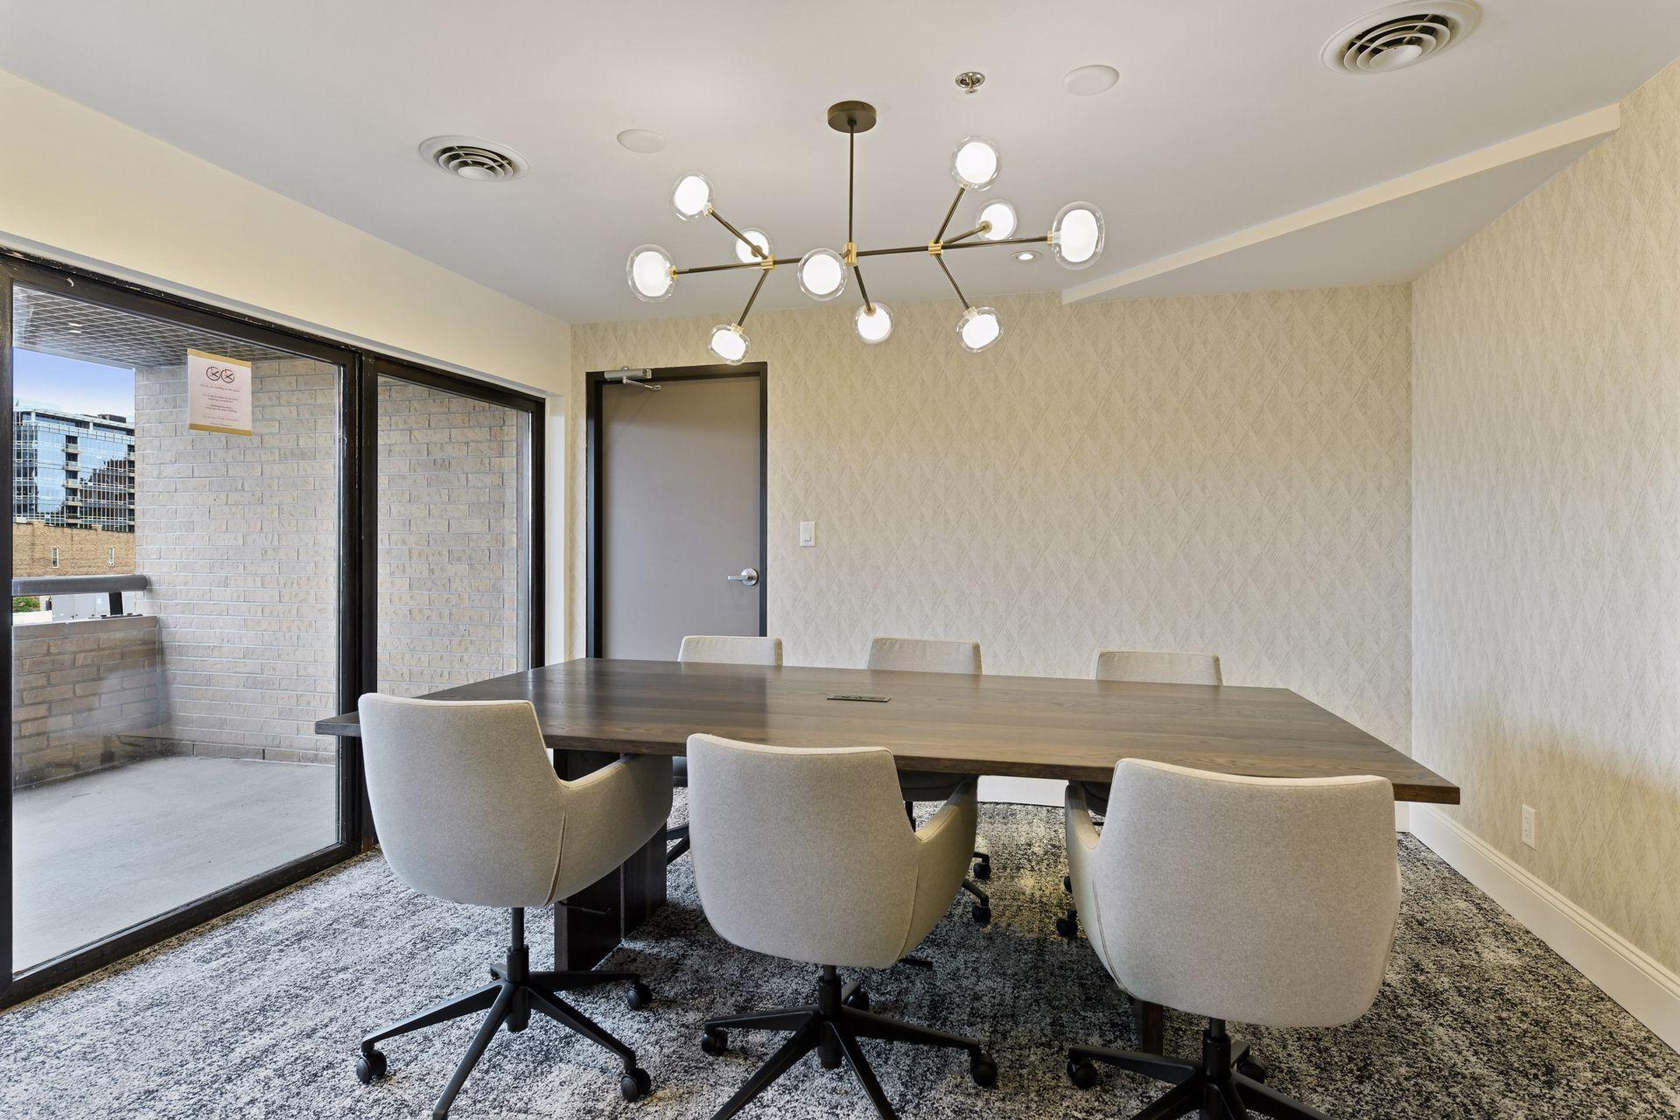
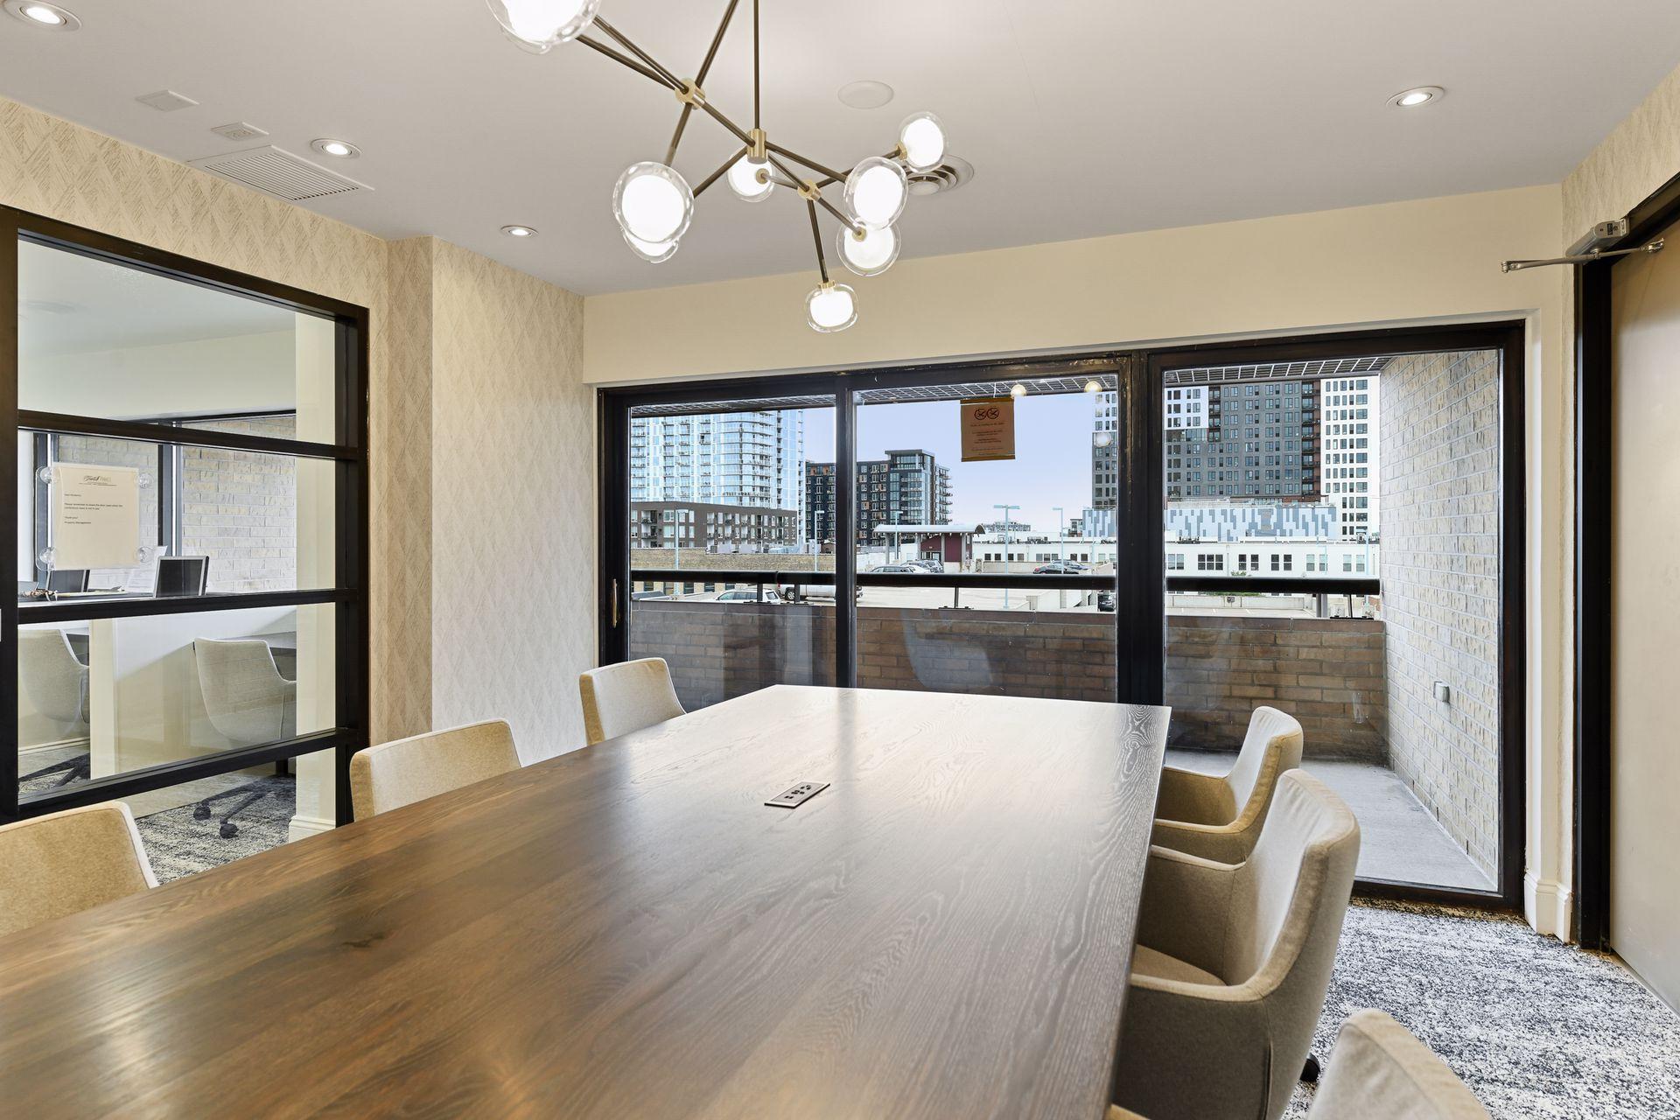
Furnished meeting room with a long table, rolling chairs, modern chandelier, and glass doors to a balcony.
Dining room with a long wood table and globe chandelier, overlooking a balcony and city buildings.
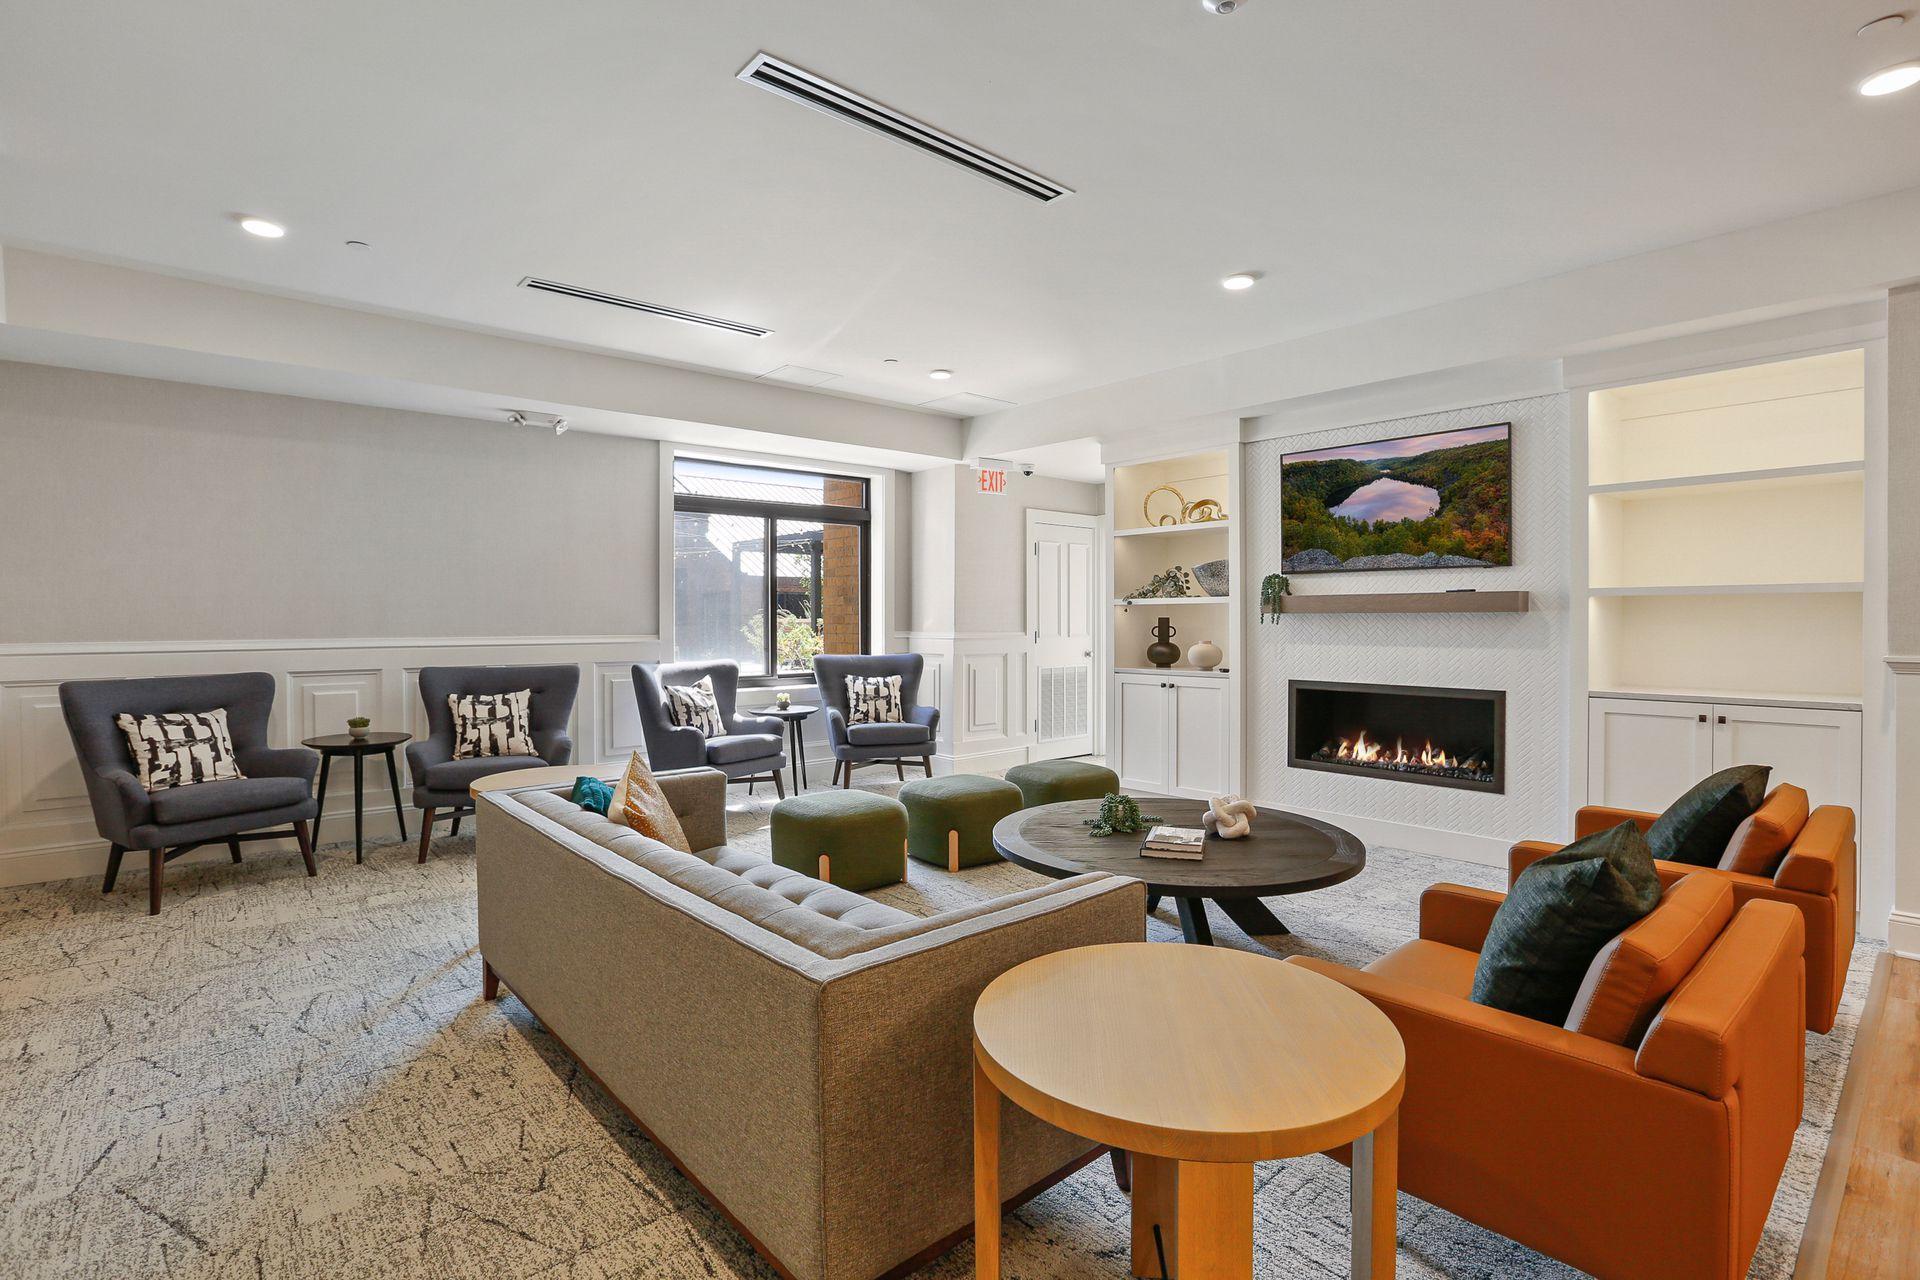
Furnished lounge with orange leather chairs, built-in shelves, and a fireplace.
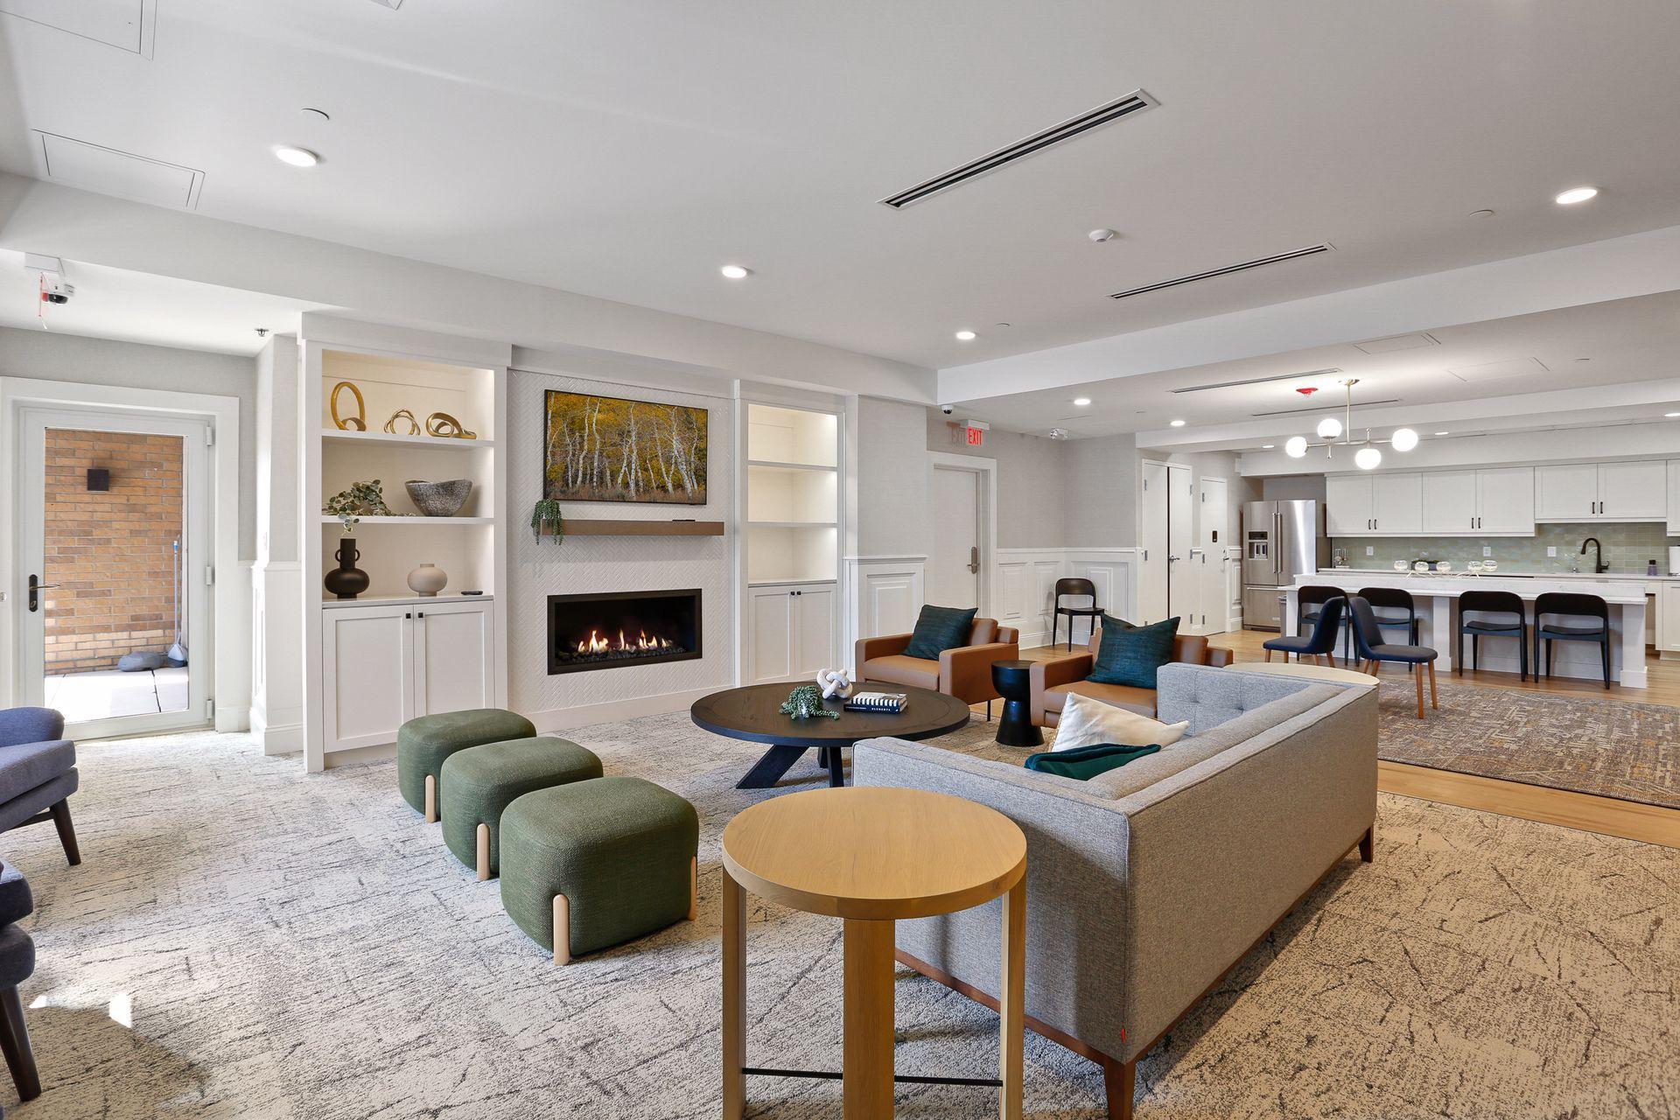
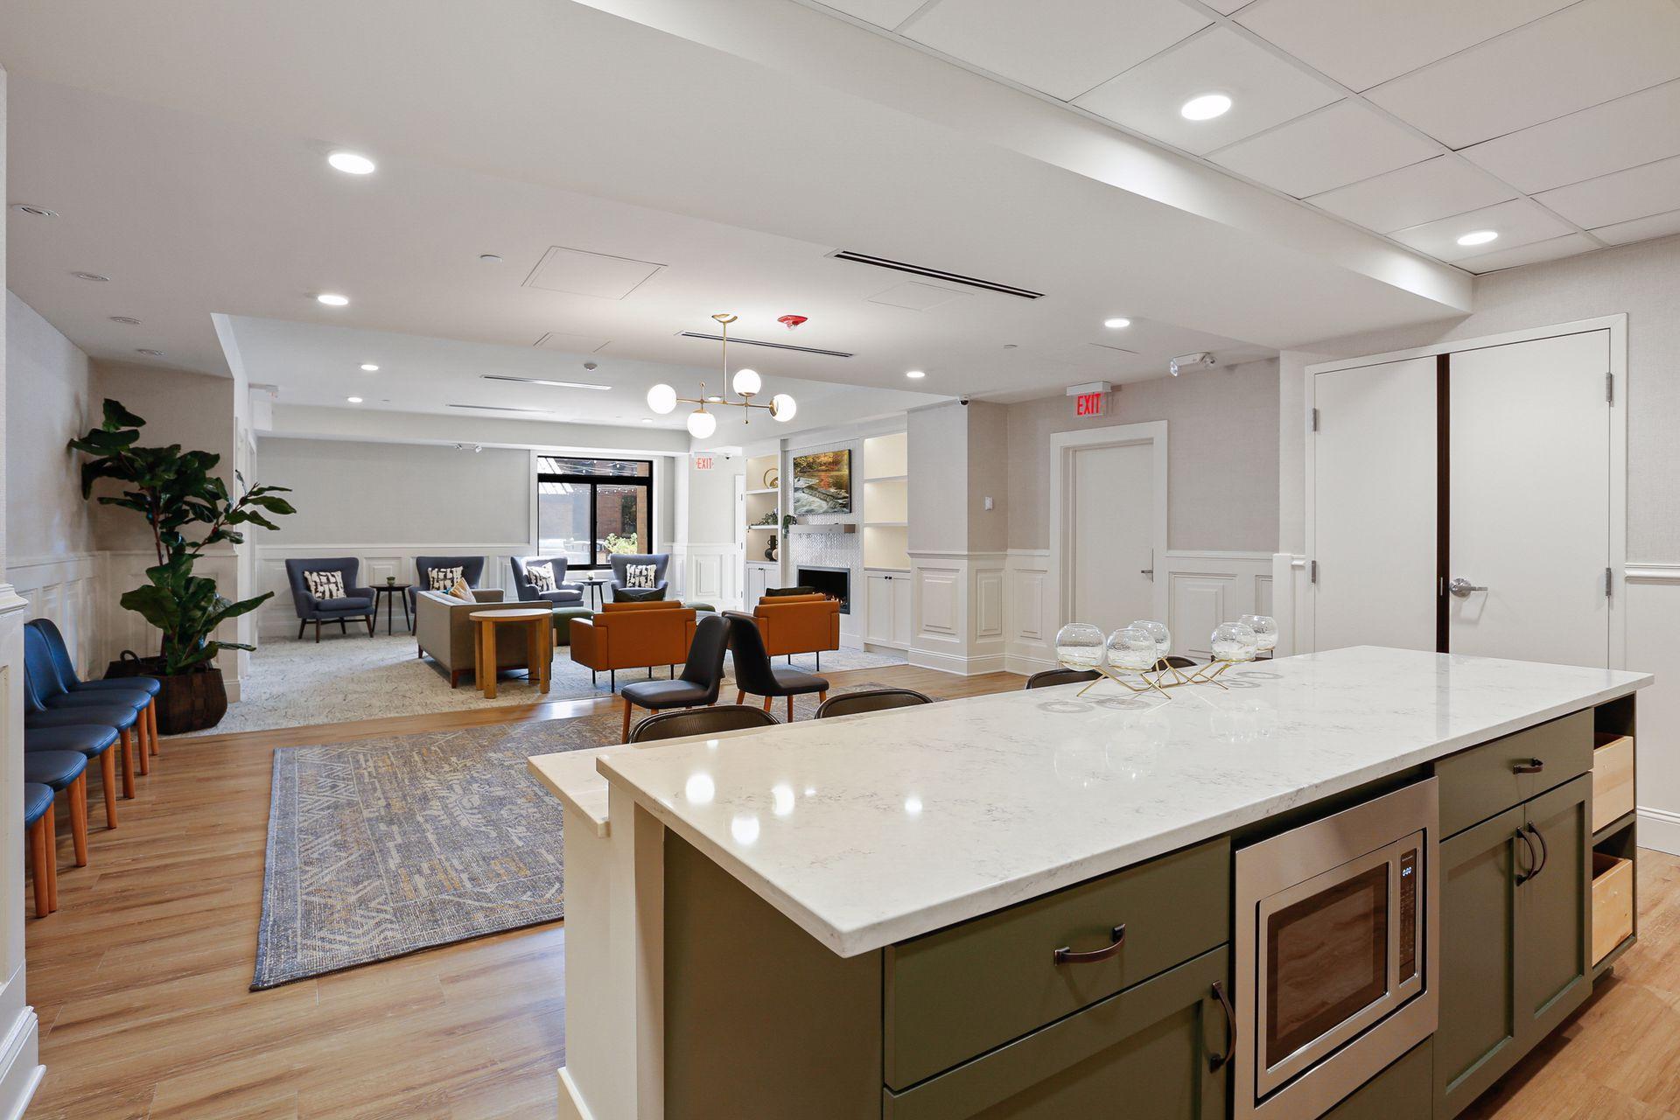
Furnished condo lounge with a fireplace, seating area, and open kitchen.
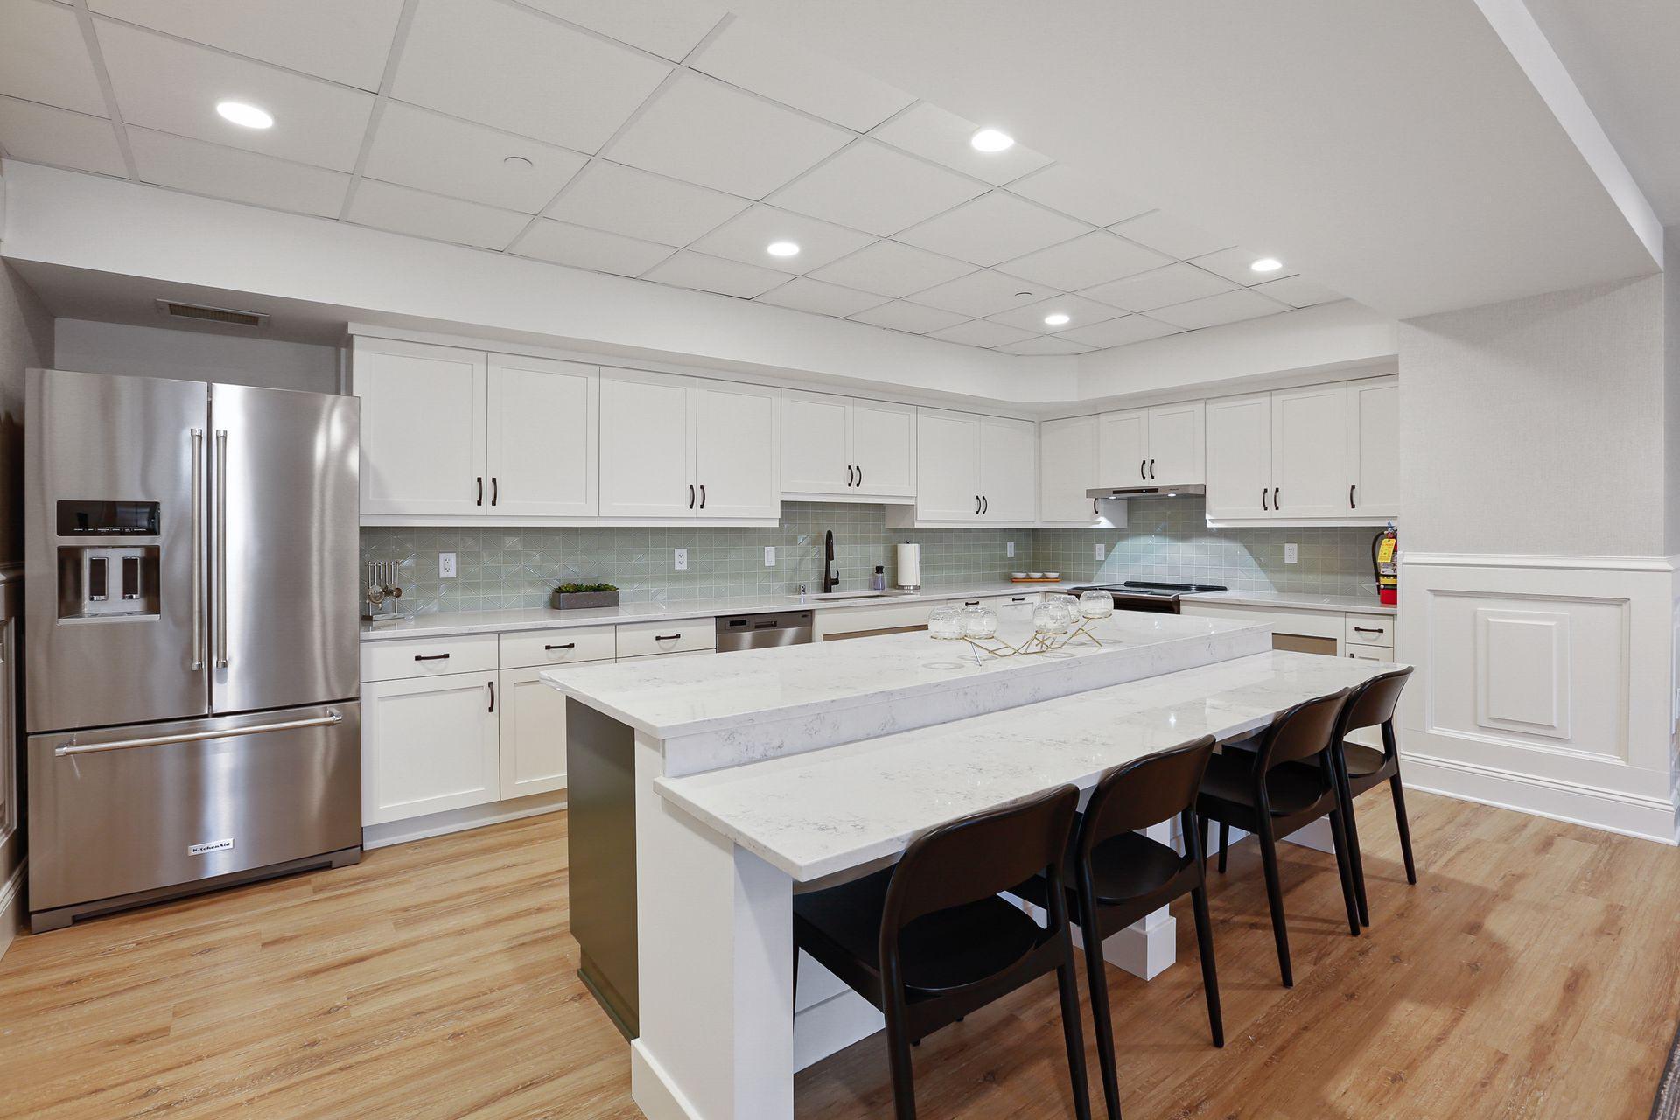
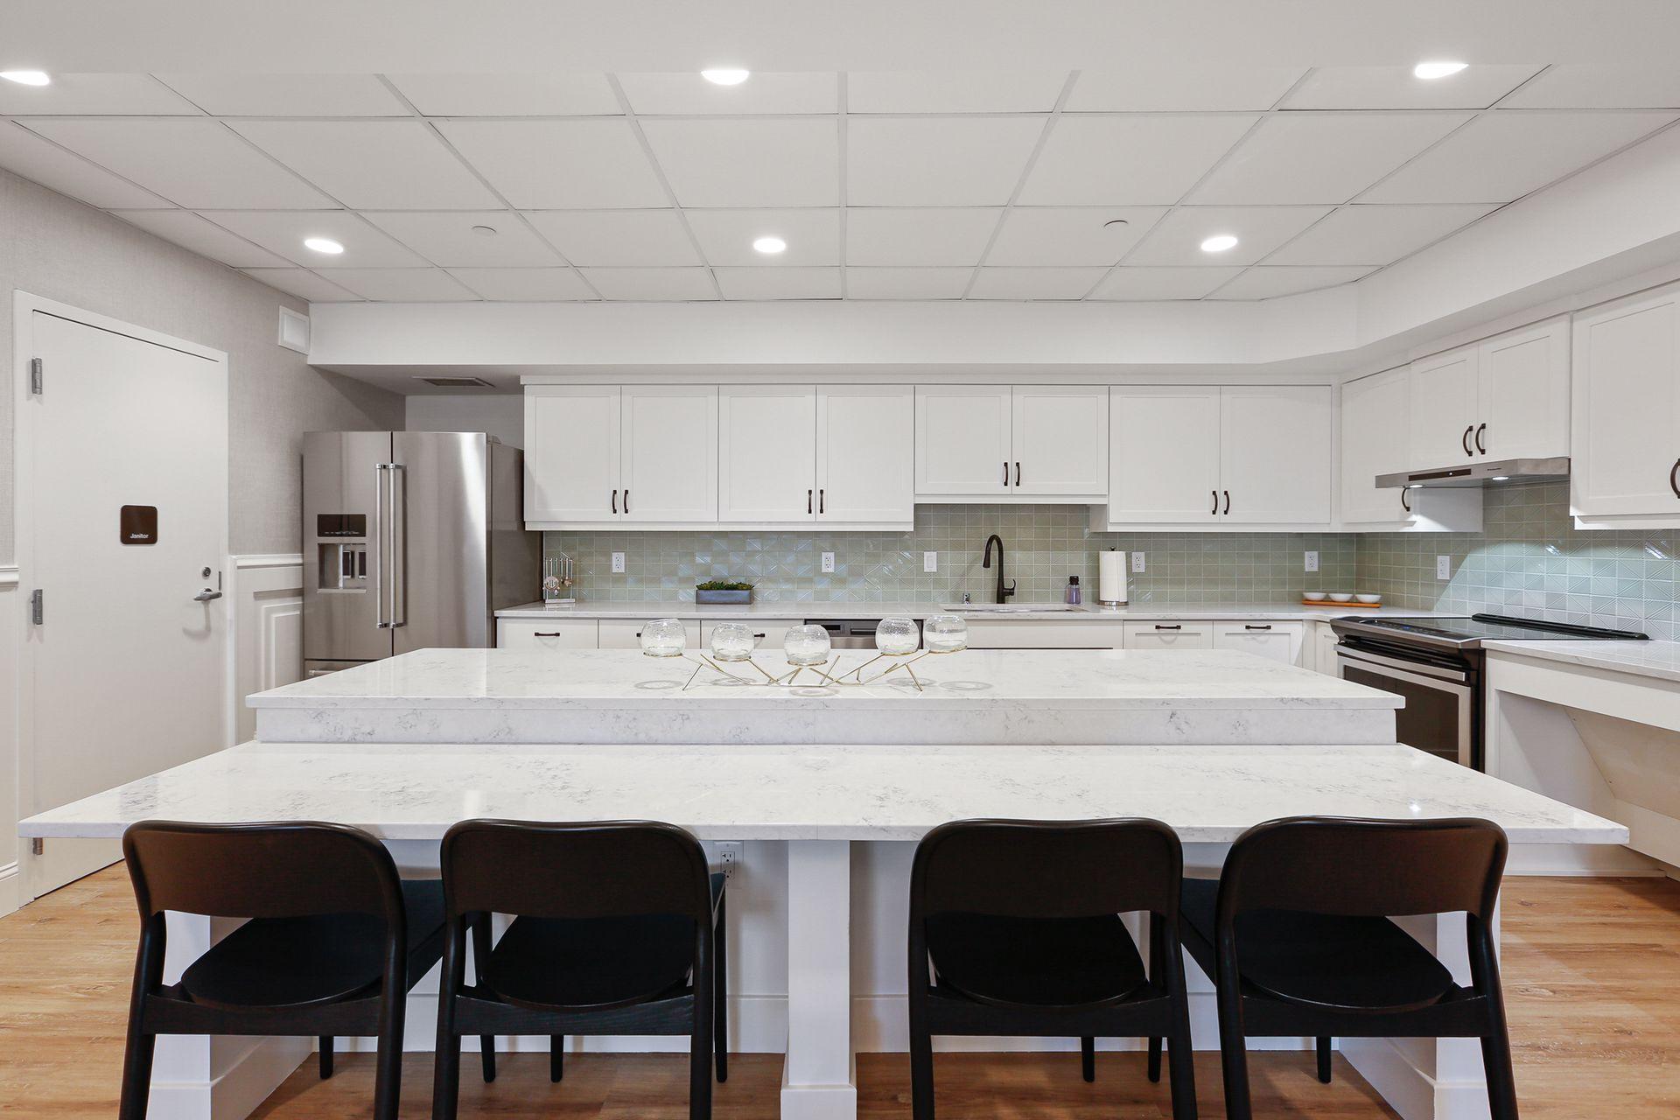
Modern kitchen with white cabinets, pale green tile backsplash, and a large marble island with bar stools.
Kitchen with white cabinetry, stainless appliances, and a large island with dark chairs.
Furnished lounge and kitchen with a large island, built-in oven, seating, and fireplace.
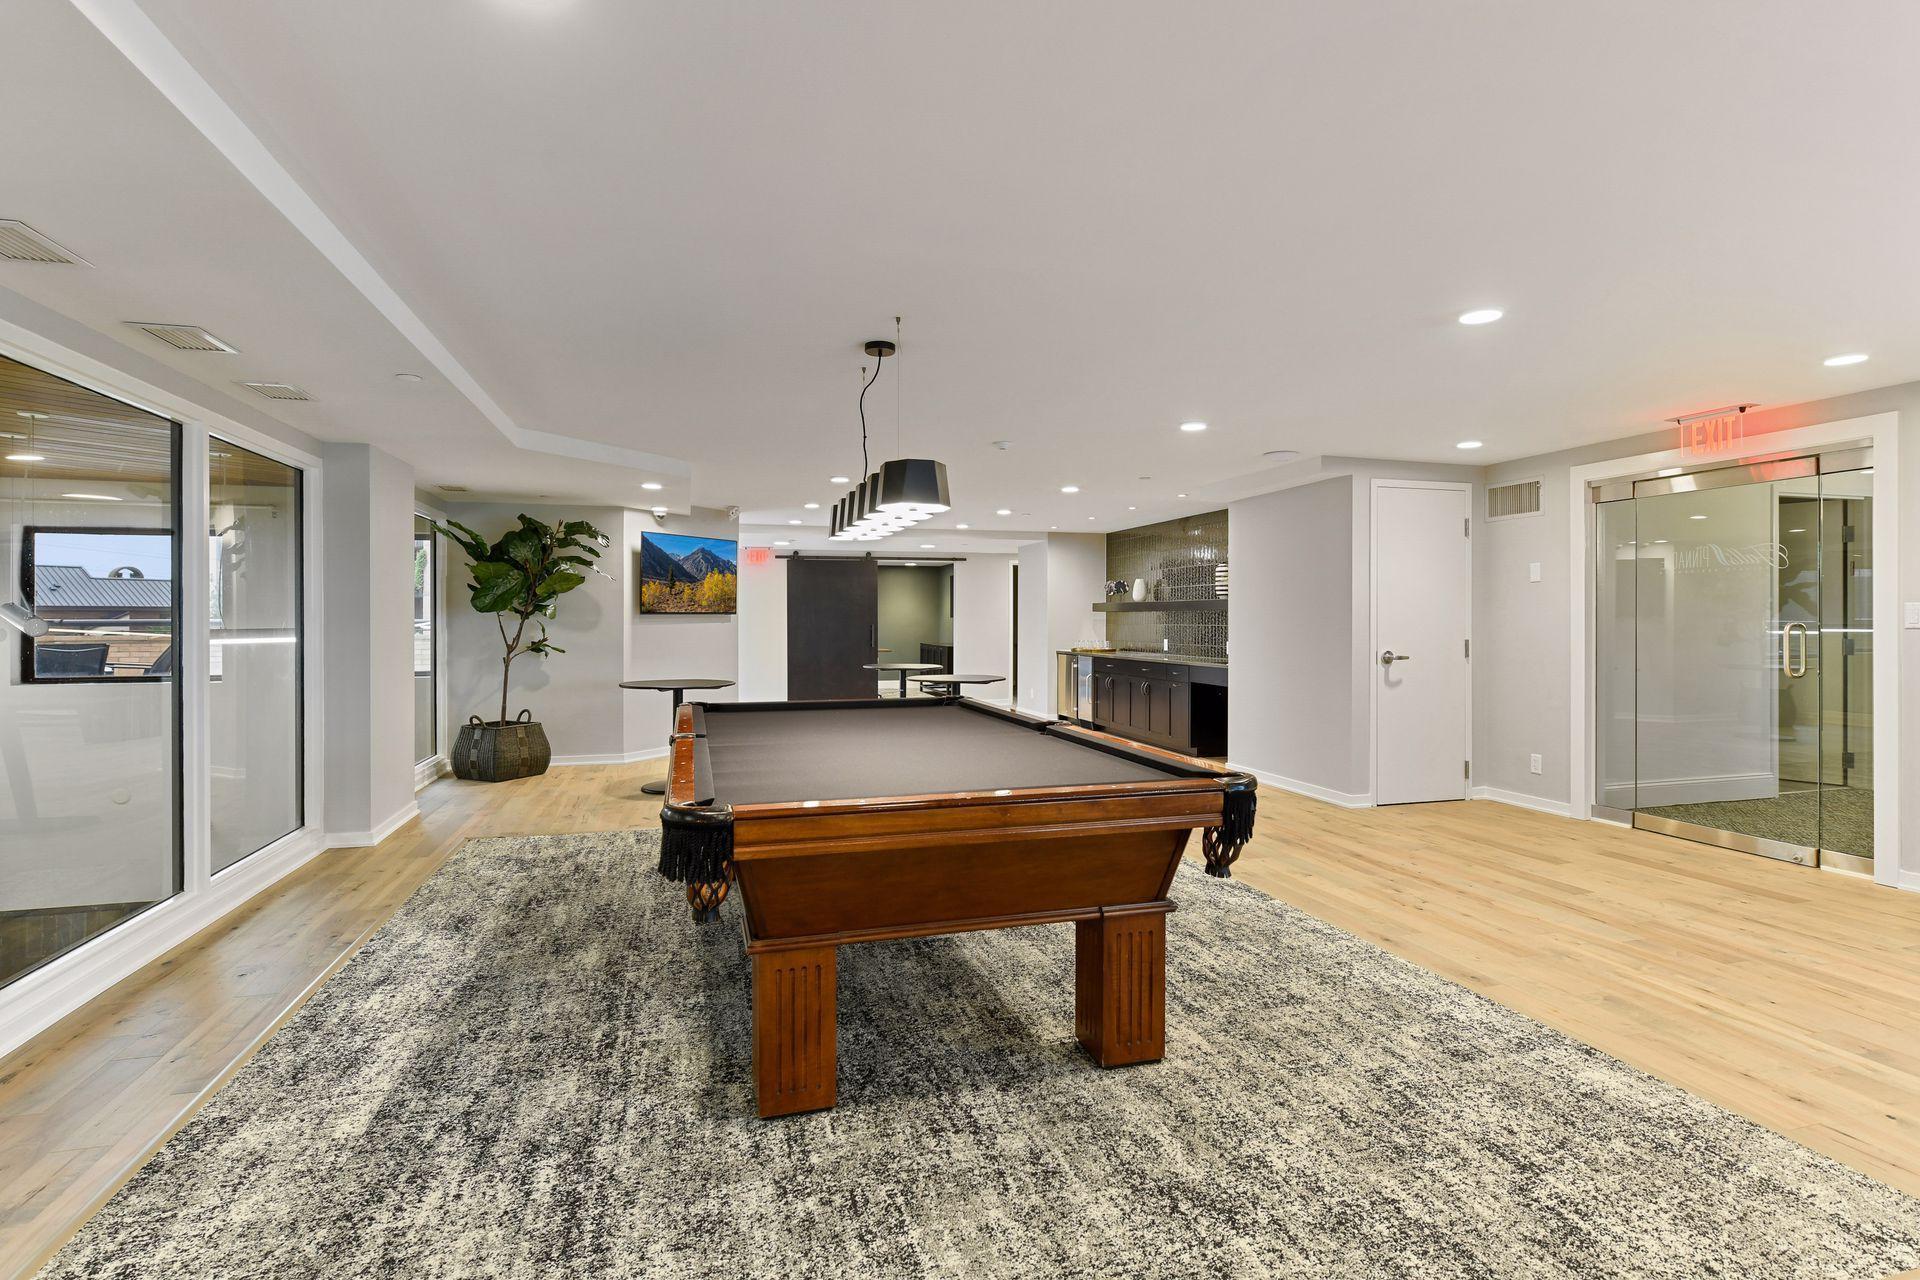
Furnished condominium game room with a pool table, lounge seating, and large windows.
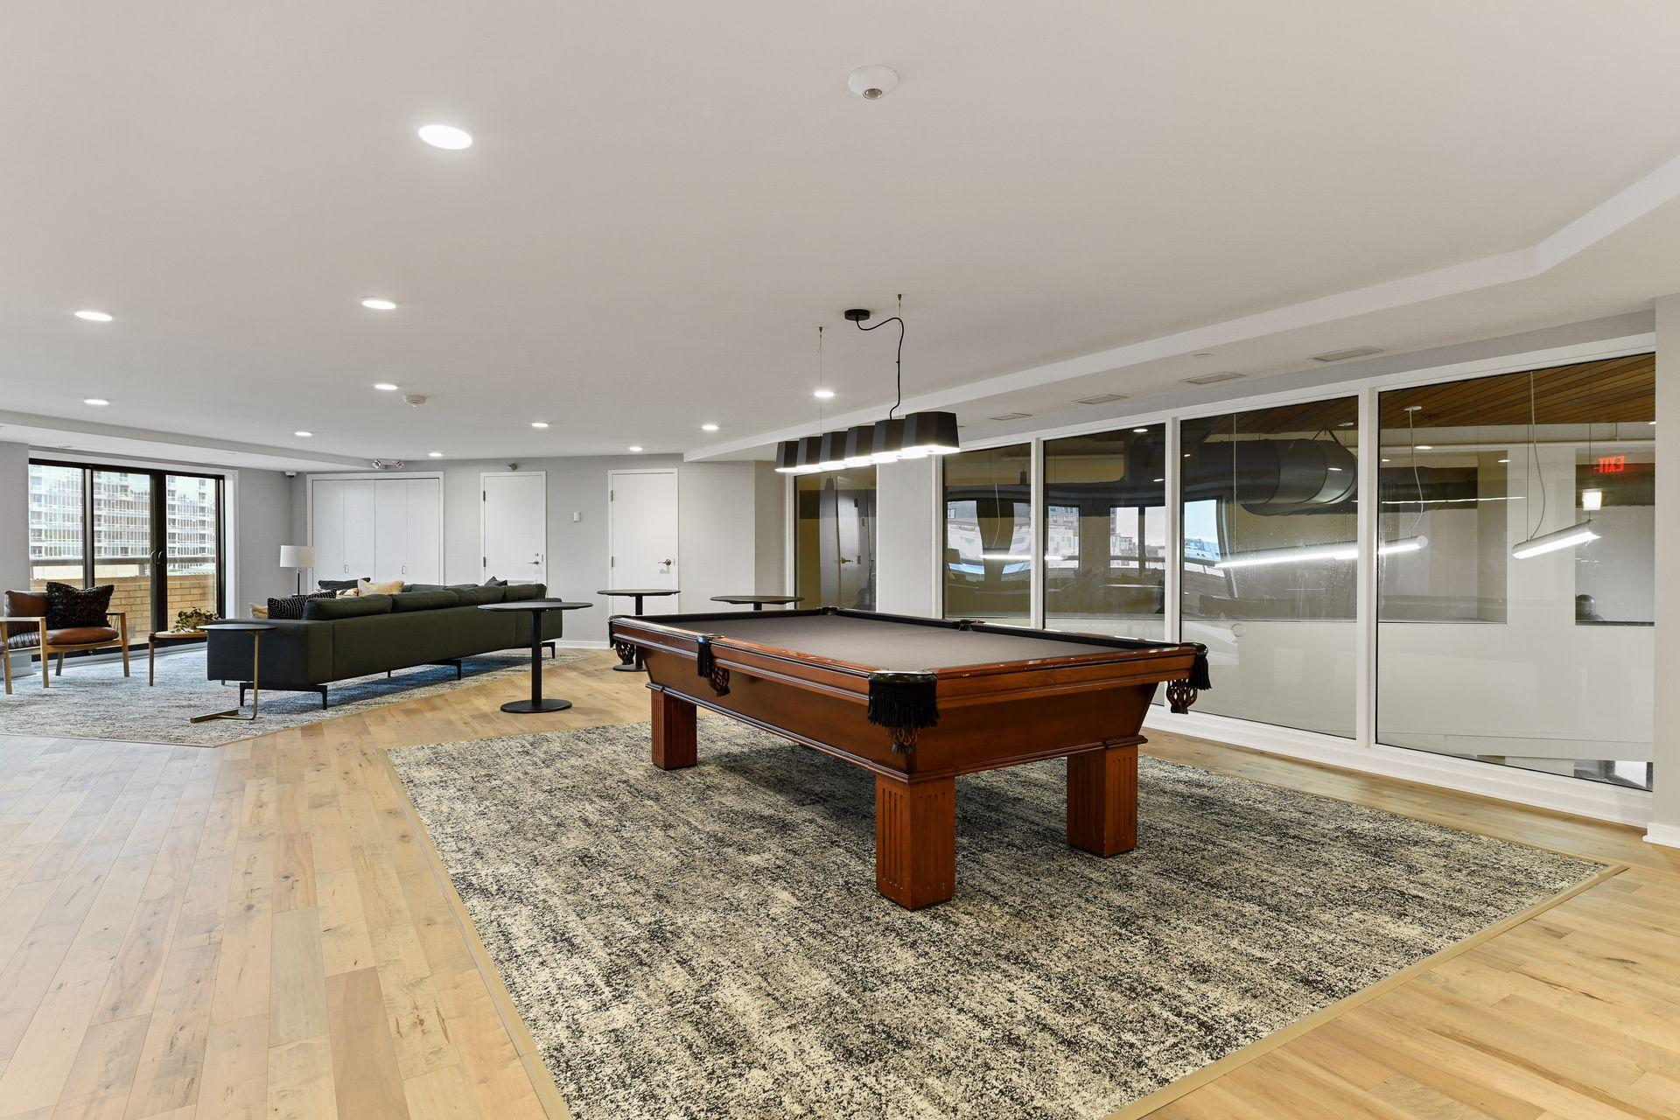
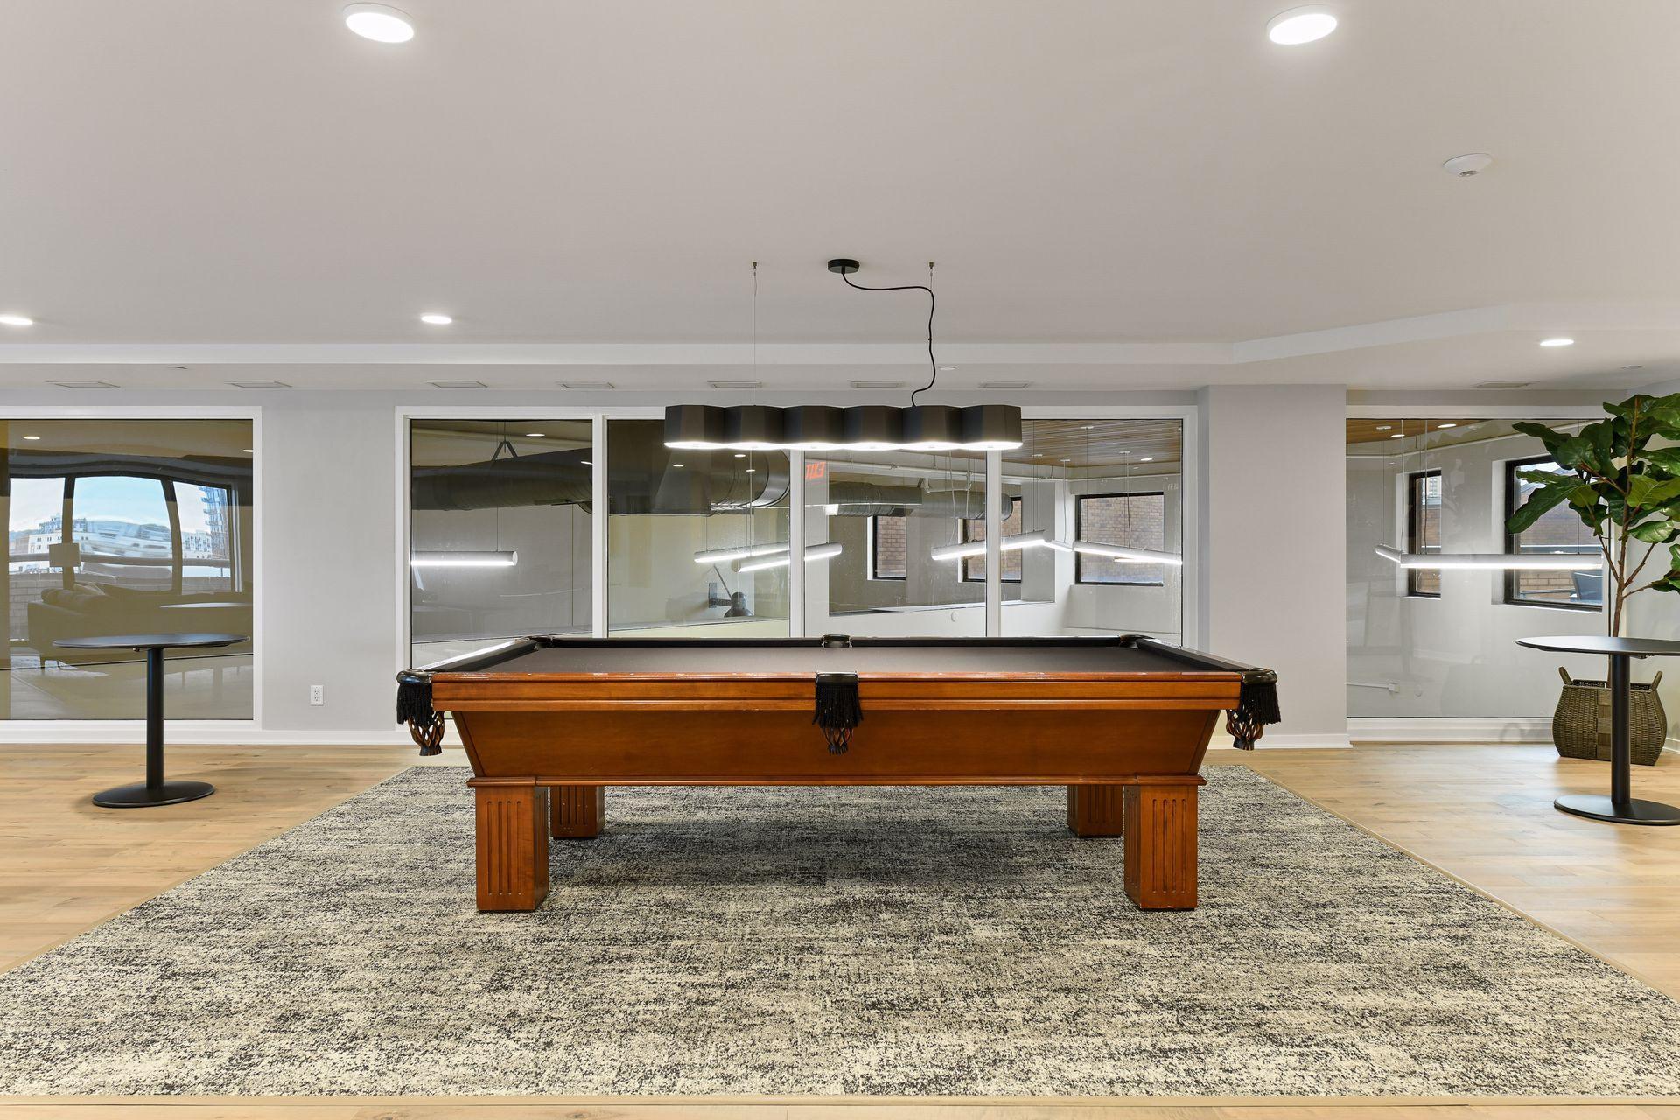
Condominium game room with a wooden pool table, lounge seating, and glass-walled rooms.
Residential game room with a wooden billiards table, glass partitions, and modern pendant lights.
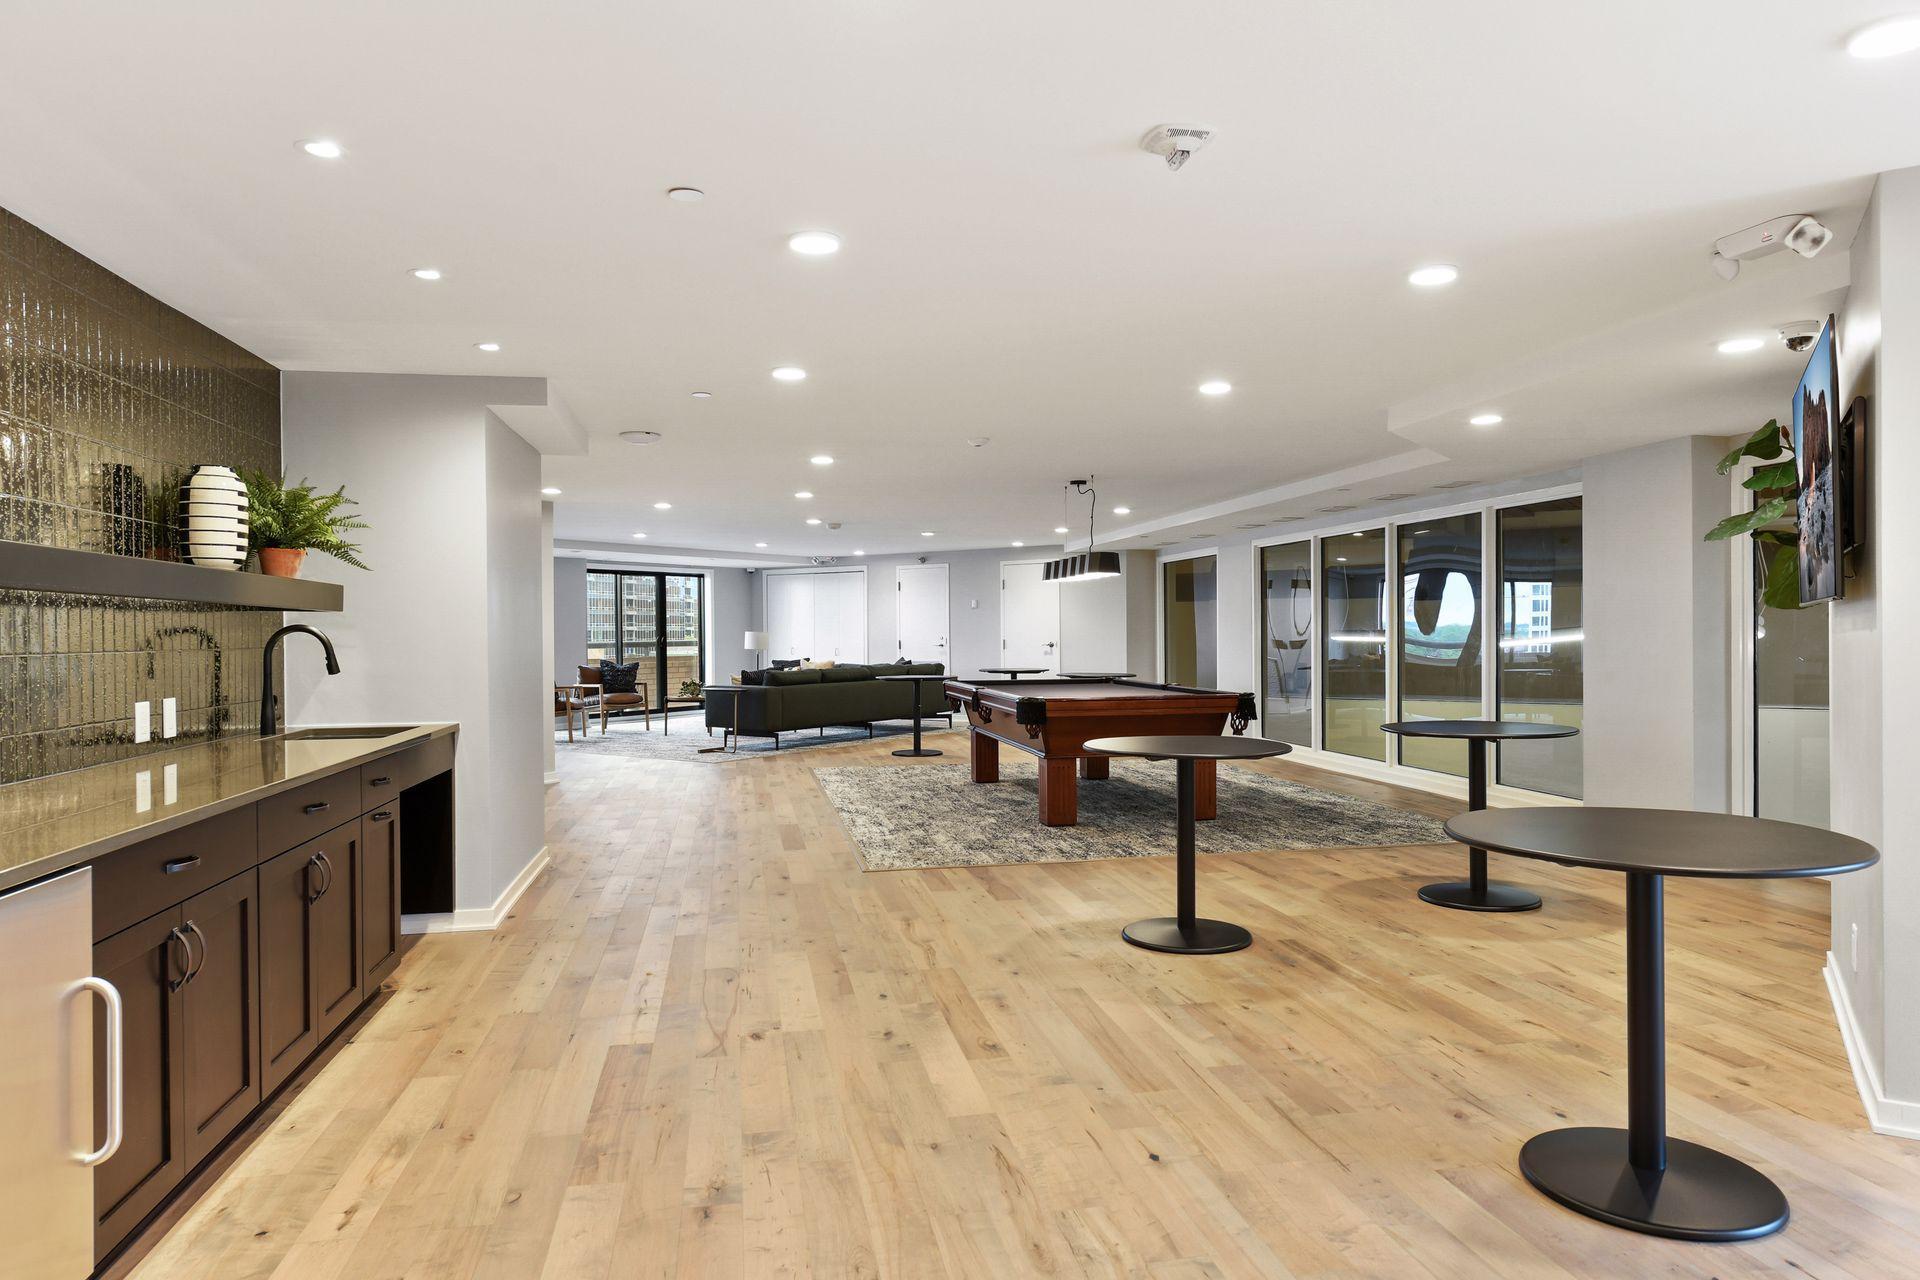
Furnished amenity room with a pool table, patterned rug, and kitchenette.
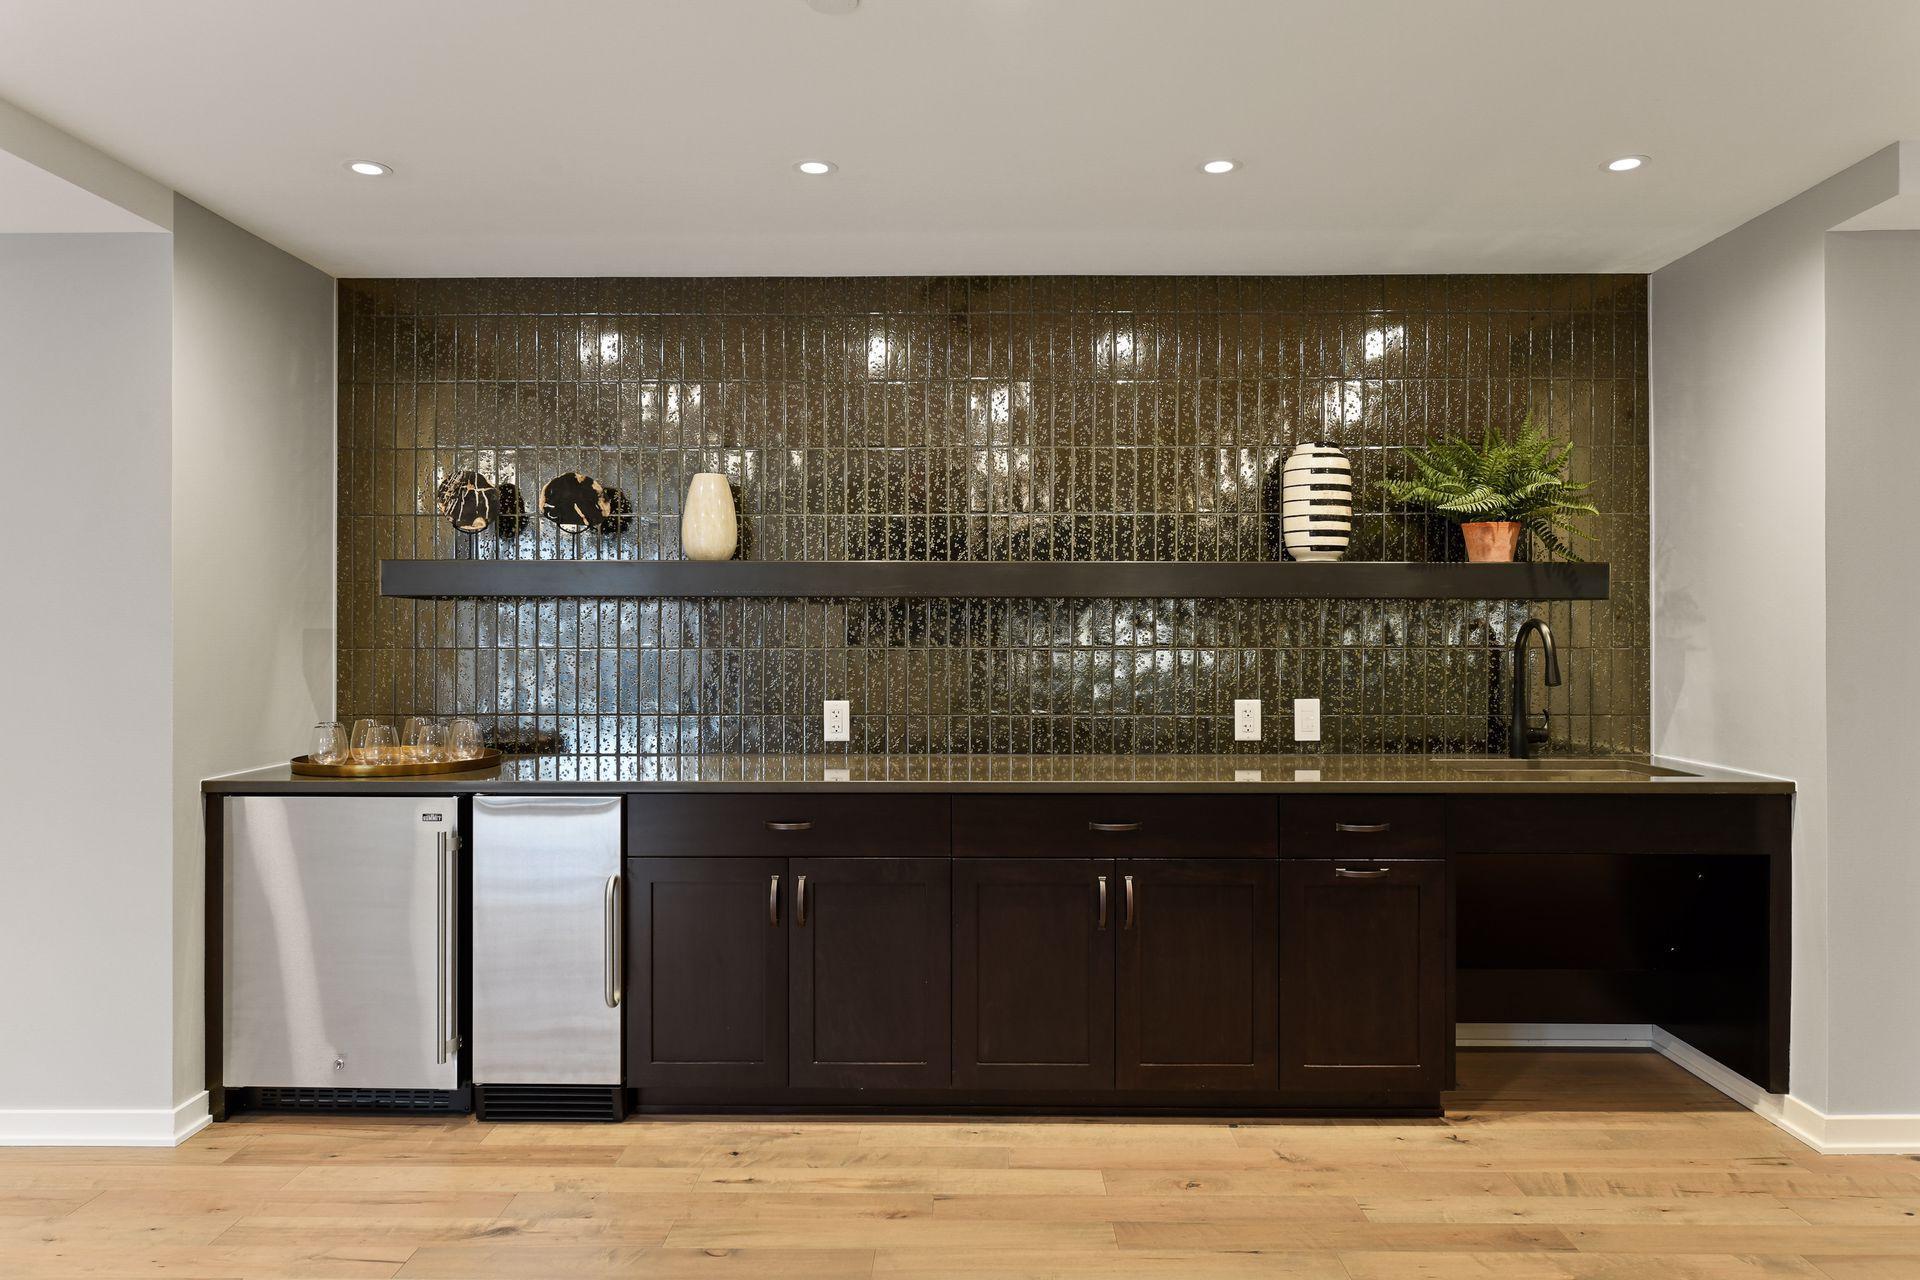
Kitchen wet bar with dark cabinetry, stainless-steel undercounter refrigerator, and glossy tile backsplash.
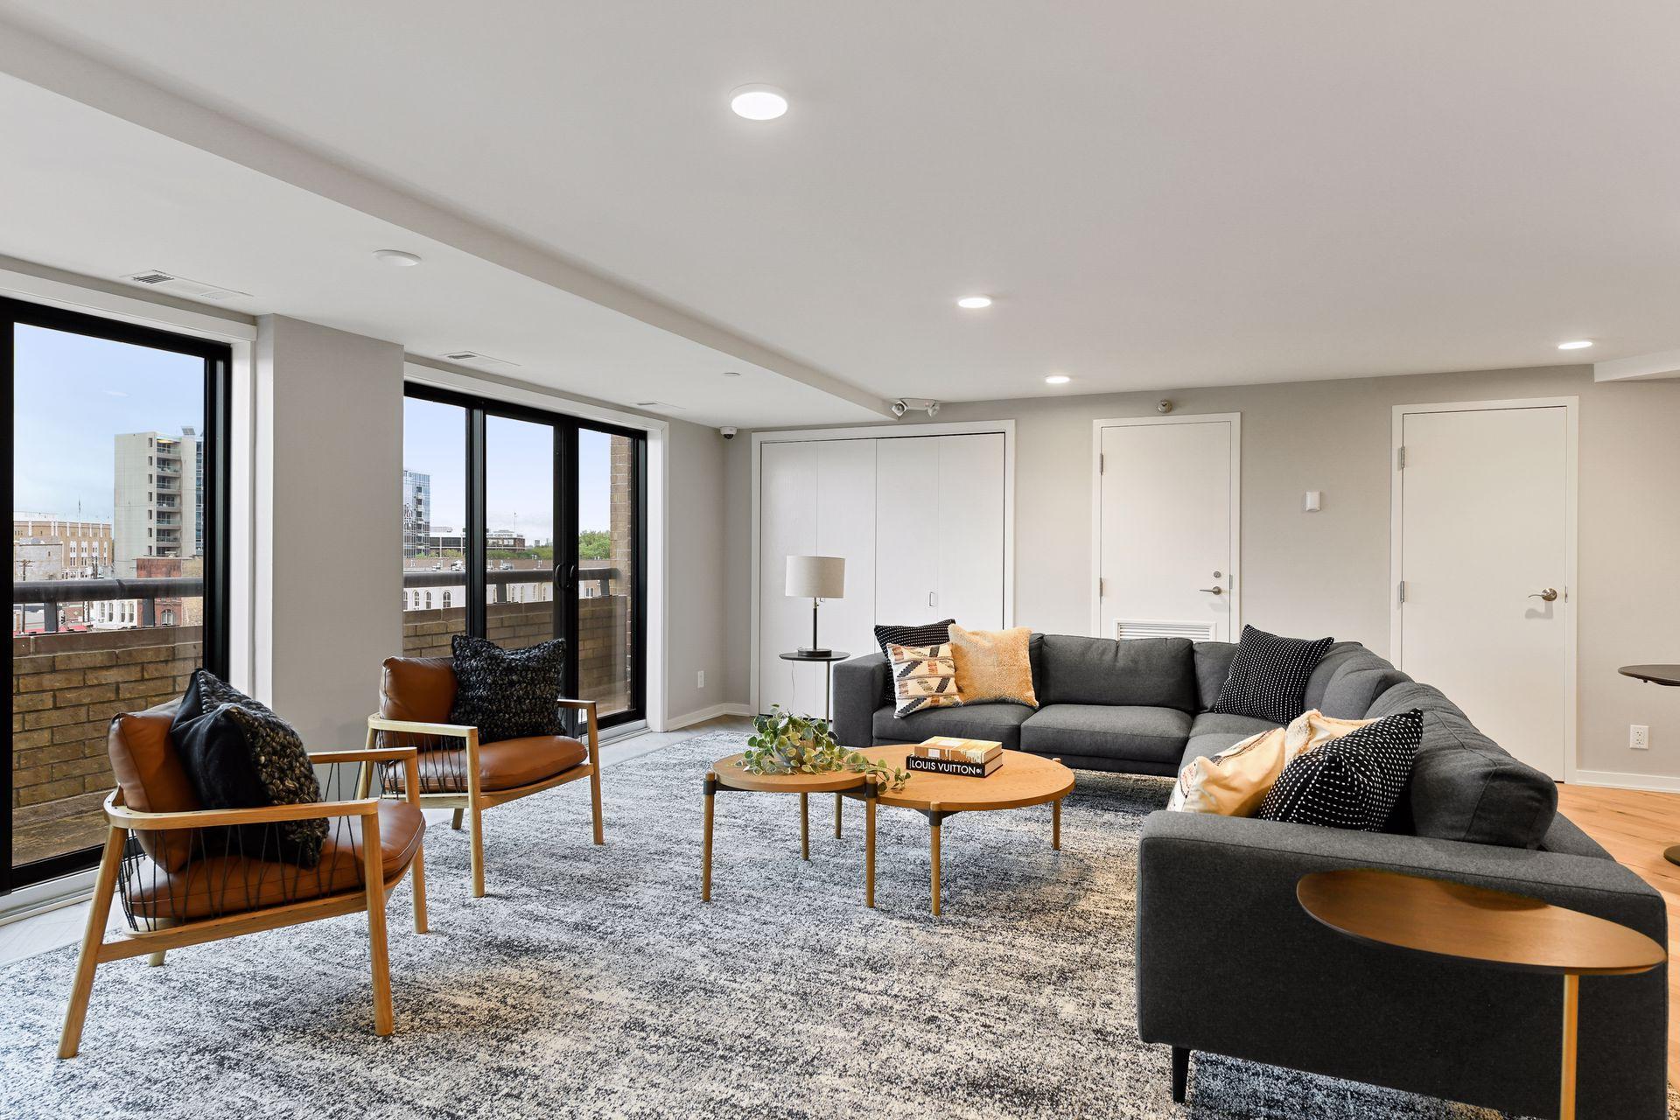
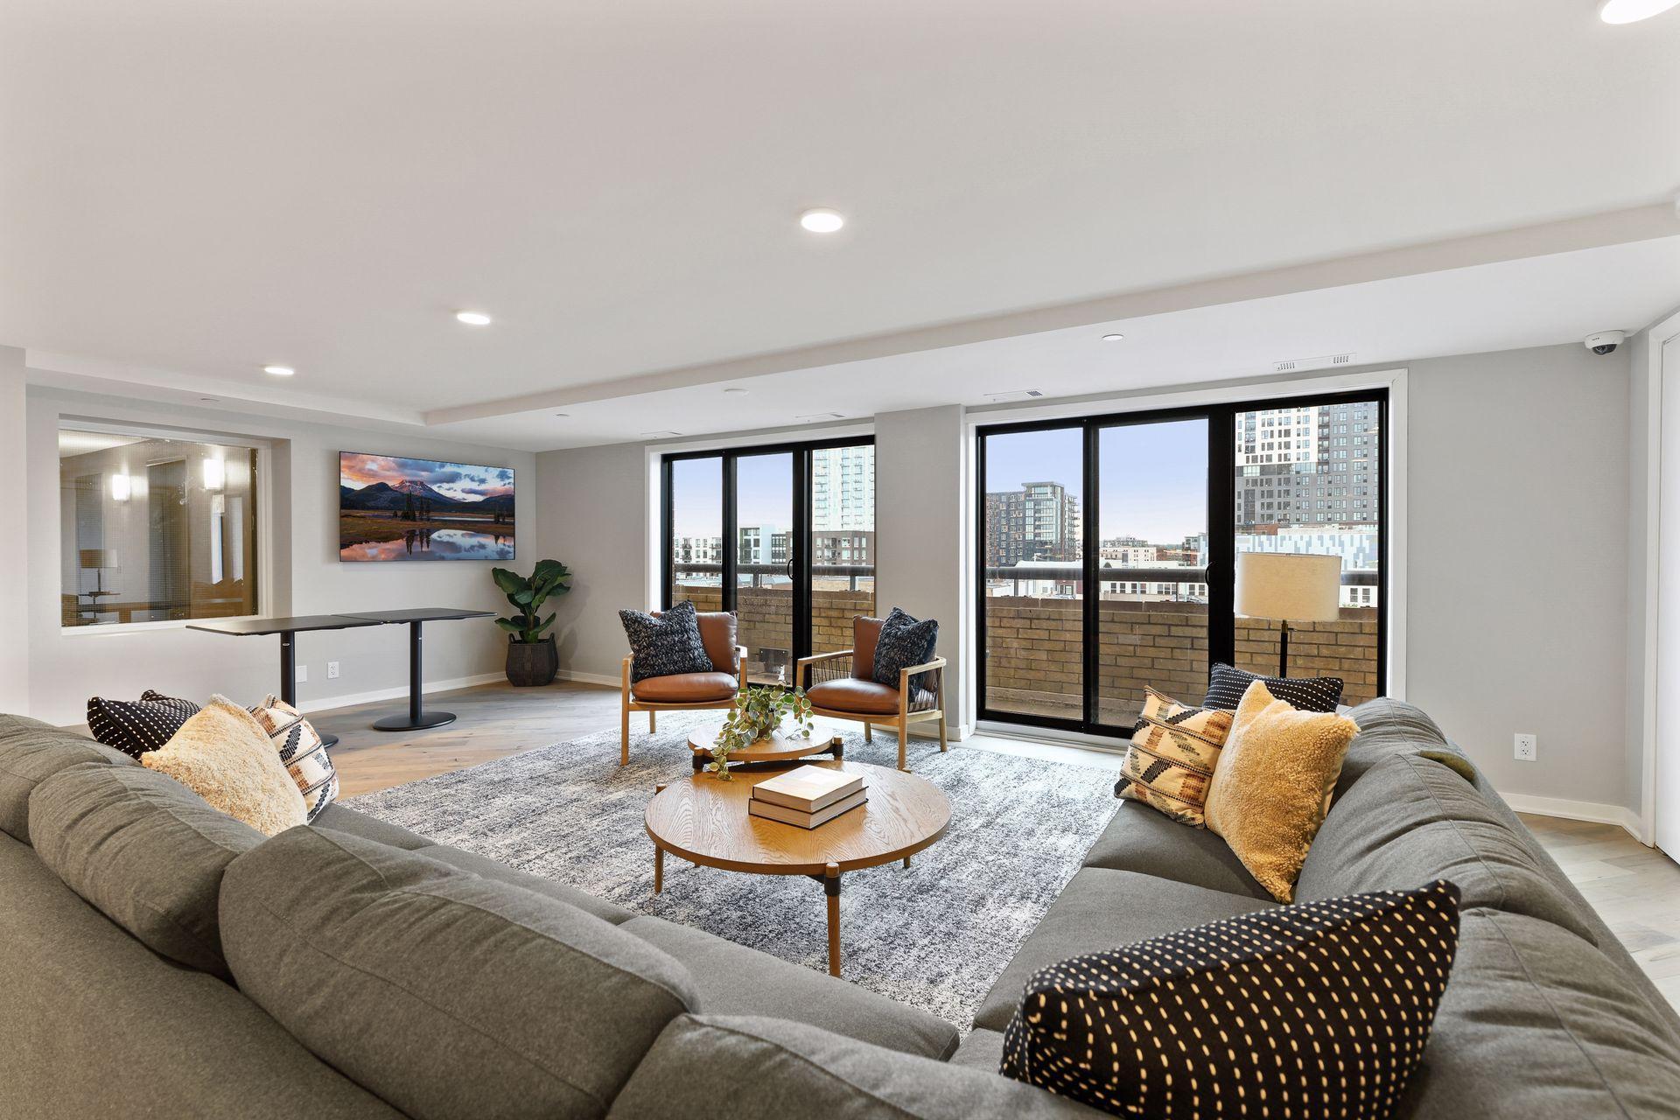
Staged condo living room with a gray sectional, leather chairs, and large windows opening onto a balcony.
Condo living room with a gray sectional, leather chairs, and sliding doors to a city-view balcony.
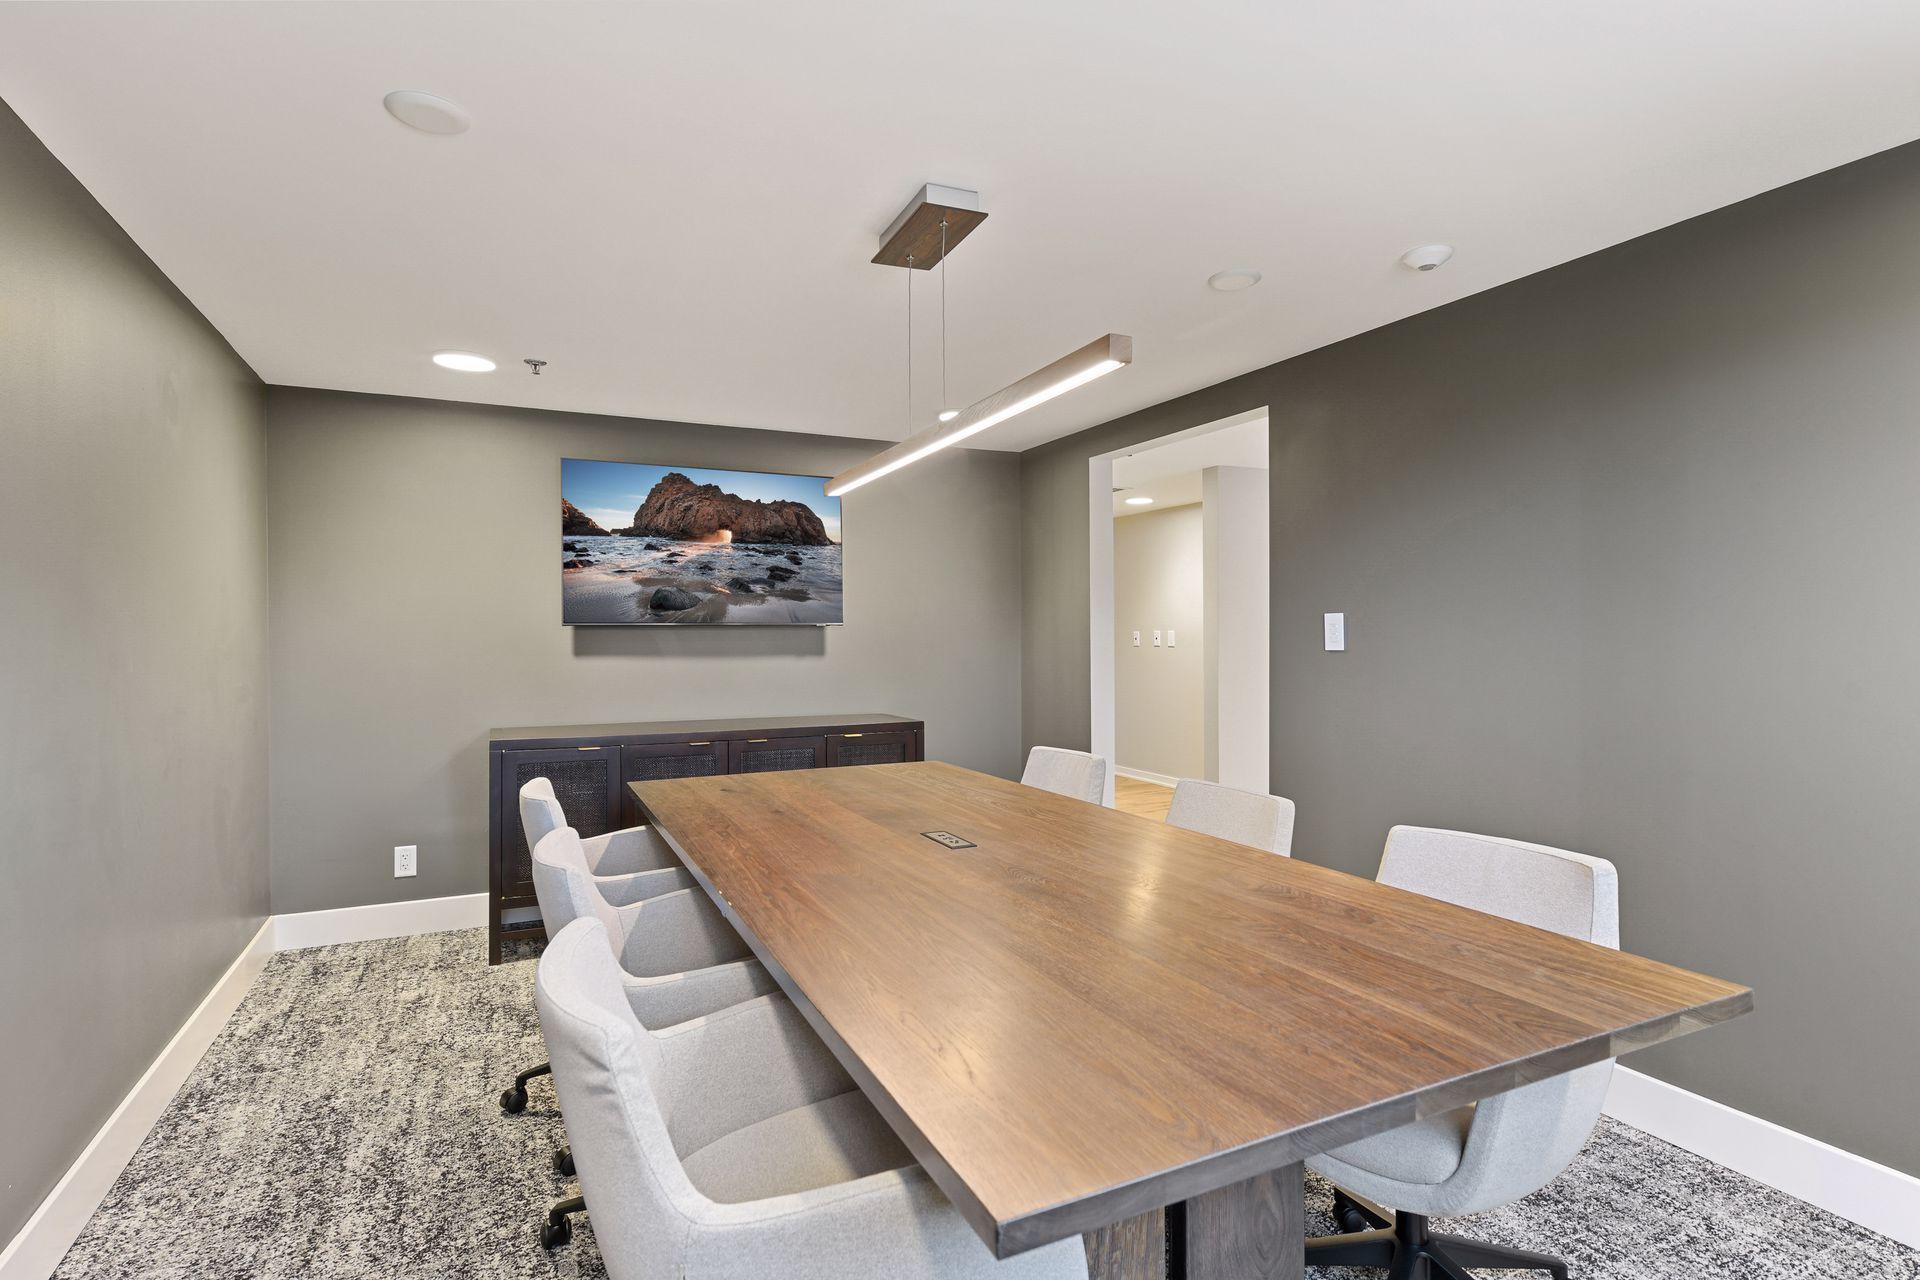
Furnished conference room with a long wooden table, light chairs, and a wall-mounted coastal landscape display.
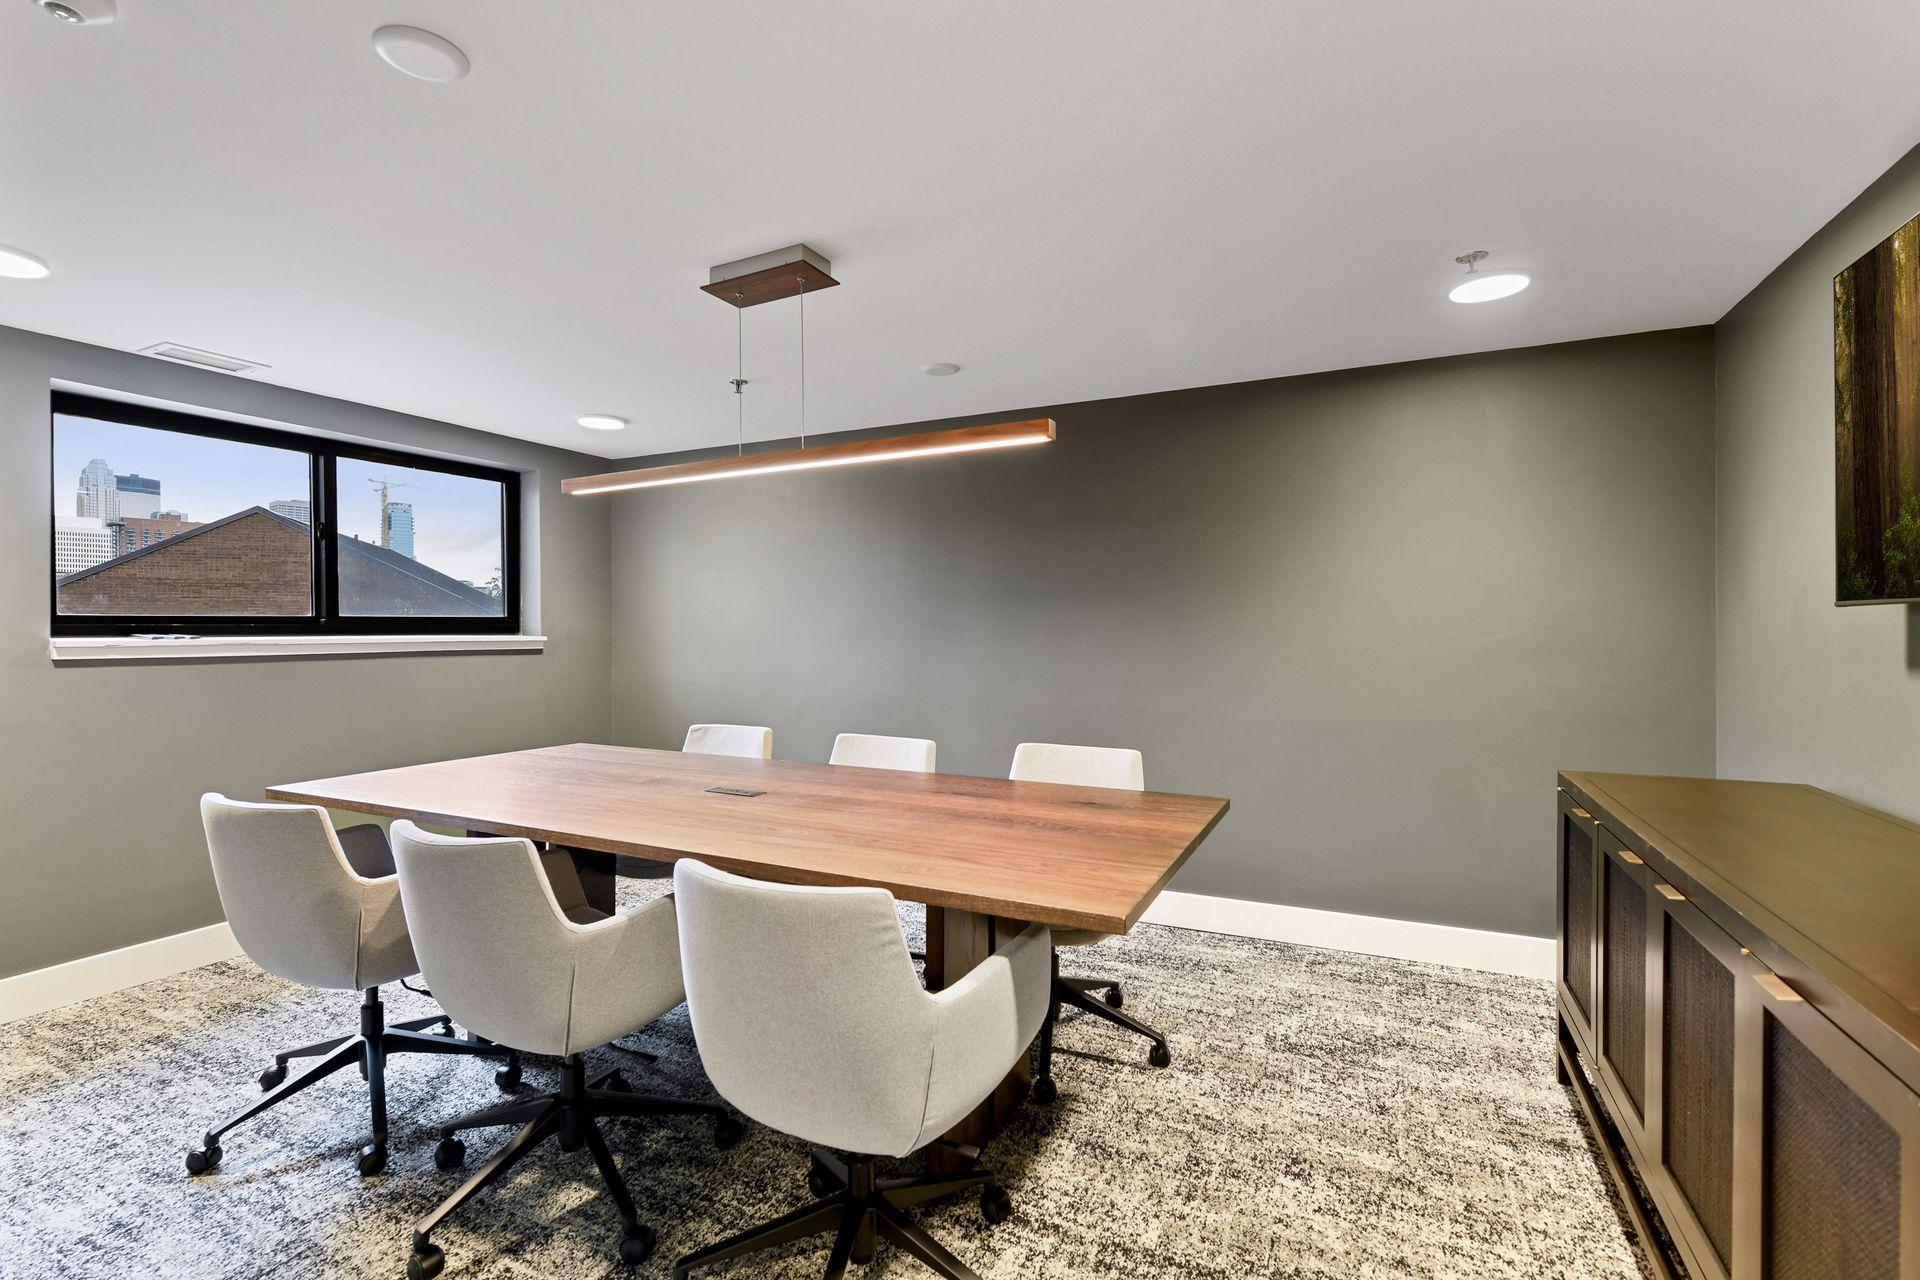
Meeting room with a wooden conference table and a partial Minneapolis skyline view.
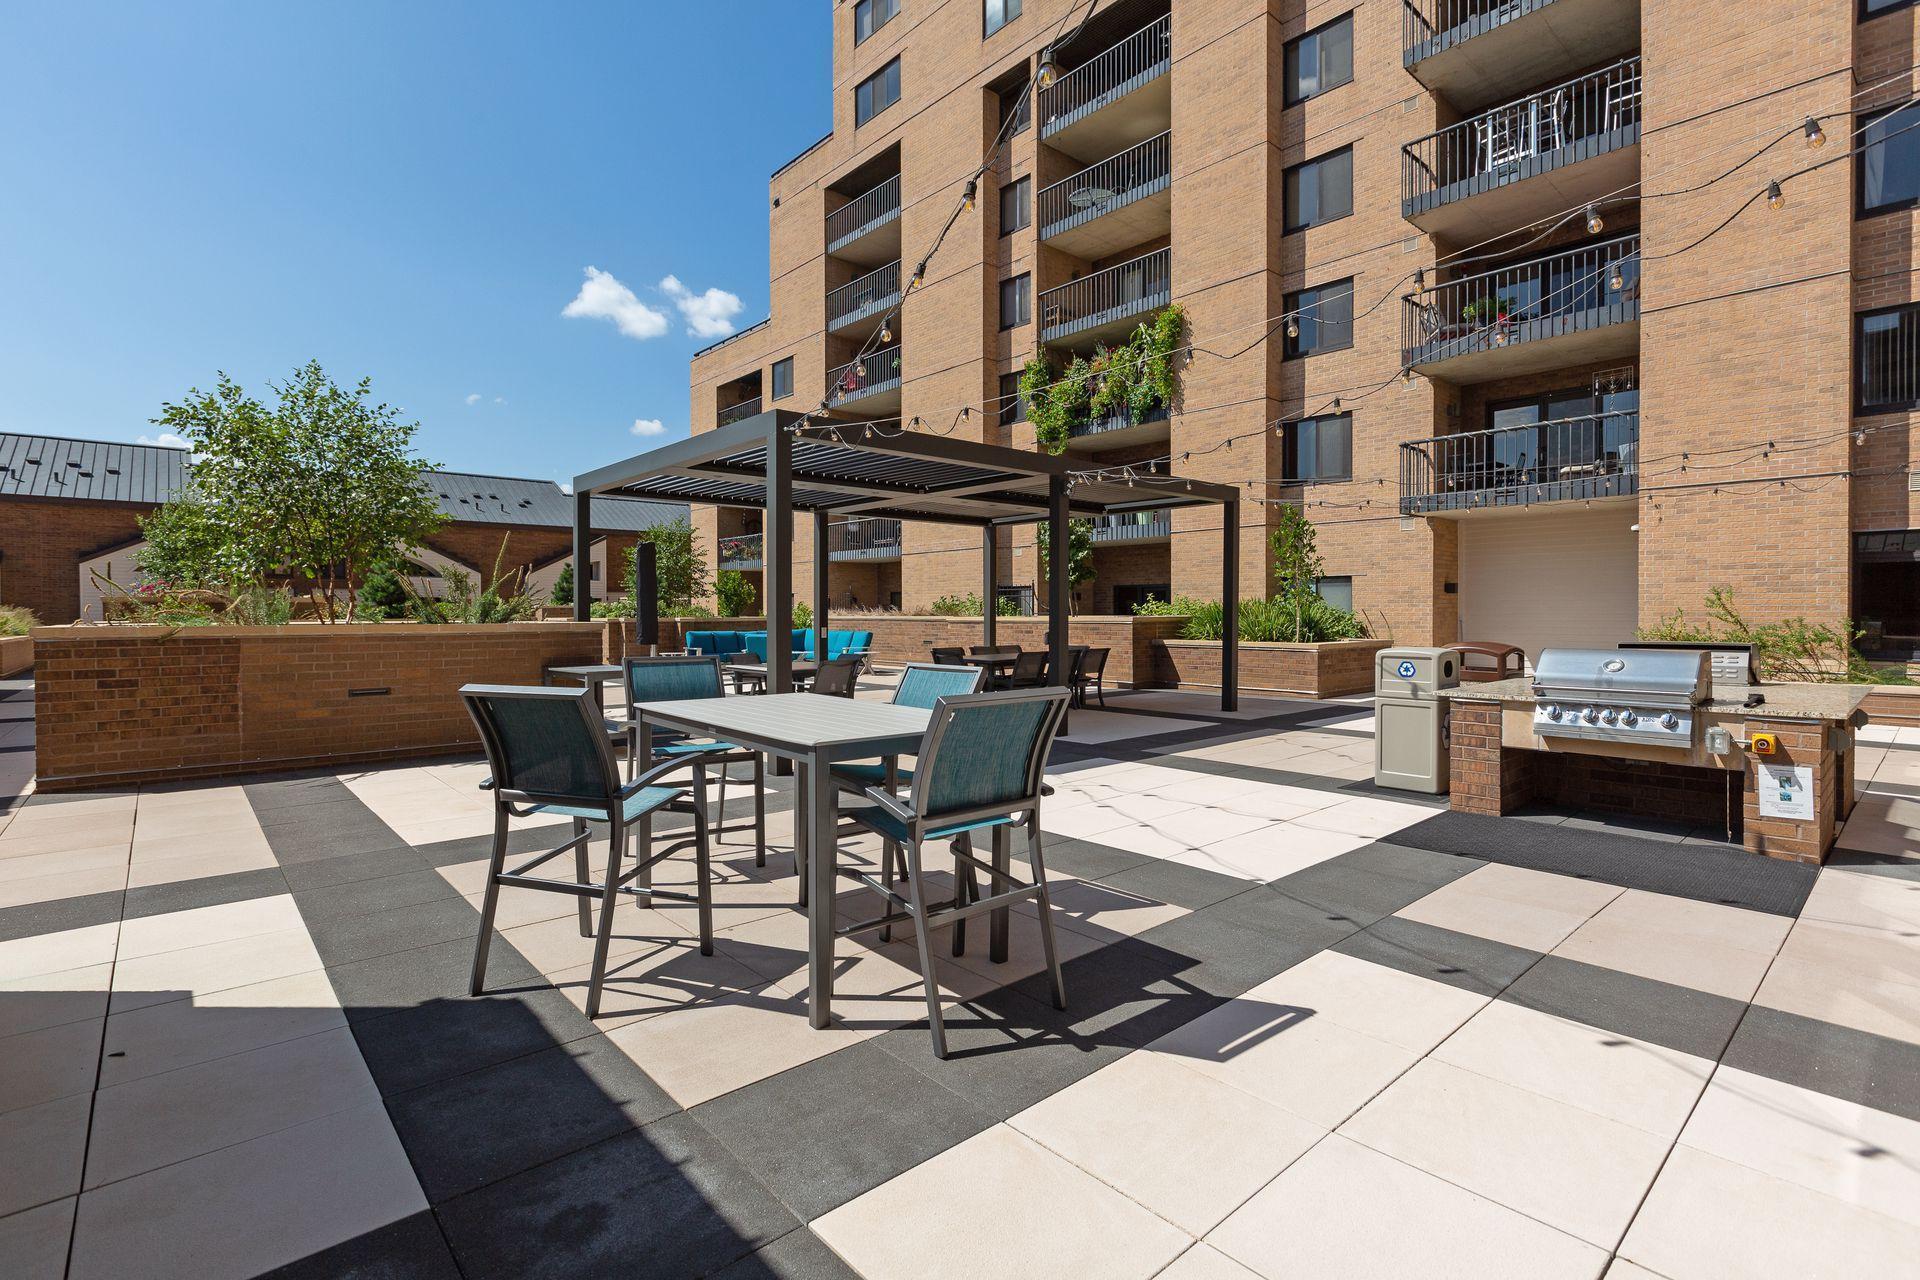
Condominium courtyard patio with outdoor dining furniture, a pergola, and a built-in grill.
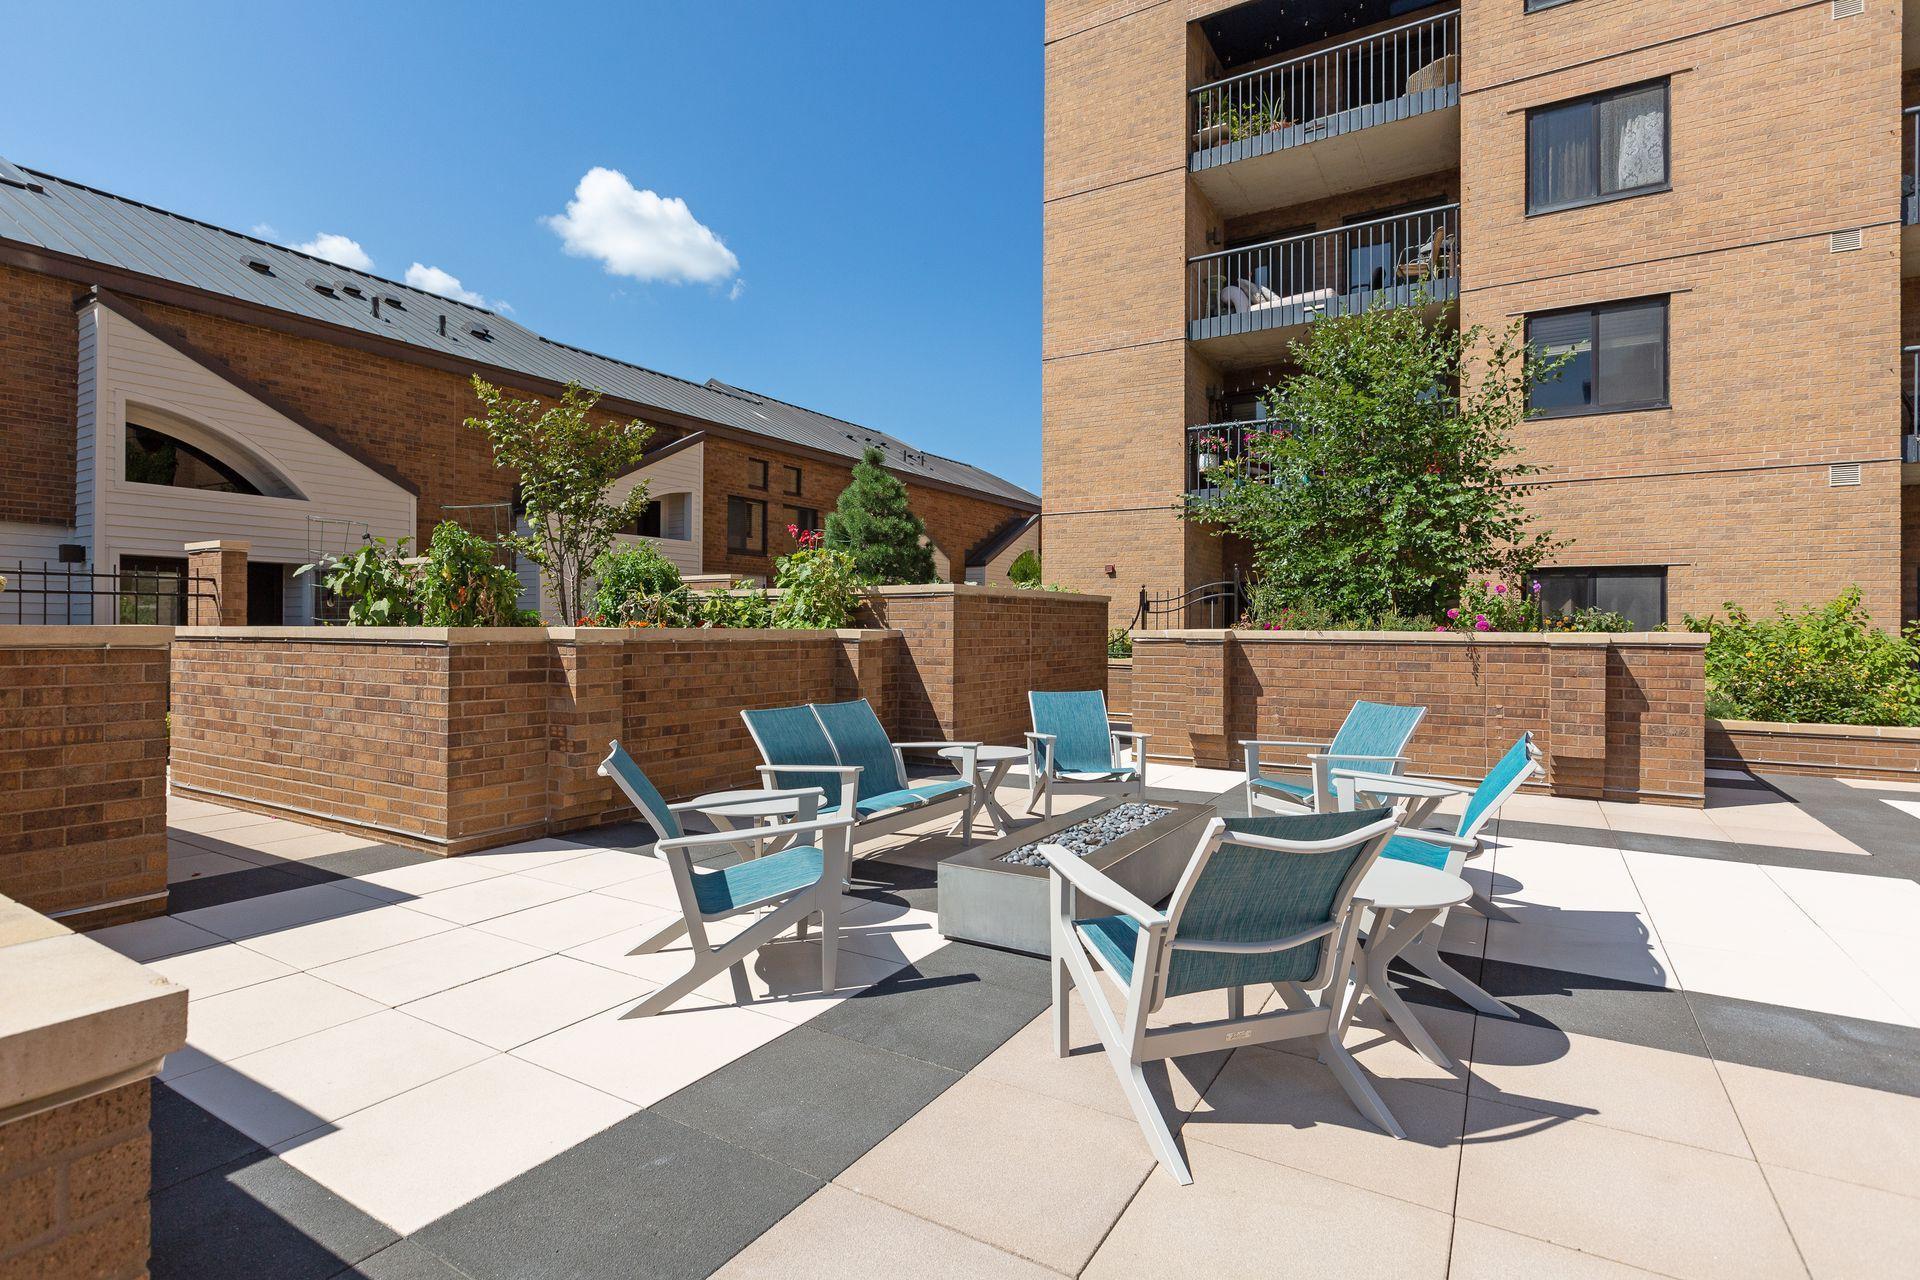
Condominium terrace with turquoise lounge chairs, brick planters, and a long fire feature.
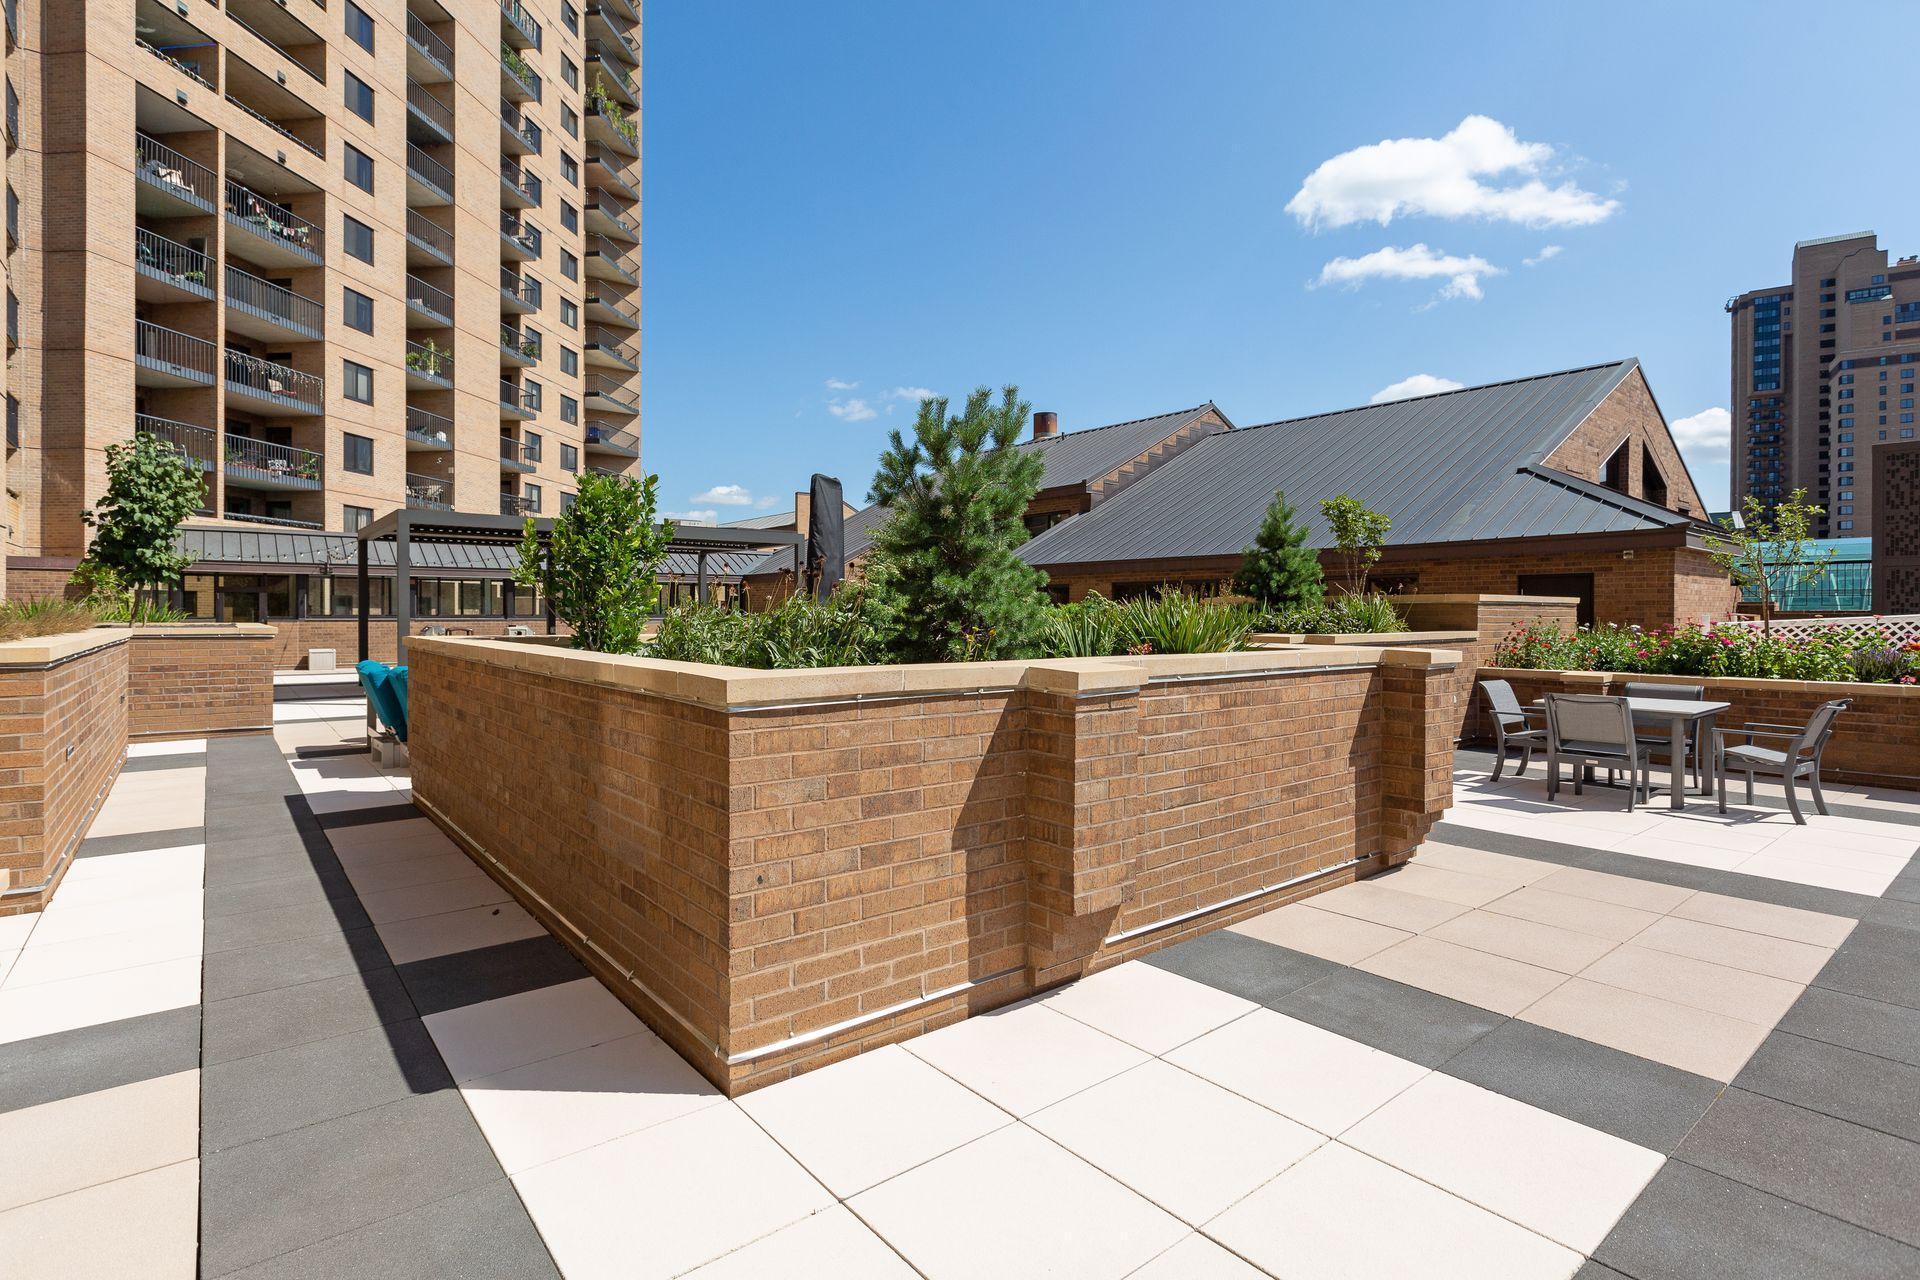
Rooftop patio with brick planters, tiled walkways, and outdoor dining furniture.
Condominium courtyard patio with a built-in grill and outdoor dining and lounge seating.
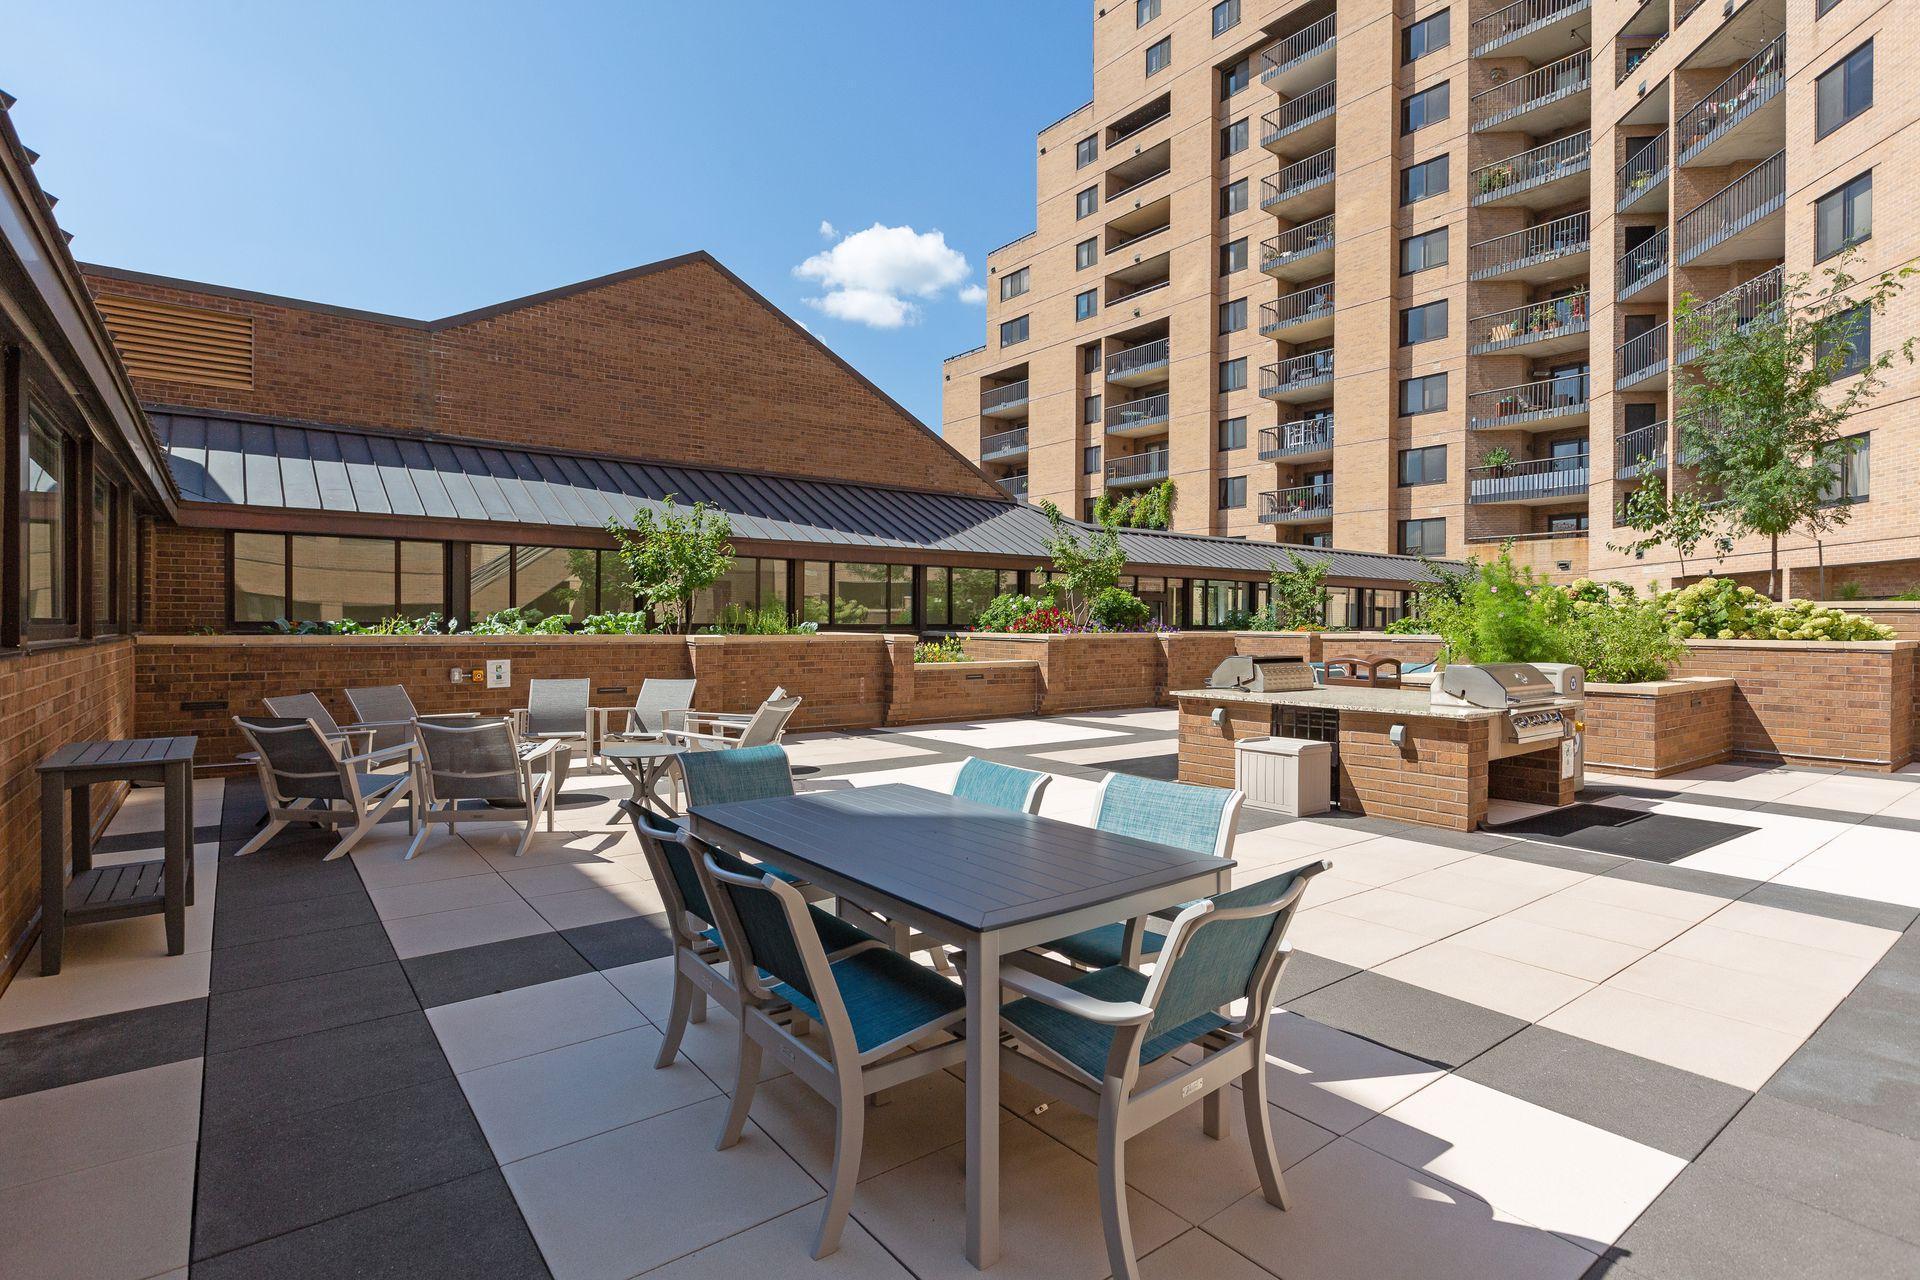
Condominium patio with outdoor dining furniture, barbecue grills, and landscaped planters.
SEE ALL PHOTOS
Tan residential high-rise beyond a tree-lined river, viewed from a bridge.
Brick condominium complex with a tall balcony-lined tower and stepped lower wings behind leafy trees.
Tan brick high-rise with stacked balconies and an ivy-covered base at a Minneapolis street corner.
Brick entrance to The Pinnacle at Riverplace, with its name sign above the covered entry.
Condominium entryway with a white front door, mirrored closet doors, and hardwood flooring.
Condo entry foyer with mirrored closet doors, a cushioned bench, and an adjoining wood-cabinet kitchen.
Open-plan condo kitchen beside a furnished dining area, with warm wood cabinets and large windows.
Condo kitchen with honey-colored cabinets, black countertops, and stainless steel appliances.
Kitchen with honey-toned wood cabinets, black countertops, and stainless steel appliances.
Condo kitchen with wood cabinets and stainless steel appliances, opening to the dining area.
Open-plan living and dining room with balcony doors, city views, and a large dining table.
Dining area with a wood table, gray chairs, botanical prints, and large windows.
Furnished living room with a gray sectional, leather chair, and sliding doors to a balcony.
Living room with a gray sectional and balcony doors overlooking trees and distant buildings.
Furnished living room with a gray sectional and glass coffee table beside large windows and a balcony.
Staged condo living room with a gray sectional, leather chair, hardwood floors, and city views through large windows.
Open-plan condo living room with gray sectional, leather chair, and dining area beside the kitchen.
Open-plan condo living and dining room with hardwood floors and a tan leather accent chair.
Brick balcony with patio furniture overlooking a green cityscape.
Panoramic city view with apartment towers, tree canopy, and construction along the street below.
Furnished bedroom with a tufted bed, dark accent wall, and balcony access.
Apartment desk nook with a wooden chair, abstract wall art, and a large window overlooking the city.
Staged bedroom with a tufted upholstered bed, charcoal accent wall, and mirrored closet doors.
Empty walk-in closet with white shelving, hanging rails, sliding mirrored doors, and beige carpet.
Bathroom with a mirrored vanity, light wood cabinets, and tiled shower area.
Bathroom with a wide mirrored vanity, light wood cabinets, and a tiled shower.
Empty amenity room with parquet flooring, windows into a gym, and doors to a courtyard patio.
Mirrored fitness studio with a light wood floor and a wall-mounted television.
Indoor condominium pool beneath a vaulted wood ceiling, with lounge seating along the far wall.
Indoor pool beneath a high wood-beam ceiling, with a tiled deck and brick walls.
Indoor spa with an octagonal tiled hot tub, pool, and wood-plank ceiling
Condominium fitness center with weight machines, cardio equipment, and a high wood ceiling.
Fitness center with rows of weight machines, mirrored walls, and a high wood-paneled ceiling.
Wood-paneled sauna with tiered benches and a metal heater.
Furnished condominium lounge with a vaulted wood ceiling, sectional seating, and patio doors.
Condominium lounge with gray sofas, tall plants, wall-mounted televisions, and a vaulted wood ceiling.
Condominium hallway with two elevators and chairs beside a window overlooking the city skyline.
Furnished condo sitting area with expansive corner windows overlooking the city and a river.
Office workspace with three computer stations beside large windows overlooking city buildings.
Office reception with a front desk, large windows, and a glass-walled conference room.
Furnished meeting room with a long table, rolling chairs, modern chandelier, and glass doors to a balcony.
Dining room with a long wood table and globe chandelier, overlooking a balcony and city buildings.
Furnished lounge with orange leather chairs, built-in shelves, and a fireplace.
Furnished condo lounge with a fireplace, seating area, and open kitchen.
Modern kitchen with white cabinets, pale green tile backsplash, and a large marble island with bar stools.
Kitchen with white cabinetry, stainless appliances, and a large island with dark chairs.
Furnished lounge and kitchen with a large island, built-in oven, seating, and fireplace.
Furnished condominium game room with a pool table, lounge seating, and large windows.
Condominium game room with a wooden pool table, lounge seating, and glass-walled rooms.
Residential game room with a wooden billiards table, glass partitions, and modern pendant lights.
Furnished amenity room with a pool table, patterned rug, and kitchenette.
Kitchen wet bar with dark cabinetry, stainless-steel undercounter refrigerator, and glossy tile backsplash.
Staged condo living room with a gray sectional, leather chairs, and large windows opening onto a balcony.
Condo living room with a gray sectional, leather chairs, and sliding doors to a city-view balcony.
Furnished conference room with a long wooden table, light chairs, and a wall-mounted coastal landscape display.
Meeting room with a wooden conference table and a partial Minneapolis skyline view.
Condominium courtyard patio with outdoor dining furniture, a pergola, and a built-in grill.
Condominium terrace with turquoise lounge chairs, brick planters, and a long fire feature.
Rooftop patio with brick planters, tiled walkways, and outdoor dining furniture.
Condominium courtyard patio with a built-in grill and outdoor dining and lounge seating.
Condominium patio with outdoor dining furniture, barbecue grills, and landscaped planters.
Courtesy of Coldwell Banker Realty, Dessi Urban Listing Contact: 612-499-3462 
Sold

20 2nd Street NE Unit: P1509

20 2nd Street NE Unit: P1509, Minneapolis, MN 55413

$190,000
This spacious one bedroom is located in a trendy NE location, on the Mississippi River, a stones throw from St. Anthony Main and close to downtown while in the same time it offers the amenities of a vacation destination: pool, hot tub, gym, sauna & steam rooms, yoga studio, theater, party room, community room, business center, library, outdoor terraces and grills. The updated kitchen includes maple cabinets, granite countertops and stainless steel appliances. There is a ceramic tile floor in the kitchen and bathroom. Wood floor comforts you in the living room and hallway. The bedroom and living room have both access to the balcony. Walk-in closet and an additional closet in the bedroom provide ample space for your belongings. Rentals are allowed. Treat yourself with the comfort and safety a beautiful, secure building provides in the heart of the city!

1
bed

1
bath

960 Sq.Ft. LIVING AREA

Brian Wagner

Brian Wagner

Features & Amenities

Interior

  • total bedrooms1
  • Total bathroom1
  • full bathroom1
  • APPLIANCES Dishwasher, Exhaust Fan, Microwave, Range, Refrigerator, Stainless Steel Appliances

Area & Lot

  • Status Sold
  • Date Sold September 29, 2023
  • Living Area960 Sq.Ft.
  • MLS® ID6342544
  • TypeCondo
  • YEAR BUILT1983
  • Water FrontageRiver Front
  • School DistrictMinneapolis

Exterior

  • STORIES1
  • Garage Space1.0
  • water SourceCity Water/Connected
  • PoolBelow Ground, Heated, Indoor, Shared
  • lot featuresPublic Transit (w/in 6 blks), Corner Lot
  • parkingAssigned, Attached Garage, Heated Garage, Secured
  • HEAT TYPEForced Air
  • AIR CONDITIONINGCentral Air
  • sewerCity Sewer/Connected
  • Disability FeaturesAccessible Elevator Installed, No Stairs External, No Stairs Internal
  • HOA AmenitiesElevator(s), Spa/Hot Tub, Patio, Sauna, Security

Financial

  • Sales Price$190,000
  • Real Estate Tax $2,554/yr
  • HOA $882/mo
Work With Brian

Work With Brian

My style of asking many questions helps me understand my clients and assist them in their individual journey of finding the home of their dreams. Partnering with your mortgage officer, title company, a home inspector is second nature for me as I assist in managing the demanding process and project of searching for a home to the actualization of the successful closing.

Follow Me on Instagram